The Patterson Group
1806 Stirrup Ln
1806 Stirrup Ln
1806 Stirrup Ln
1806 Stirrup Ln
1806 Stirrup Ln
1806 Stirrup Ln
1806 Stirrup Ln
1806 Stirrup Ln
1806 Stirrup Ln
1806 Stirrup Ln
1806 Stirrup Ln
1806 Stirrup Ln
1806 Stirrup Ln
1806 Stirrup Ln
1806 Stirrup Ln
1806 Stirrup Ln
1806 Stirrup Ln
1806 Stirrup Ln
1806 Stirrup Ln
1806 Stirrup Ln
1806 Stirrup Ln
1806 Stirrup Ln
1806 Stirrup Ln
1806 Stirrup Ln
1806 Stirrup Ln
1806 Stirrup Ln
1806 Stirrup Ln
1806 Stirrup Ln
1806 Stirrup Ln
1806 Stirrup Ln
1806 Stirrup Ln
1806 Stirrup Ln
1806 Stirrup Ln
1806 Stirrup Ln
1806 Stirrup Ln
1806 Stirrup Ln
1806 Stirrup Ln
1806 Stirrup Ln
1806 Stirrup Ln
1806 Stirrup Ln
1806 Stirrup Ln
1806 Stirrup Ln
1806 Stirrup Ln
1806 Stirrup Ln
1806 Stirrup Ln
1806 Stirrup Ln
1806 Stirrup Ln
1806 Stirrup Ln
1806 Stirrup Ln
1806 Stirrup Ln
SEE ALL PHOTOS
1806 Stirrup Ln
1806 Stirrup Ln
1806 Stirrup Ln
1806 Stirrup Ln
1806 Stirrup Ln
1806 Stirrup Ln
1806 Stirrup Ln
1806 Stirrup Ln
1806 Stirrup Ln
1806 Stirrup Ln
1806 Stirrup Ln
1806 Stirrup Ln
1806 Stirrup Ln
1806 Stirrup Ln
1806 Stirrup Ln
1806 Stirrup Ln
1806 Stirrup Ln
1806 Stirrup Ln
1806 Stirrup Ln
1806 Stirrup Ln
1806 Stirrup Ln
1806 Stirrup Ln
1806 Stirrup Ln
1806 Stirrup Ln
1806 Stirrup Ln
1806 Stirrup Ln
1806 Stirrup Ln
1806 Stirrup Ln
1806 Stirrup Ln
1806 Stirrup Ln
1806 Stirrup Ln
1806 Stirrup Ln
1806 Stirrup Ln
1806 Stirrup Ln
1806 Stirrup Ln
1806 Stirrup Ln
1806 Stirrup Ln
1806 Stirrup Ln
1806 Stirrup Ln
1806 Stirrup Ln
1806 Stirrup Ln
1806 Stirrup Ln
1806 Stirrup Ln
1806 Stirrup Ln
1806 Stirrup Ln
1806 Stirrup Ln
1806 Stirrup Ln
1806 Stirrup Ln
1806 Stirrup Ln
1806 Stirrup Ln
Sold

1806 Stirrup Ln

1806 STIRRUP LANE, ALEXANDRIA, VA 22308

$1,090,500
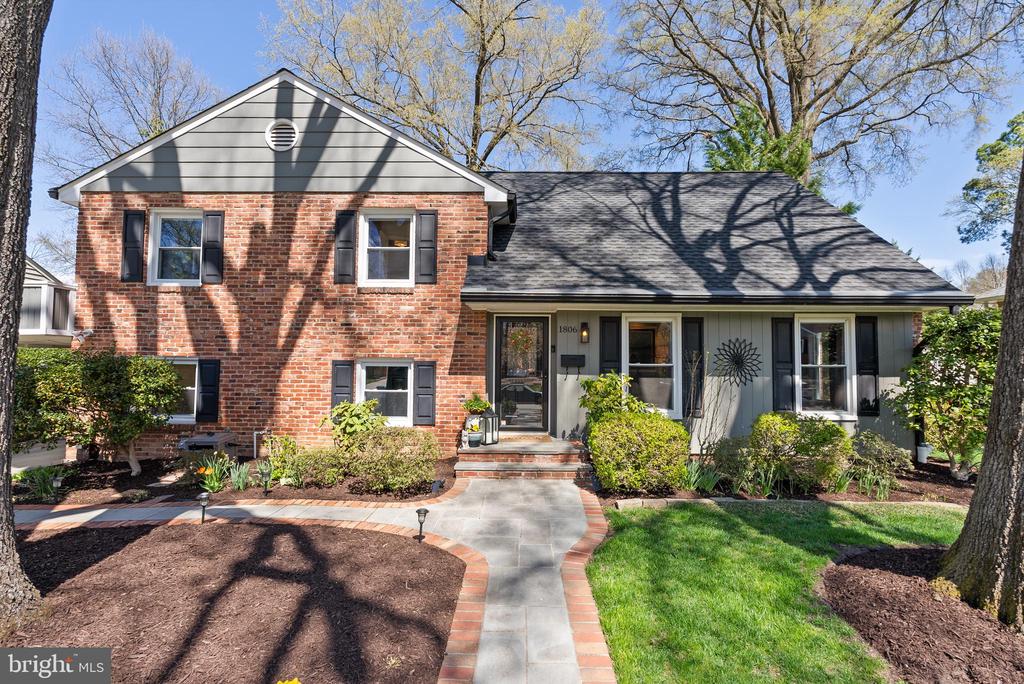
Welcome to 1806 Stirrup Lane, an exceptional home in the coveted Riverside Gardens Community. This stately residence is perfectly situated on a beautifully landscaped and hardscaped level lot in the heart of the tranquil Fort Hunt community. Every inch of this home has been thoughtfully updated to provide modern convenience and timeless elegance.
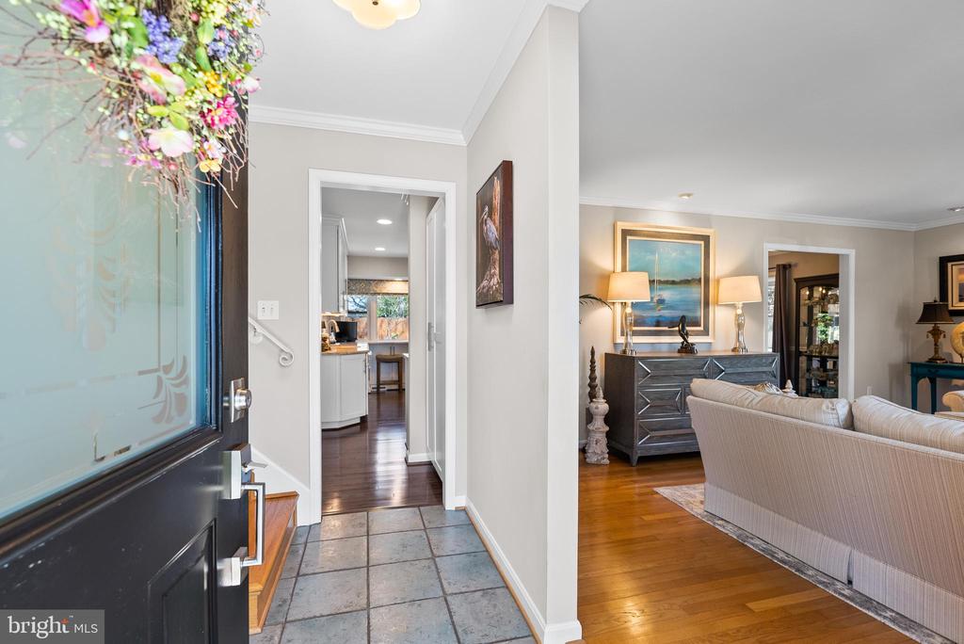
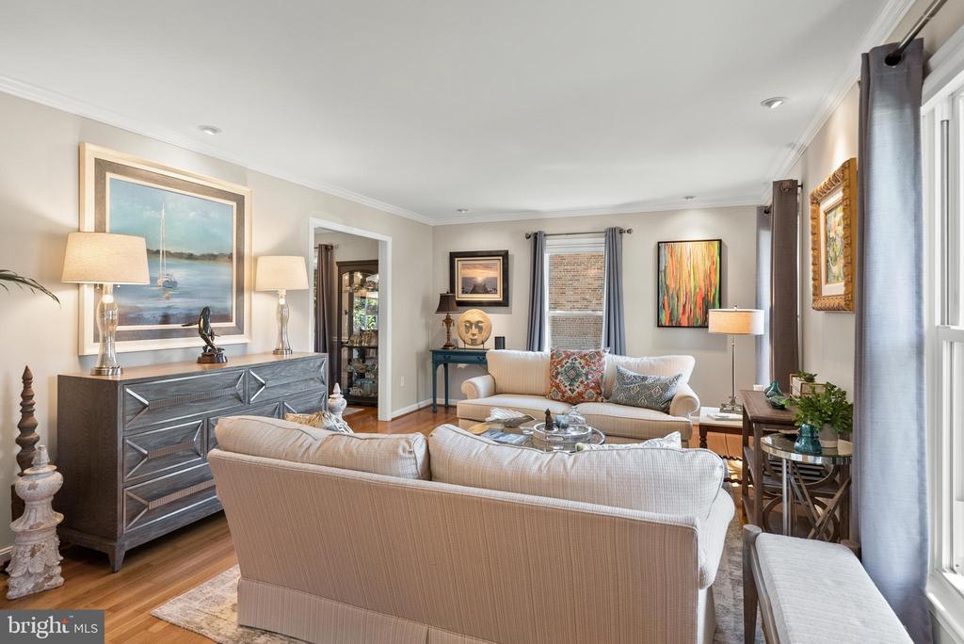
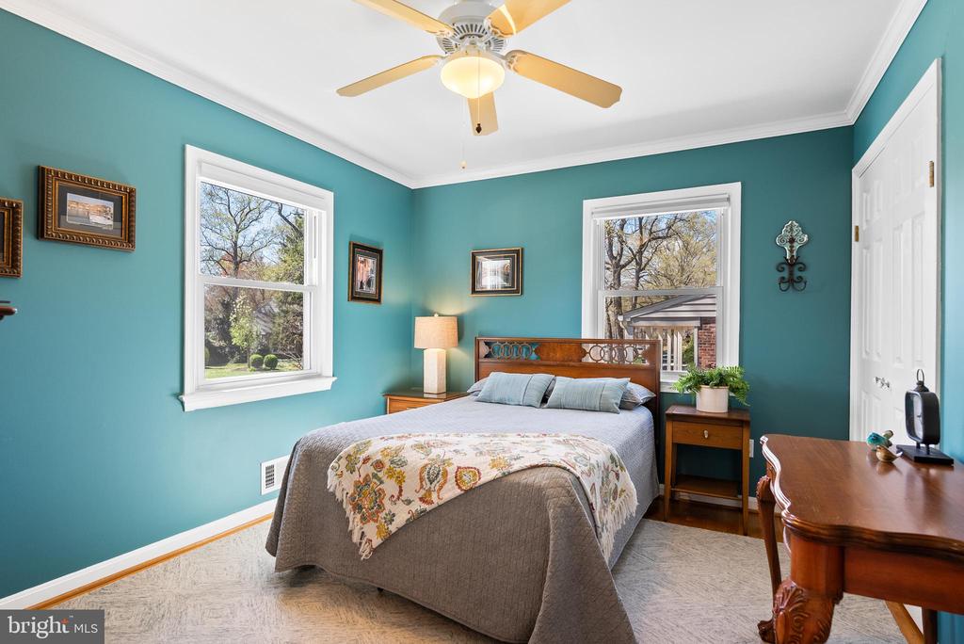
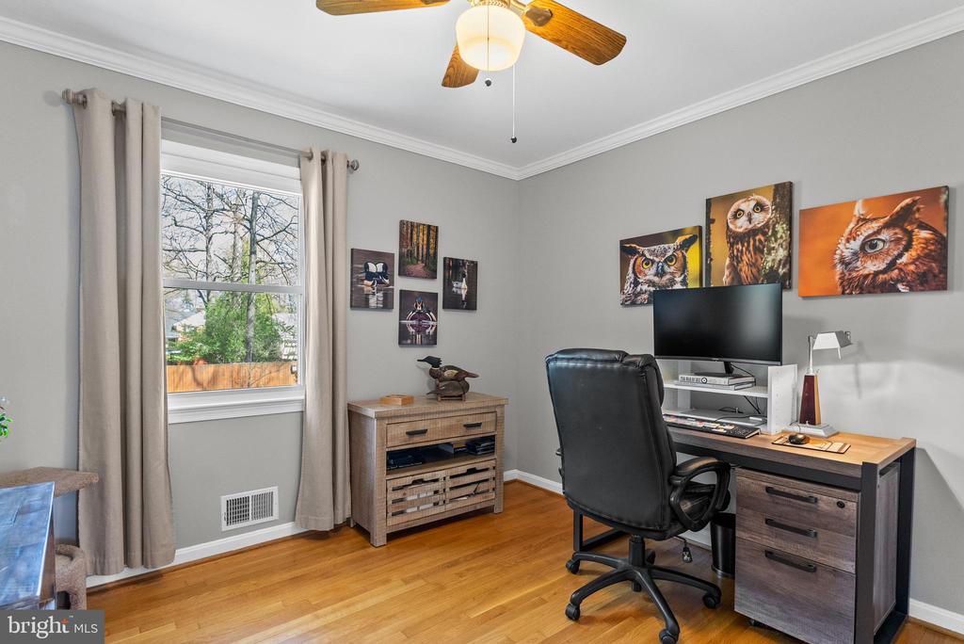
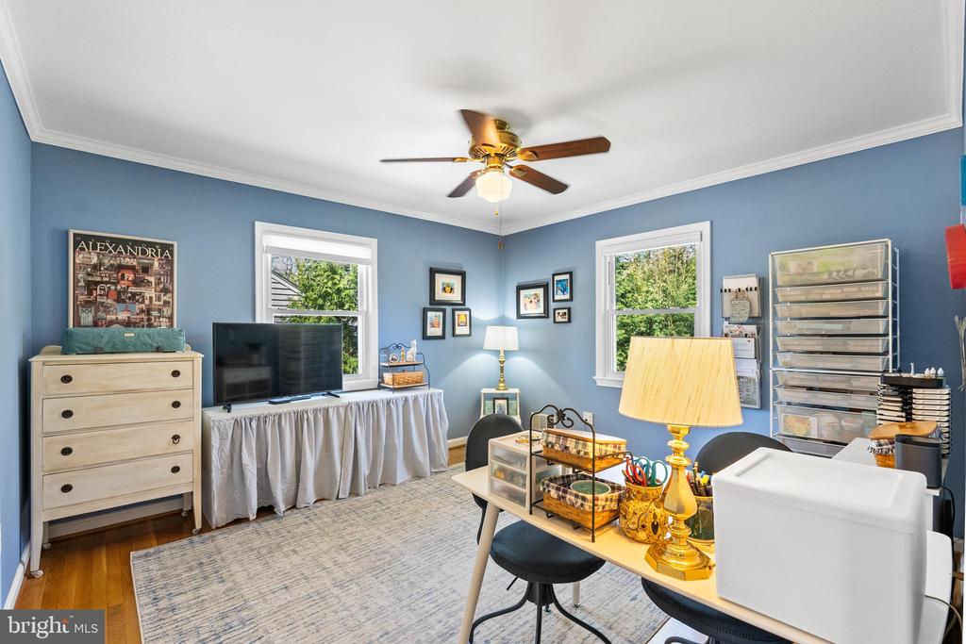
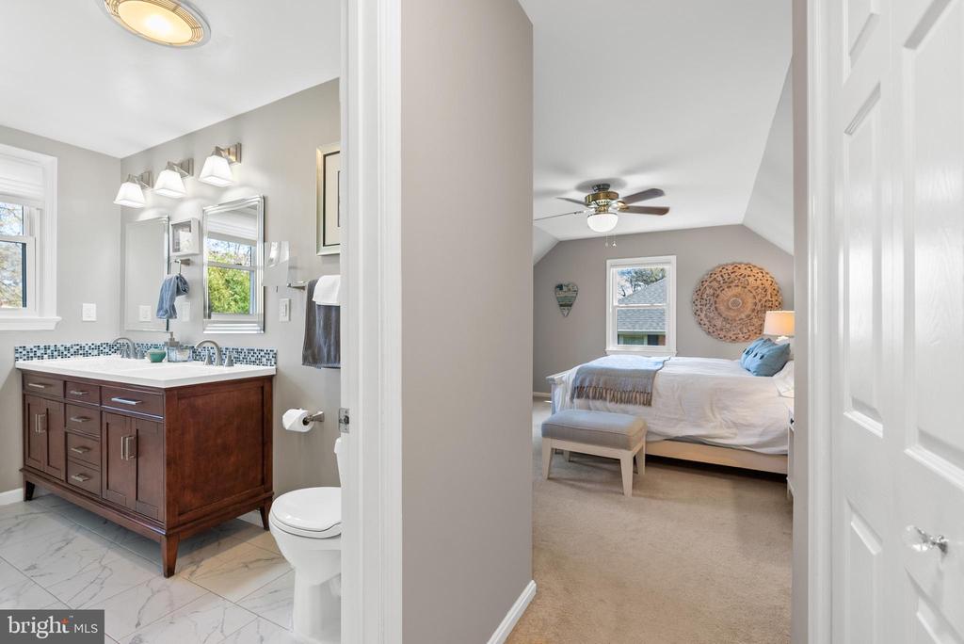
This spacious four-level home boasts four generously sized bedrooms and 2.5 beautifully updated baths, including a gracious owner's suite with a stunning renovated en-suite bathroom. Gleaming hardwood floors adorn the main living and bedroom levels, while updated light fixtures, recessed lighting, and fresh paint enhance the home's inviting ambiance.
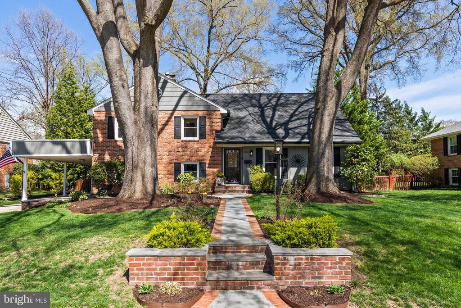
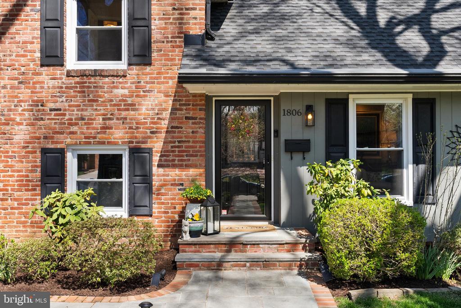
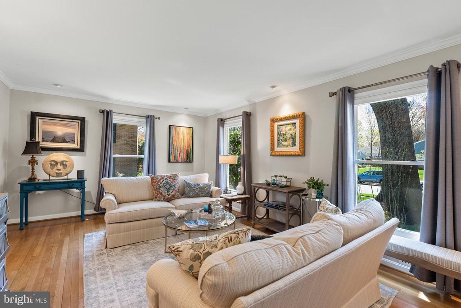
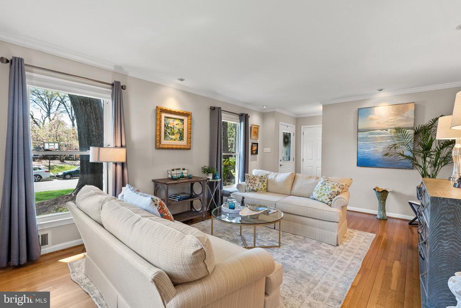
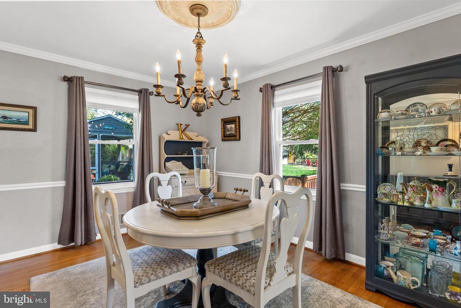
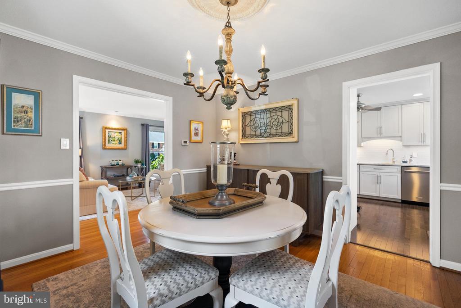
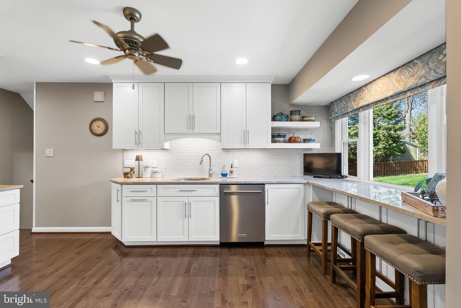
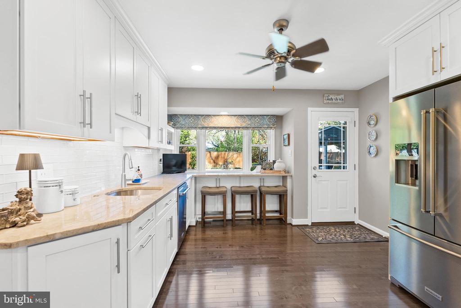
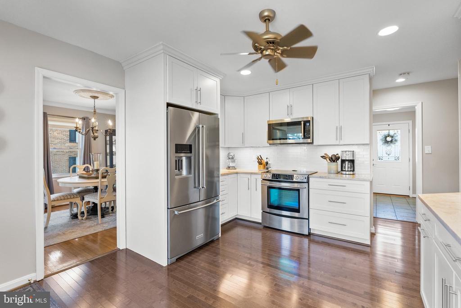
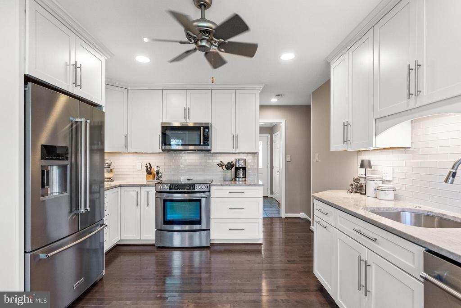
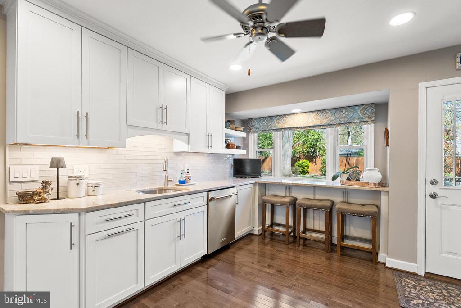
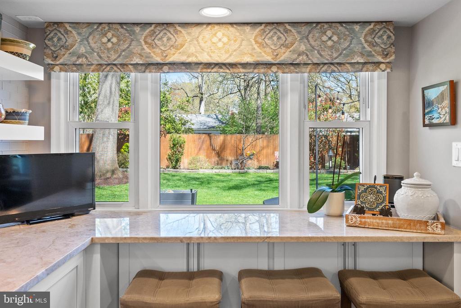
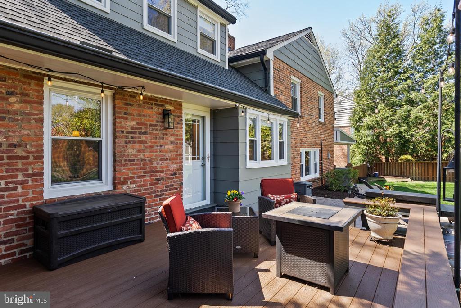
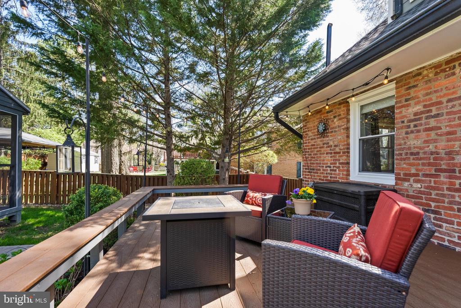
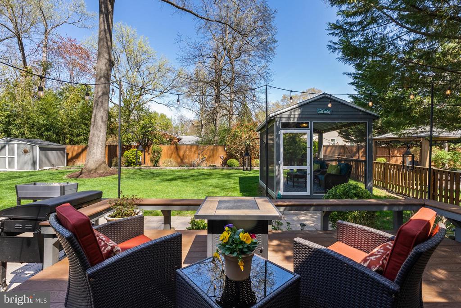
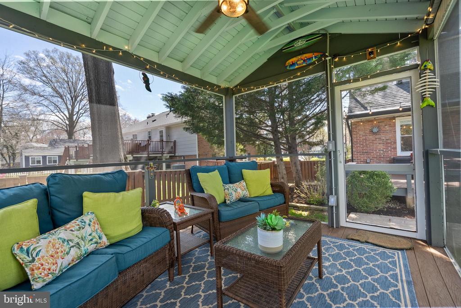
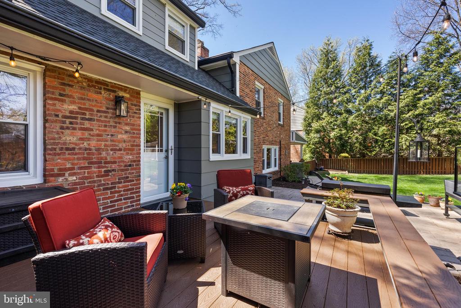
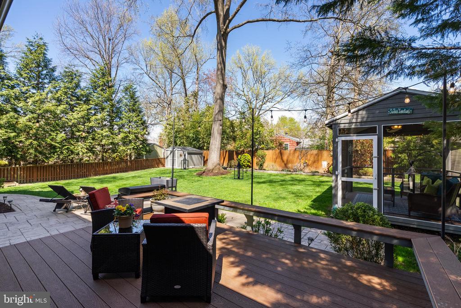
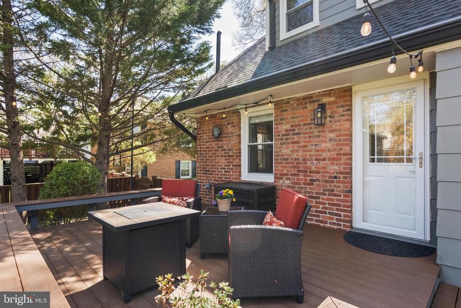
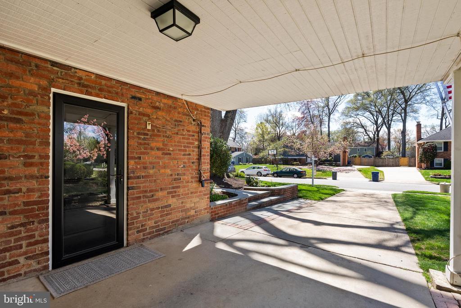
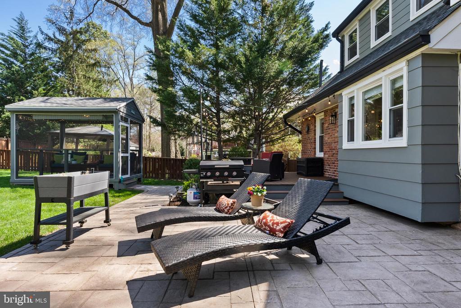
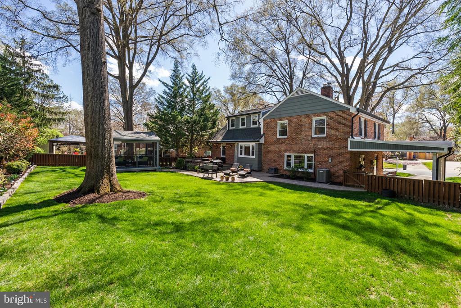
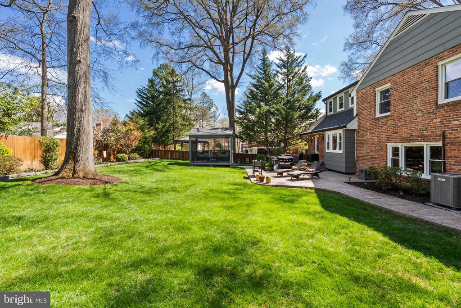
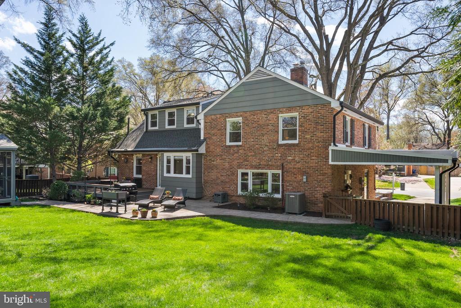
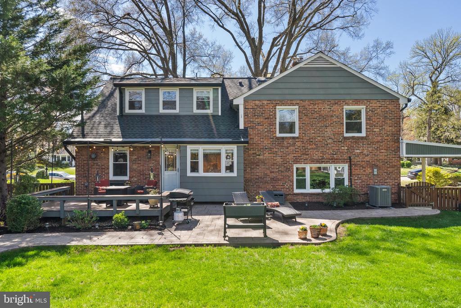
Enter through two majestic oak trees and a custom brick and flagstone walkway to discover the main living level. A striking living room with expansive windows, a formal dining room, and a newly renovated eat-in kitchen create an ideal blend of classic charm and contemporary style. The gorgeous kitchen features stainless steel appliances, granite countertops, a pantry, breakfast bar seating framed by a large window overlooking the beautiful backyard. From here, step outside to enjoy a brand-new backyard screened-in porch and a large, updated trek deck--perfect for relaxing or entertaining.
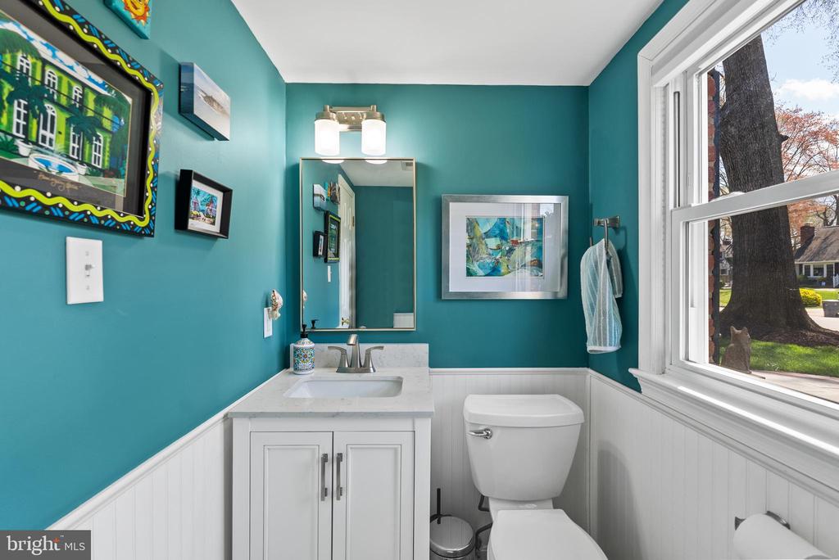
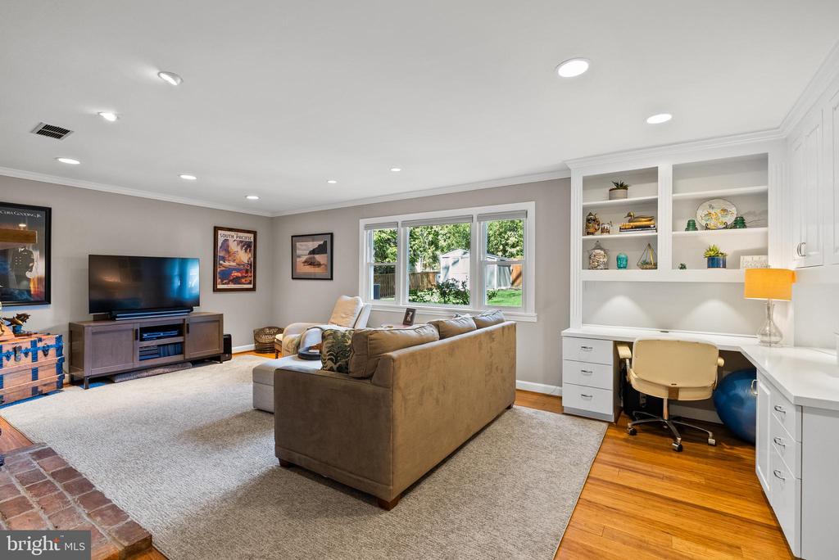
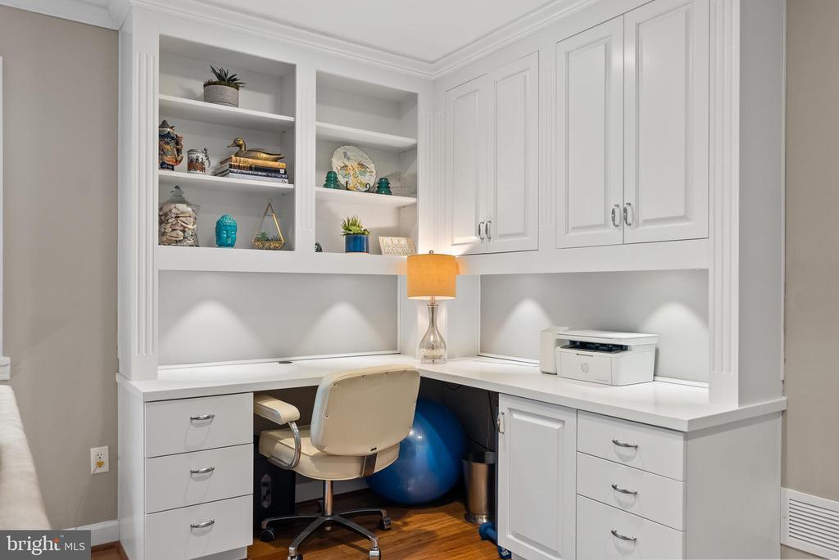
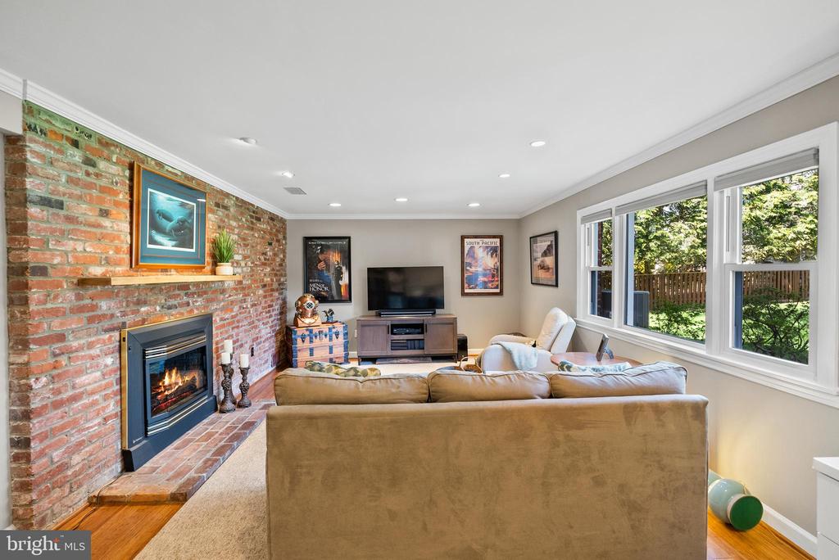
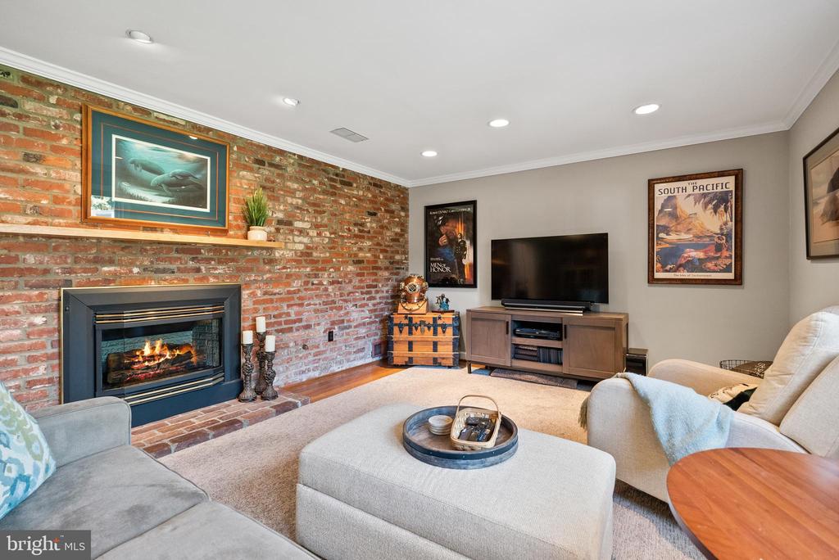
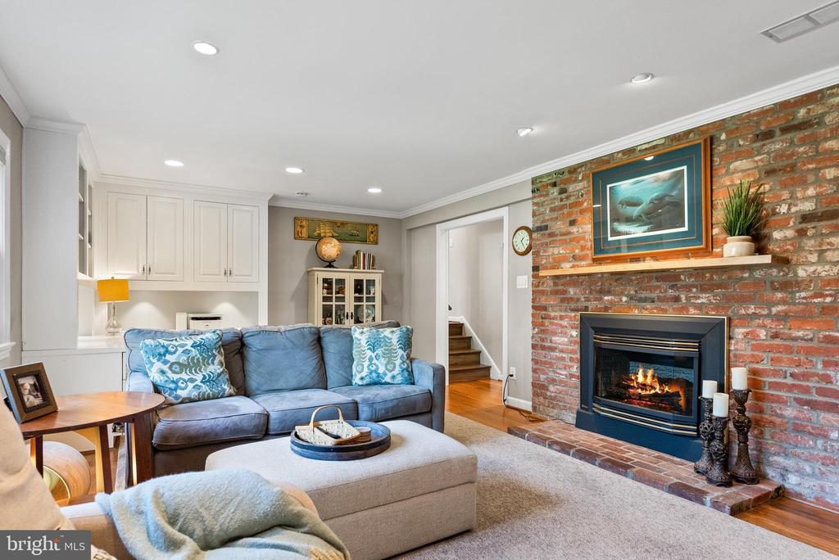
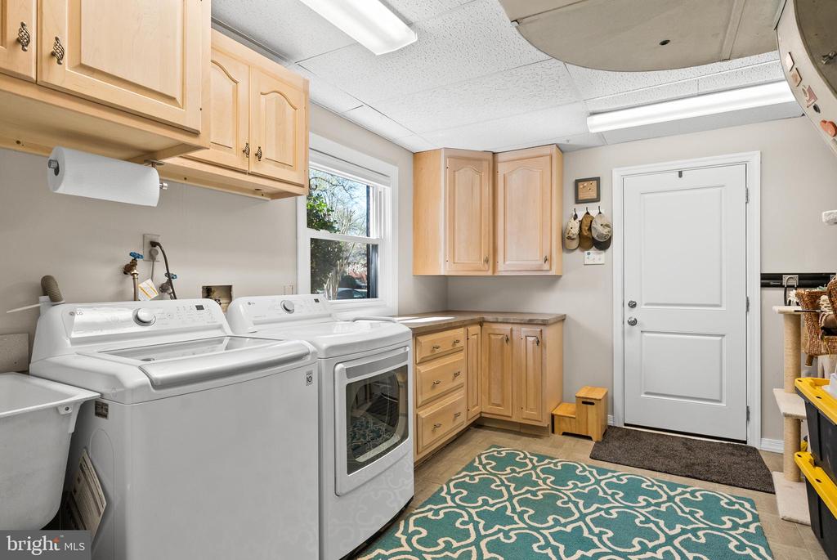
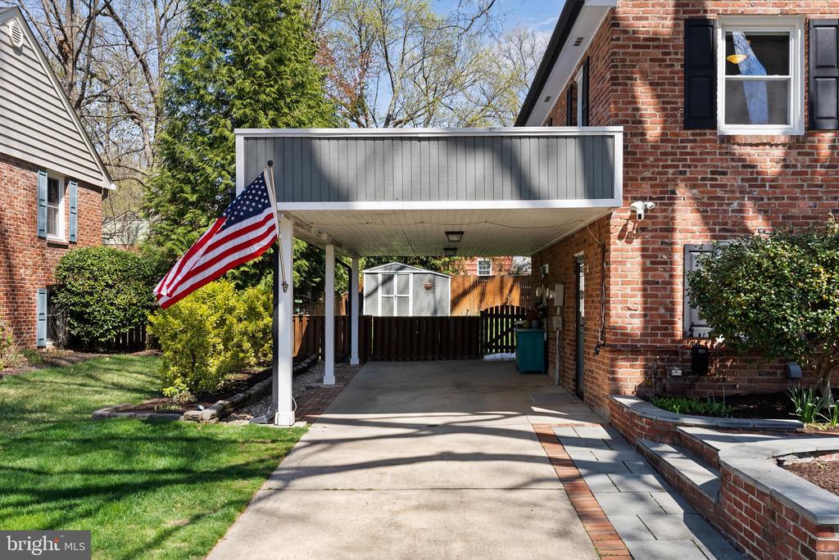
Down one level, a spacious family room showcases a wall of exposed brick, custom built-in cabinetry, and a gas fireplace. This level also includes a convenient powder room, a large utility room with a new washer and dryer, new hot water heater, and an air-scrubbing system, plus a storage pantry beneath the stairs. A covered oversized carport (accommodating two cars) offers easy access to this level.
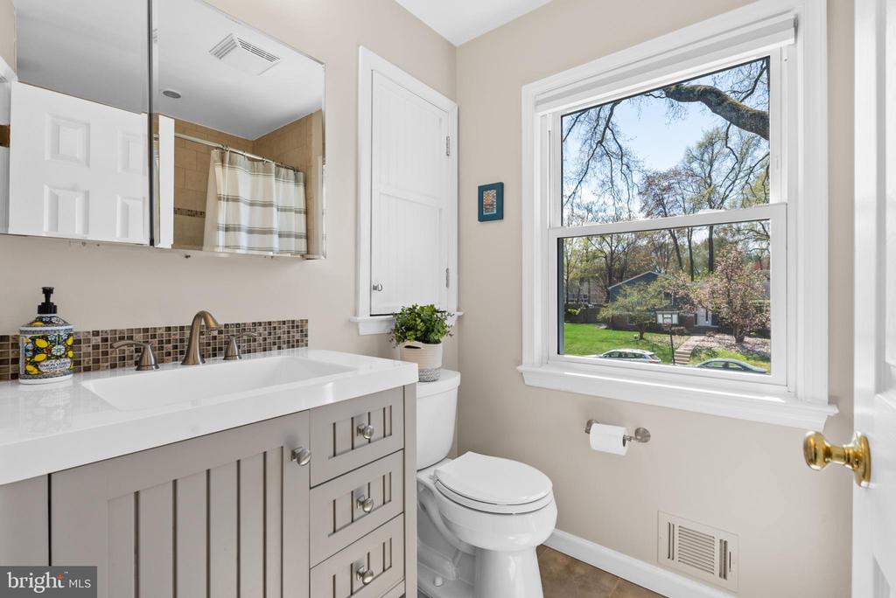
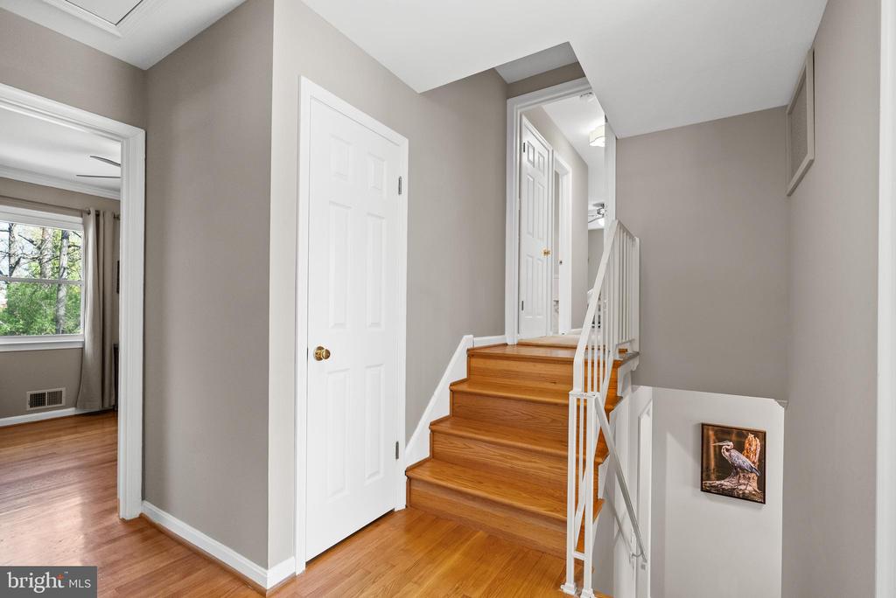
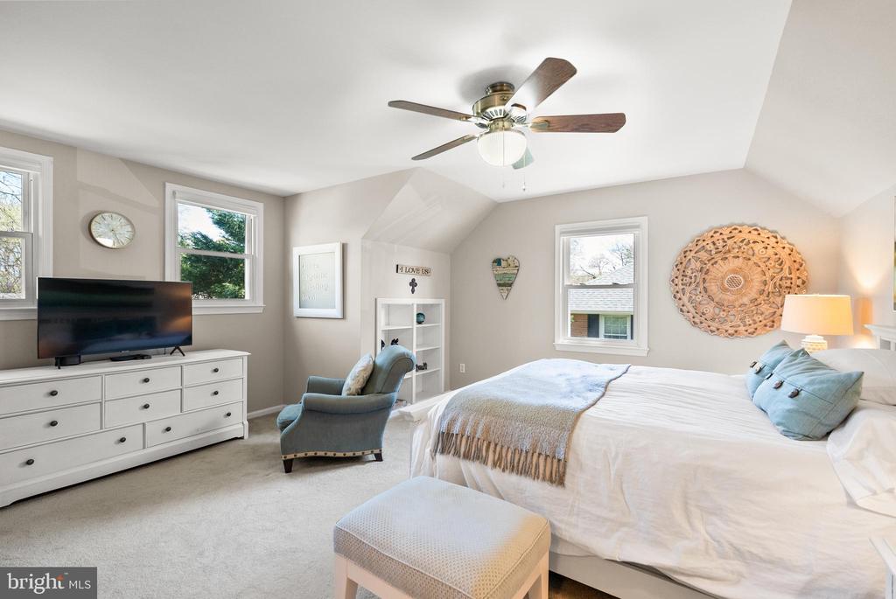
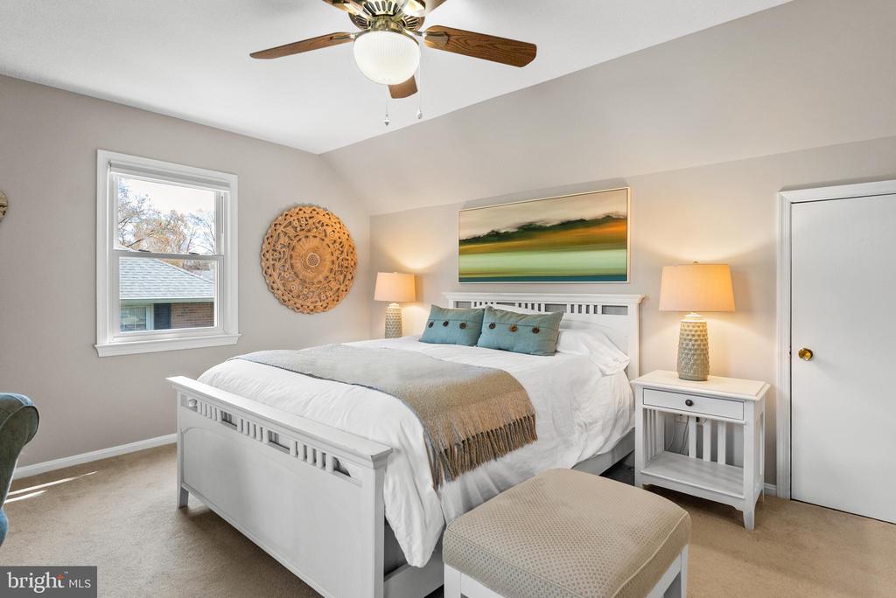
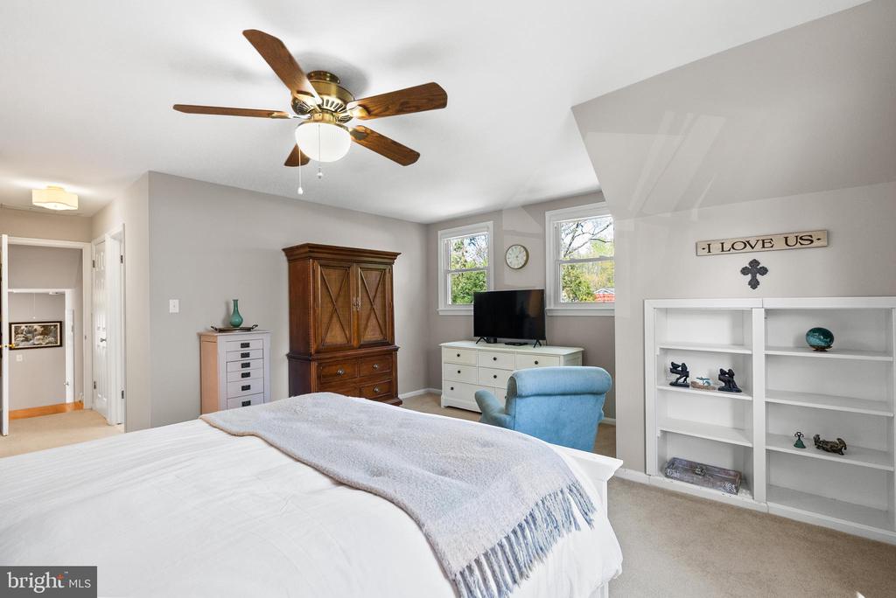
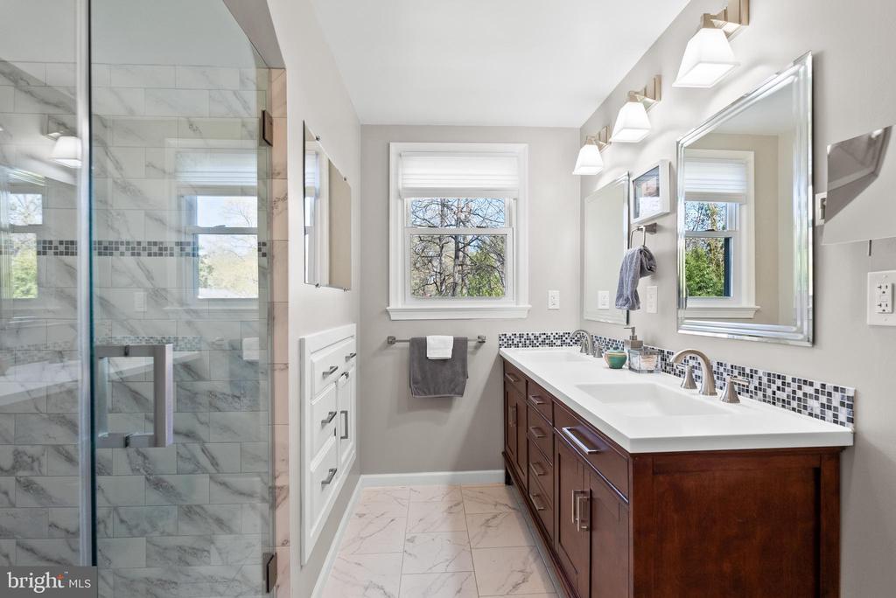
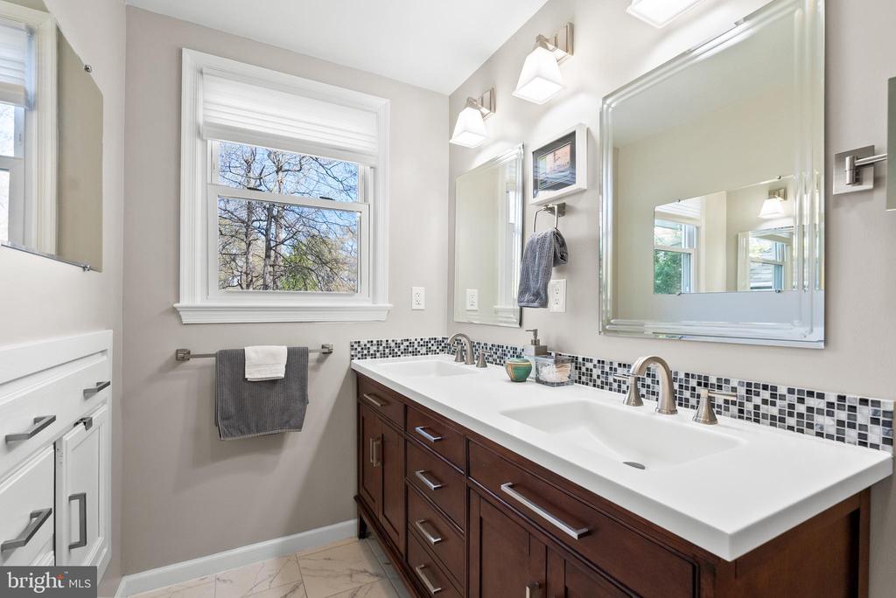
The third level highlights three large bedrooms with hardwood floors and an updated full hall bathroom. Ascend to the fourth level to discover the sunny owner's suite, complete with a luxurious renovated en-suite bath and an abundance of closet and storage space.
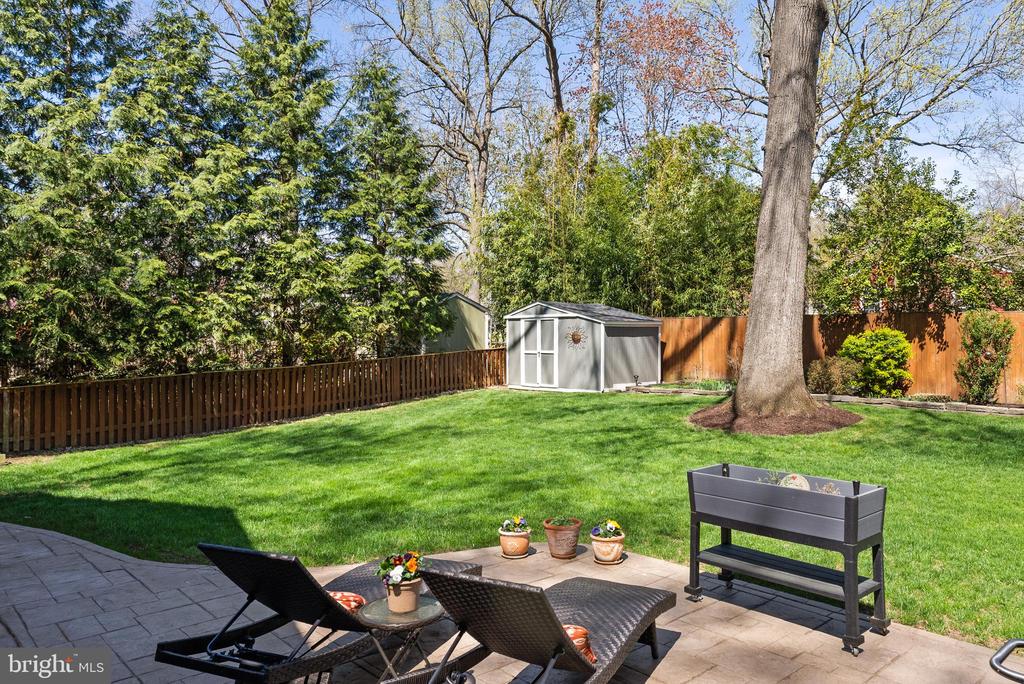
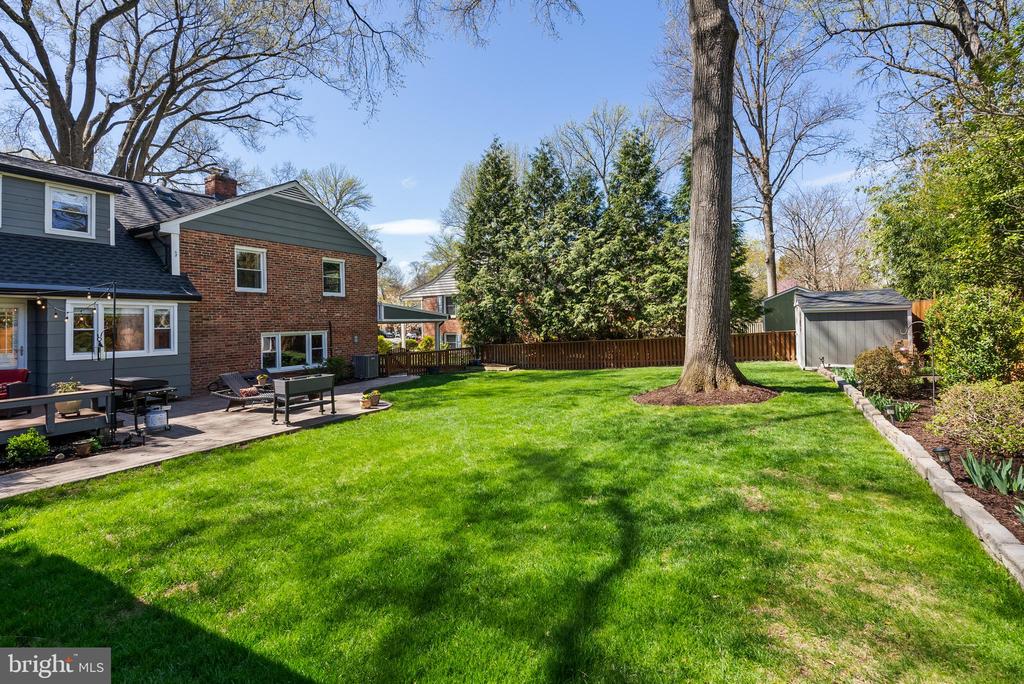
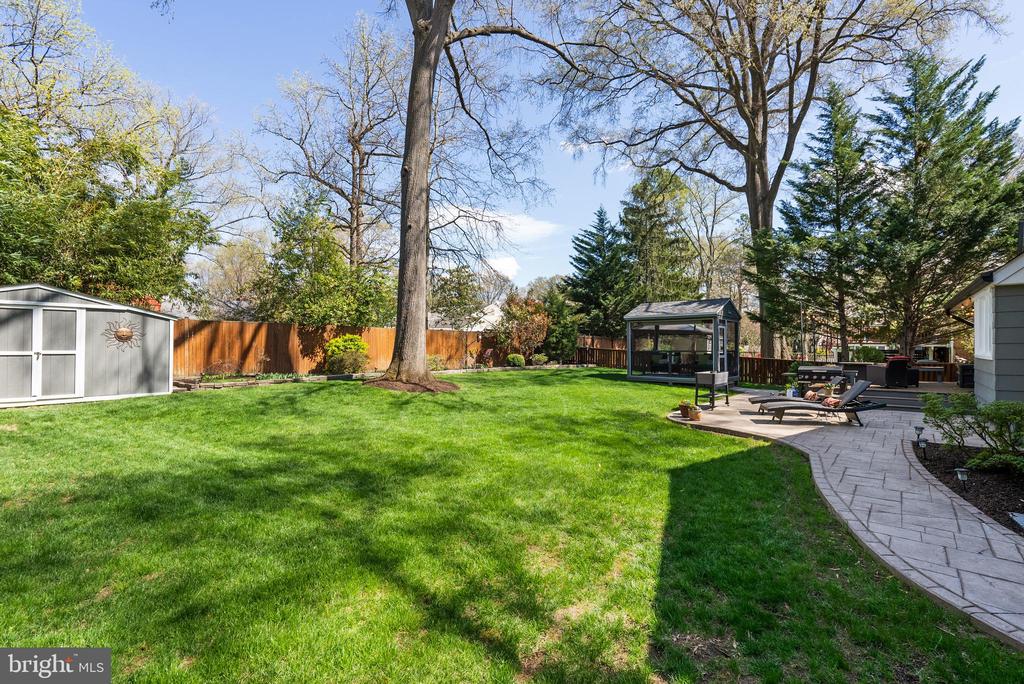
Step outside to the professionally landscaped backyard, which includes an irrigation system, full fencing, and an expansive deck and screened-in porch for outdoor enjoyment. The newly installed roof adds to this home's many recent upgrades. All new systems ensure efficiency and peace of mind for years to come.
Ideally located just minutes from Mount Vernon, the Potomac River, Fort Hunt Park, and top-rated schools (Stratford Landing Elementary and Carl Sandburg Middle), this home also offers easy access to the Huntington Metro Station, Old Town, Fort Belvoir, Reagan National Airport, the Beltway, and the Pentagon. Enjoy a scenic commute along the majestic Potomac River by car, bike, or the 11Y Express bus.
Fort Hunt is a close-knit community and one of Fairfax County's best-kept secrets. It offers the charm of small-town living with convenient access to everything the D.C. metro area has to offer.
There is truly nothing to do but move in and start living your best life in the amazing community of Fort Hunt!
Welcome home!

4
beds

3
baths

2,398 Sq.Ft. LIVING AREA

10,504 Sq.Ft. lot

Phyllis Patterson

Phyllis Patterson

Features & Amenities

Interior

  • total bedrooms4
  • Total bathrooms3
  • full bathrooms2
  • half bathroom1
  • Laundry room Lower Floor
  • Flooring Wood, Bamboo
  • Fireplace Fireplace - Glass Doors, Gas/Propane
  • APPLIANCES Air Cleaner, Built-In Microwave, Dishwasher, Disposal, Icemaker, Refrigerator, Stainless Steel Appliances, Washer, Stove, Dryer
  • other interior Features Air Filter System, Attic, Attic/House Fan, Breakfast Area, Built-Ins, Ceiling Fan(s), Crown Moldings, Dining Area, Floor Plan - Traditional, Kitchen - Eat-In, Kitchen - Gourmet, Kitchen - Island, Kitchen - Table Space, Pantry, Recessed Lighting, Bathroom - Tub Shower, Upgraded Countertops, Walk-in Closet(s), Window Treatments, Wood Floors

Area & Lot

  • Status Sold
  • Date Sold April 25, 2025
  • Living Area2,398 Sq.Ft.
  • Total Area2,398 Sq.Ft.
  • Lot Area10,504 Sq.Ft.
  • MLS® IDVAFX2228330
  • TypeResidential
  • YEAR BUILT1964
  • NeighborhoodFort Hunt / Hollin Hall
  • Architecture StylesSplit Level
  • View DescriptionGarden/Lawn
  • Elementary SchoolSTRATFORD LANDING
  • Middle SchoolCARL SANDBURG
  • High SchoolWEST POTOMAC
  • School DistrictFAIRFAX COUNTY PUBLIC SCHOOLS

Exterior

  • STORIES4
  • water SourcePublic
  • PoolNo Pool
  • roofArchitectural Shingle
  • lot featuresLandscaping, Level, Open, Private, Rear Yard, Side Yard(s), Trees/Wooded, Front Yard
  • parkingAttached Carport, Driveway
  • HEAT TYPECentral
  • AIR CONDITIONINGCentral A/C
  • sewerPublic Sewer
  • SubstructureCrawl Space, Slab
  • Disability FeaturesNone
  • other exterior FeaturesExterior Lighting, Extensive Hardscape, Sidewalks, Street Lights, Underground Lawn Sprinkler

Financial

  • Sales Price$1,090,500
  • Real Estate Tax $11,151/yr
  • Zoning 130

Fort Hunt / Hollin Hall

Offer a lifestyle rooted in community, convenience, and Northern Virginia charm.

Explore

Work With Us

The Patterson Group is one of the most experienced and trusted real estate teams in the area, serving Northern Virginia for more than 40 years.

Follow Us on Instagram