The Patterson Group
1802 DUFFIELD LANE
Sold

1802 DUFFIELD LANE

1802 DUFFIELD LANE, ALEXANDRIA, VA 22307

$855,000
Open Saturday 2/21 from 12-2!!

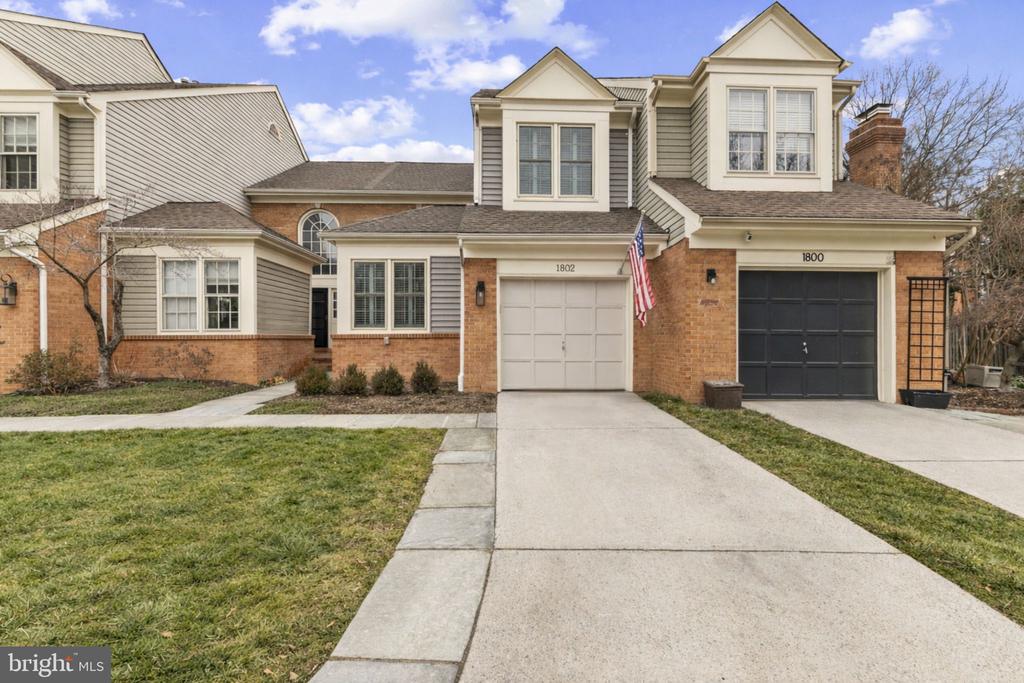
Extensively renovated and thoughtfully improved, this turnkey residence offers exceptional flexibility, modern finishes, and refined comfort across three beautifully finished levels. Since 2020, the sellers have invested over $153,000 in upgrades, enhancing both style and functionality throughout the home.
The main level is anchored by engineered hardwood flooring, recessed lighting, plantation shutters, and a well-appointed den or home office, ideal for today's work-from-home lifestyle. The renovated kitchen features marble countertops, soft-close white cabinetry, and stainless steel appliances including a 5-burner gas range, French-door refrigerator, and dishwasher, seamlessly connecting to the living and dining spaces.
Upstairs, two spacious primary suites provide rare and desirable versatility. The fully reimagined main primary suite is a true retreat, featuring a vaulted ceiling with skylights, a custom walk-in closet, and a spa-inspired bath with matte porcelain tile flooring, a double vanity, and a stunning pebble-mosaic shower. An additional upper-level bathroom has also been renovated, offering comfort and privacy for guests or family members.
The finished lower level expands the living space with wainscoting, polished concrete floors, a cozy family room with a wood-burning fireplace, a fully remodeled bathroom, and a third bedroom, perfect for guests, au pair accommodations, or a private retreat.
Outdoor living has been equally enhanced with new roof and siding (2024), fenced yard, refreshed landscaping, turf installation, Trex steps with integrated lighting, and upgraded exterior lighting, all creating a polished and low-maintenance setting.
With smart-home features, energy-efficient windows, and extensive recent improvements, this home delivers comfort, style, and peace of mind in a truly move-in-ready package.

3
beds

4
baths

2,357 Sq.Ft. LIVING AREA

2,263 Sq.Ft. lot

Phyllis Patterson

Phyllis Patterson

Features & Amenities

Interior

  • total bedrooms3
  • Total bathrooms4
  • full bathrooms3
  • half bathroom1
  • Laundry room Upper Floor
  • Flooring Engineered Wood
  • Fireplace Screen, Mantel(s)
  • APPLIANCES Dishwasher, Disposal, Dryer, Exhaust Fan, Icemaker, Microwave, Refrigerator, Stove, Washer
  • other interior Features Kitchen - Gourmet, Kitchen - Table Space, Combination Dining/Living, Kitchen - Eat-In, Primary Bath(s), Entry Level Bedroom, Chair Railings, Upgraded Countertops, Crown Moldings, Wood Floors, Ceiling Fan(s), Combination Kitchen/Dining, Floor Plan - Open, Kitchen - Island, Recessed Lighting, Skylight(s), Walk-in Closet(s), Wainscotting, Window Treatments

Area & Lot

  • Status Sold
  • Date Sold March 6, 2026
  • Living Area2,357 Sq.Ft.
  • Total Area2,499 Sq.Ft.
  • Lot Area2,263 Sq.Ft.
  • MLS® IDVAFX2291140
  • TypeTownhouse
  • YEAR BUILT1986
  • NeighborhoodBelle Haven
  • Architecture StylesColonial
  • Elementary SchoolBELLE VIEW
  • Middle SchoolCARL SANDBURG
  • High SchoolWEST POTOMAC
  • School DistrictFAIRFAX COUNTY PUBLIC SCHOOLS

Exterior

  • STORIES3
  • Garage Space1.0
  • water SourcePublic
  • PoolNo Pool
  • roofAsphalt
  • lot featuresFront Yard, Landscaping, Rear Yard
  • parkingAttached Garage, Driveway
  • HEAT TYPEForced Air
  • AIR CONDITIONINGCentral A/C
  • sewerPublic Sewer
  • SubstructureConcrete Perimeter
  • Disability FeaturesNone
  • HOA AmenitiesCommon Grounds
  • security FeaturesElectric Alarm
  • other exterior FeaturesExtensive Hardscape, Exterior Lighting, Sidewalks

Financial

  • Sales Price$855,000
  • Real Estate Tax $9,756/yr
  • HOA $435/3 mos
  • Zoning 212

Belle Haven

Known for its quiet elegance, mature landscapes, and proximity to the Potomac River.

Explore

Work With Us

The Patterson Group is one of the most experienced and trusted real estate teams in the area, serving Northern Virginia for more than 40 years.

Follow Us on Instagram
