
The Patterson Group
1505 BALTIMORE ROAD
1505 BALTIMORE ROAD
1505 BALTIMORE ROAD
1505 BALTIMORE ROAD
1505 BALTIMORE ROAD
1505 BALTIMORE ROAD
1505 BALTIMORE ROAD
1505 BALTIMORE ROAD
1505 BALTIMORE ROAD
1505 BALTIMORE ROAD
1505 BALTIMORE ROAD
1505 BALTIMORE ROAD
1505 BALTIMORE ROAD
1505 BALTIMORE ROAD
1505 BALTIMORE ROAD
1505 BALTIMORE ROAD
1505 BALTIMORE ROAD
1505 BALTIMORE ROAD
1505 BALTIMORE ROAD
1505 BALTIMORE ROAD
1505 BALTIMORE ROAD
1505 BALTIMORE ROAD
1505 BALTIMORE ROAD
1505 BALTIMORE ROAD
1505 BALTIMORE ROAD
1505 BALTIMORE ROAD
1505 BALTIMORE ROAD
1505 BALTIMORE ROAD
1505 BALTIMORE ROAD
1505 BALTIMORE ROAD
1505 BALTIMORE ROAD
1505 BALTIMORE ROAD
1505 BALTIMORE ROAD
1505 BALTIMORE ROAD
1505 BALTIMORE ROAD
1505 BALTIMORE ROAD
1505 BALTIMORE ROAD
1505 BALTIMORE ROAD
1505 BALTIMORE ROAD
1505 BALTIMORE ROAD
1505 BALTIMORE ROAD
1505 BALTIMORE ROAD
1505 BALTIMORE ROAD
1505 BALTIMORE ROAD
1505 BALTIMORE ROAD
1505 BALTIMORE ROAD
1505 BALTIMORE ROAD
1505 BALTIMORE ROAD
1505 BALTIMORE ROAD
1505 BALTIMORE ROAD
SEE ALL PHOTOS
1505 BALTIMORE ROAD
1505 BALTIMORE ROAD
1505 BALTIMORE ROAD
1505 BALTIMORE ROAD
1505 BALTIMORE ROAD
1505 BALTIMORE ROAD
1505 BALTIMORE ROAD
1505 BALTIMORE ROAD
1505 BALTIMORE ROAD
1505 BALTIMORE ROAD
1505 BALTIMORE ROAD
1505 BALTIMORE ROAD
1505 BALTIMORE ROAD
1505 BALTIMORE ROAD
1505 BALTIMORE ROAD
1505 BALTIMORE ROAD
1505 BALTIMORE ROAD
1505 BALTIMORE ROAD
1505 BALTIMORE ROAD
1505 BALTIMORE ROAD
1505 BALTIMORE ROAD
1505 BALTIMORE ROAD
1505 BALTIMORE ROAD
1505 BALTIMORE ROAD
1505 BALTIMORE ROAD
1505 BALTIMORE ROAD
1505 BALTIMORE ROAD
1505 BALTIMORE ROAD
1505 BALTIMORE ROAD
1505 BALTIMORE ROAD
1505 BALTIMORE ROAD
1505 BALTIMORE ROAD
1505 BALTIMORE ROAD
1505 BALTIMORE ROAD
1505 BALTIMORE ROAD
1505 BALTIMORE ROAD
1505 BALTIMORE ROAD
1505 BALTIMORE ROAD
1505 BALTIMORE ROAD
1505 BALTIMORE ROAD
1505 BALTIMORE ROAD
1505 BALTIMORE ROAD
1505 BALTIMORE ROAD
1505 BALTIMORE ROAD
1505 BALTIMORE ROAD
1505 BALTIMORE ROAD
1505 BALTIMORE ROAD
1505 BALTIMORE ROAD
1505 BALTIMORE ROAD
1505 BALTIMORE ROAD
Sold

1505 BALTIMORE ROAD

1505 BALTIMORE ROAD, ALEXANDRIA, VA 22308

$700,000
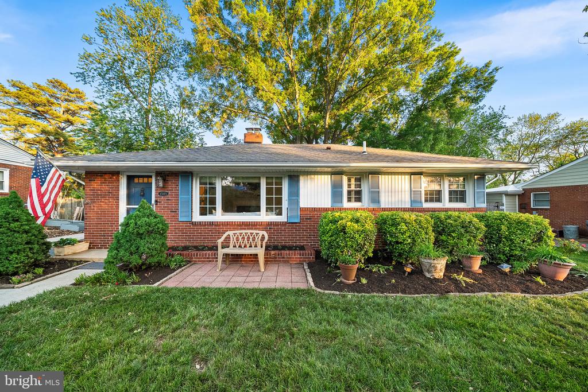
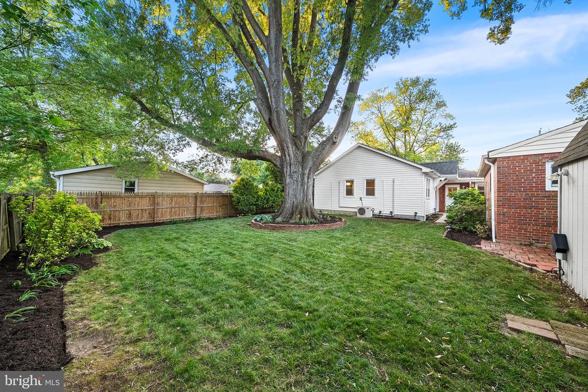
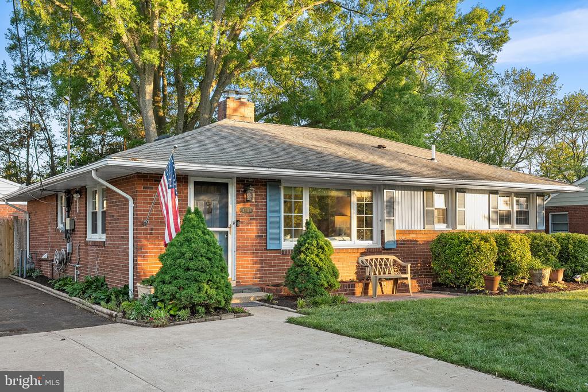
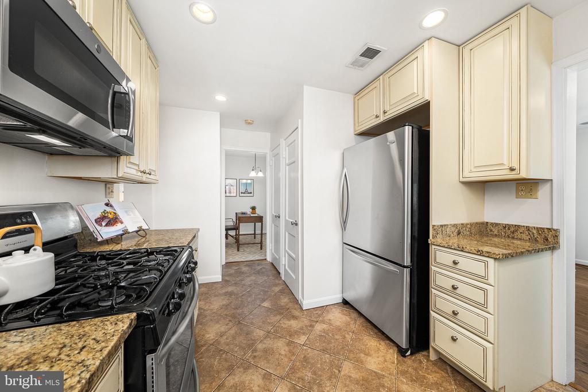
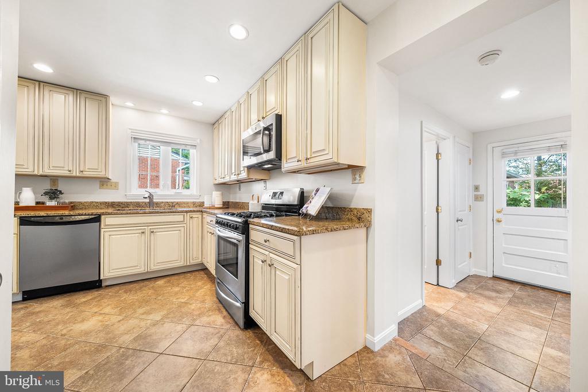
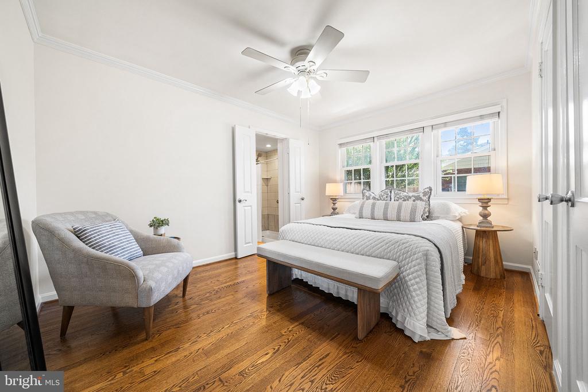
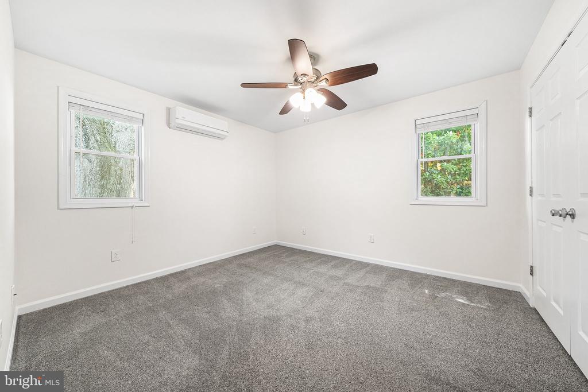
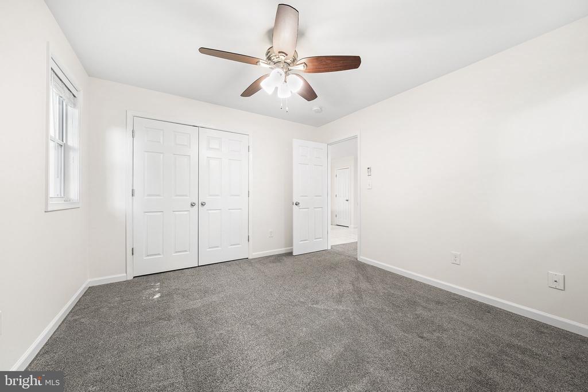
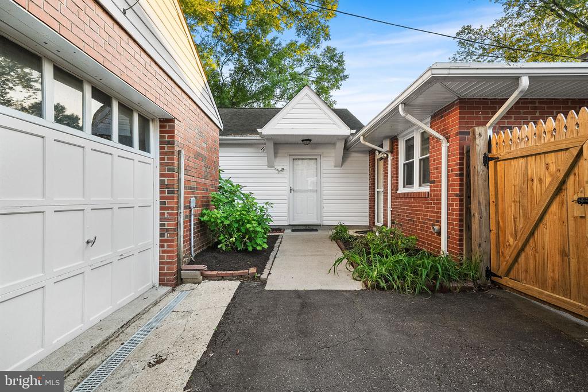
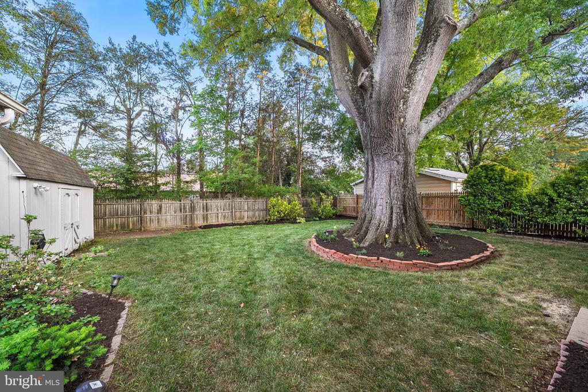
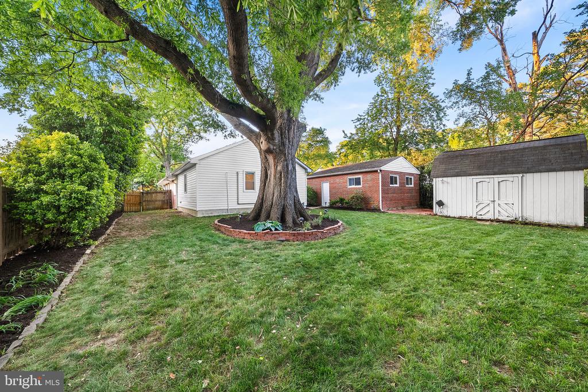
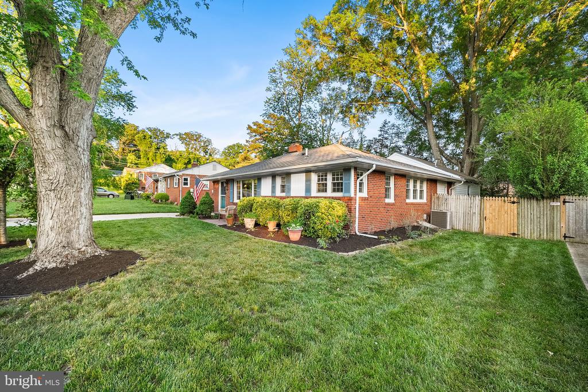
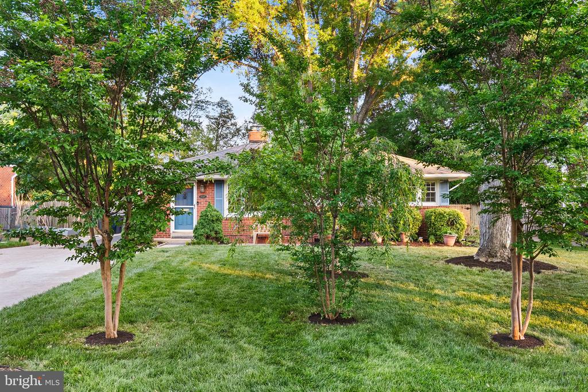
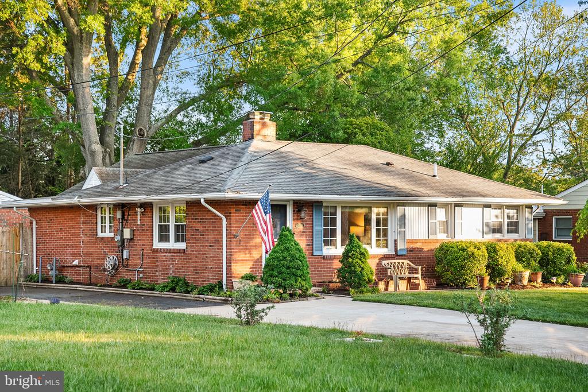
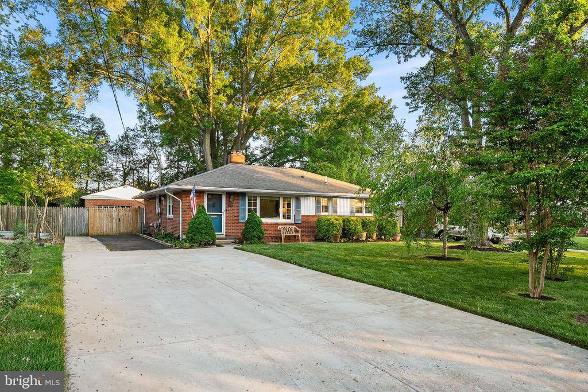
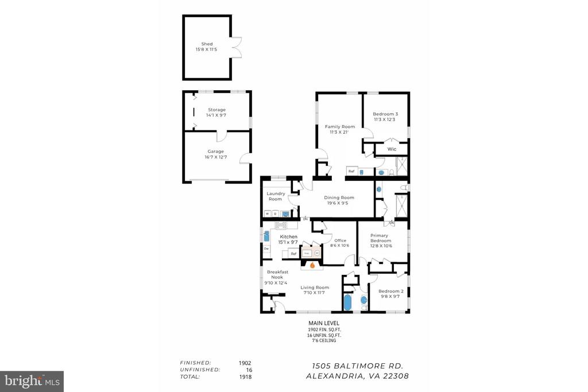
Expanded rambler in highly sought-after Hollin Hall! This charming 3 bed/3 bath home offers the ease of one-level living with over 1,900 finished square feet on a beautifully landscaped lot complete with a detached 1-car garage, large storage shed, & guest suite with separate entrance and kitchenette!

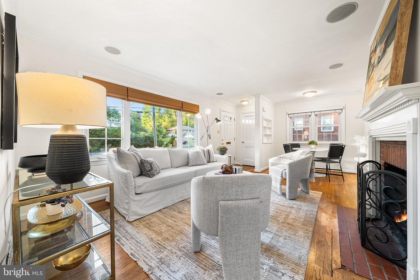
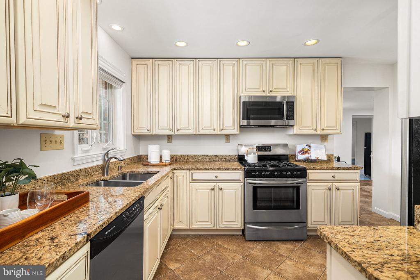
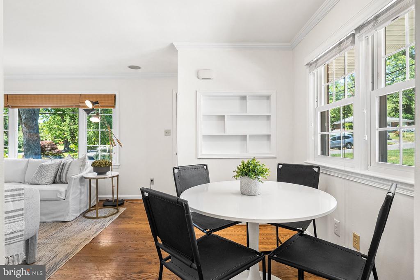
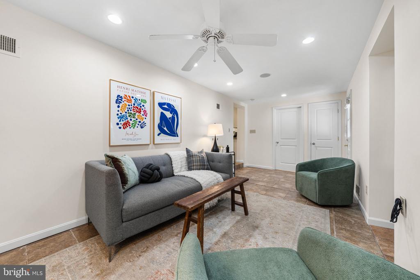
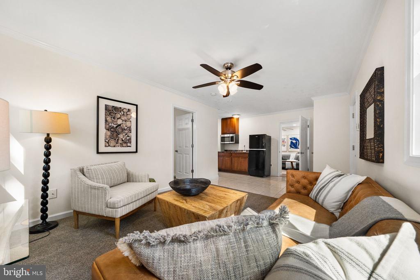
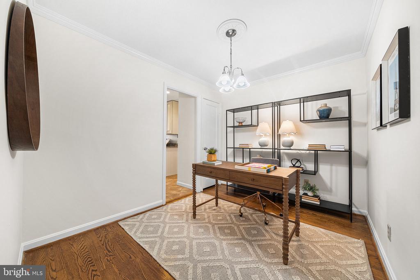
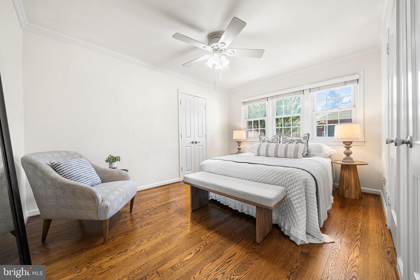
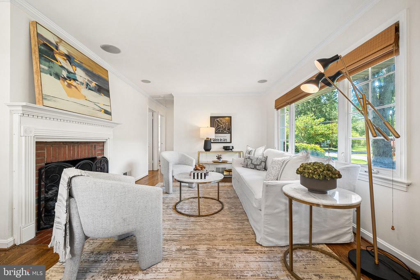
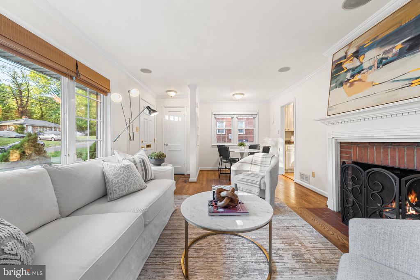
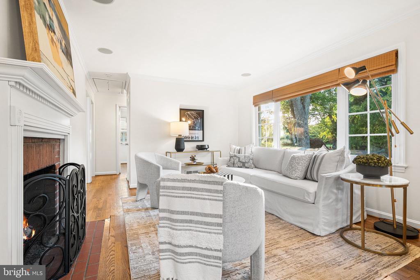
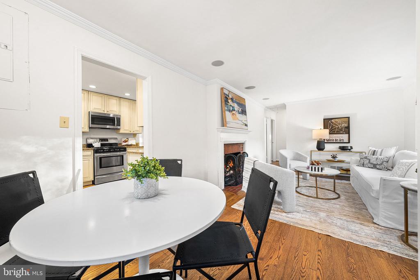
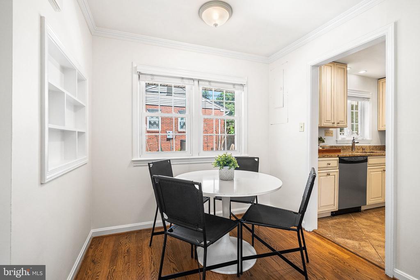
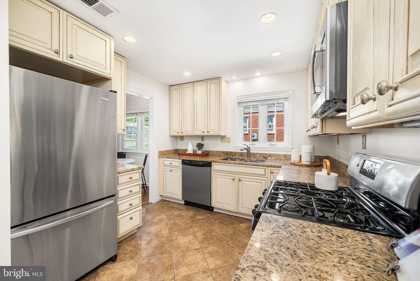
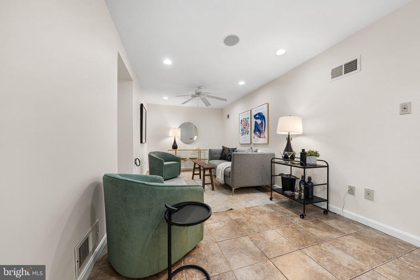
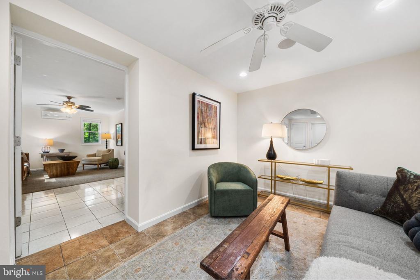
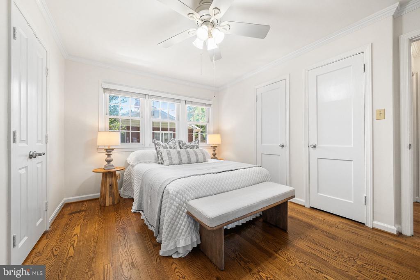
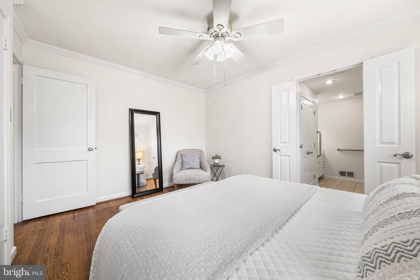
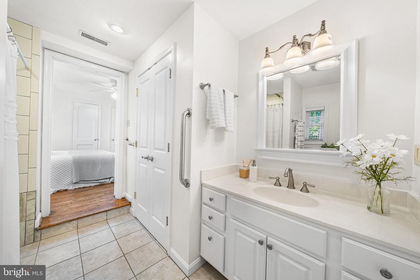
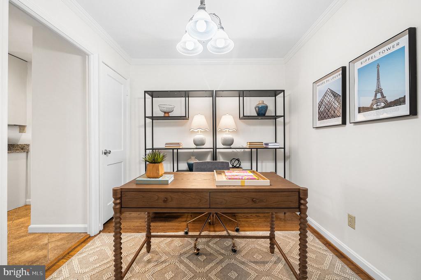
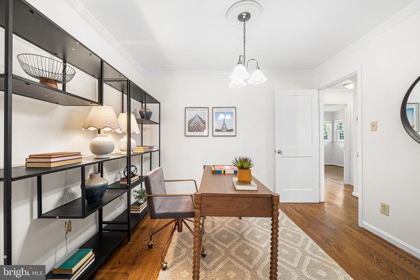
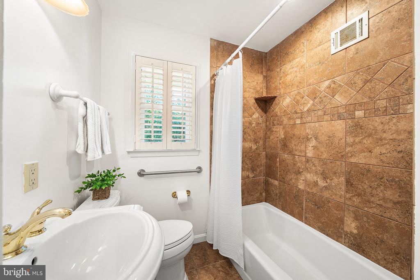
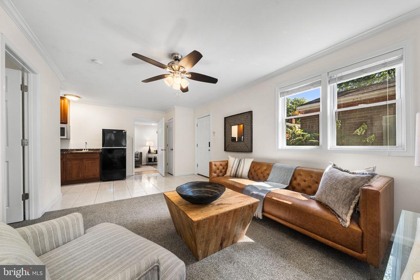
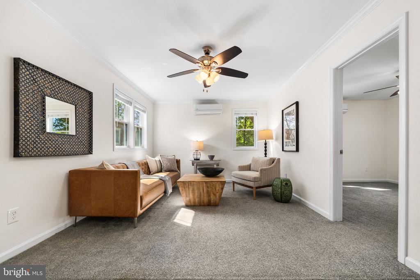
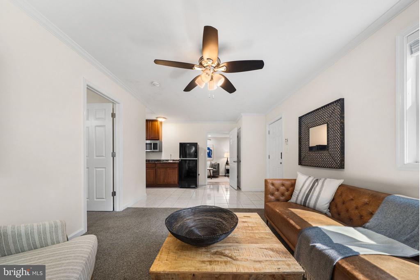
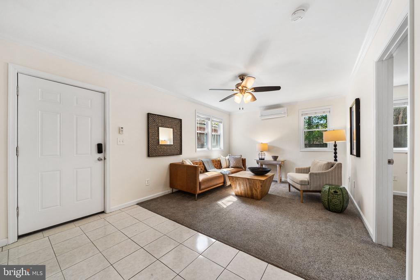
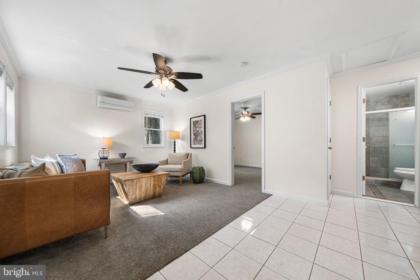
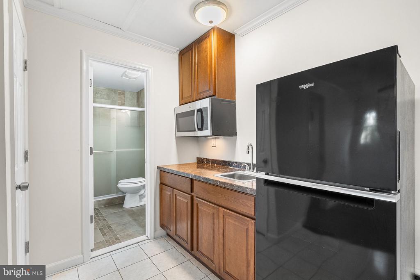
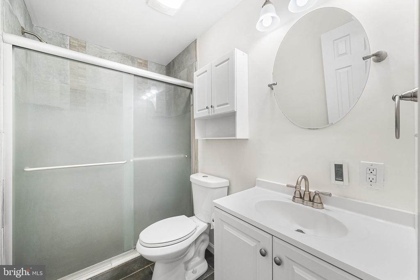
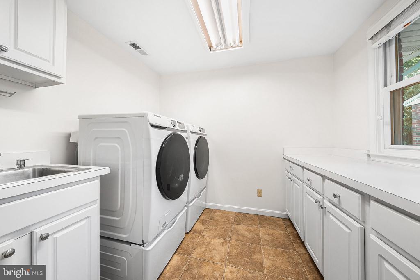
Inside, you'll find hardwood floors, an updated kitchen, dedicated office space, and a spacious laundry room with abundant storage and counter space. The primary bedroom features a rare ensuite bathroom with standing shower and linen closet. The front living room welcomes light in through the large picture window and includes 2 coat closets, gas-fireplace with mantel, and built-in shelving in the breakfast area. The thoughtfully designed guest suite addition features its own private entrance, kitchenette, family room, full bath with heated floors, and bedroom making it the ideal space for an expanded primary suite, extended family, guests, or flexible rental potential.

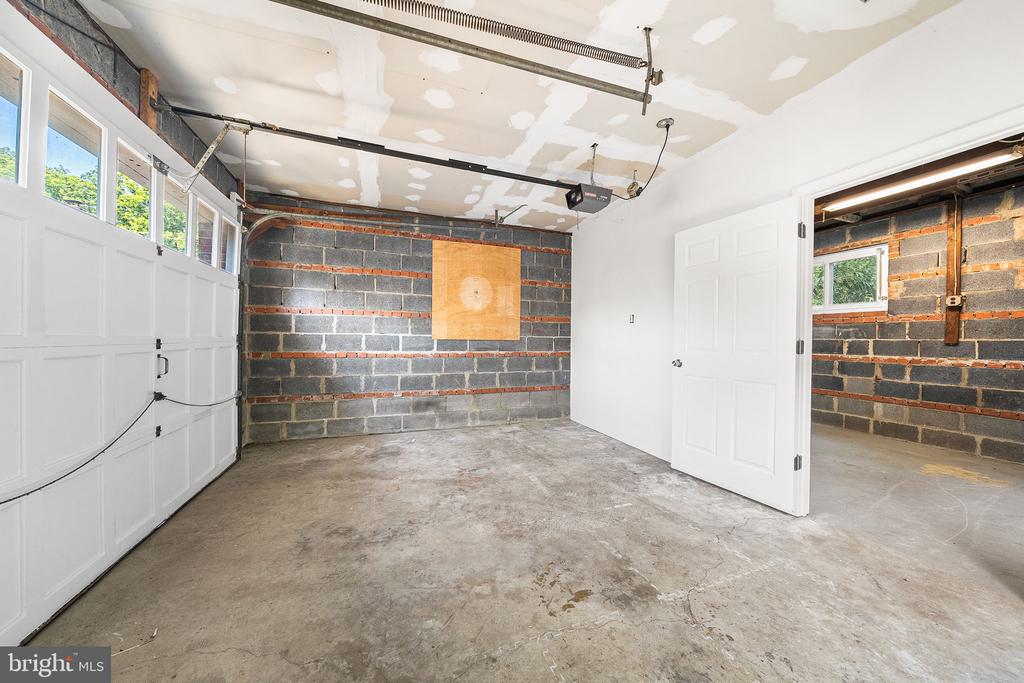
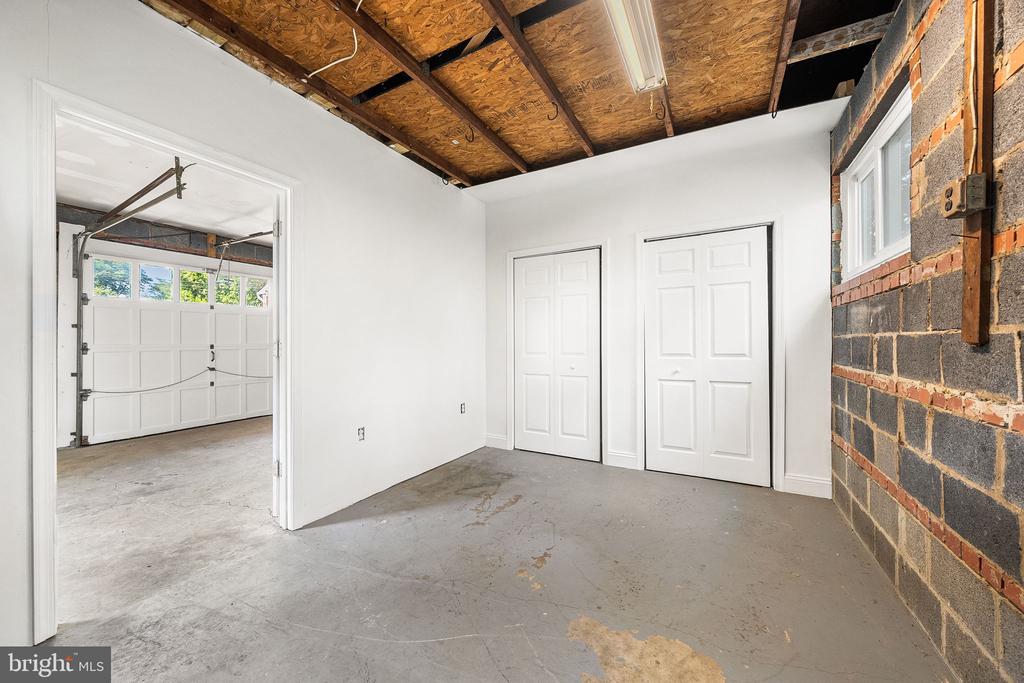
Step outside to your own private, fully-fenced backyard retreat, perfect for entertaining, gardening, or simply relaxing. The detached garage, with brand new motorized door, now offers an additional room with electricity, fit for a home gym, studio, or just extra storage. An additional oversized shed offers even more options for storage & workshop space!

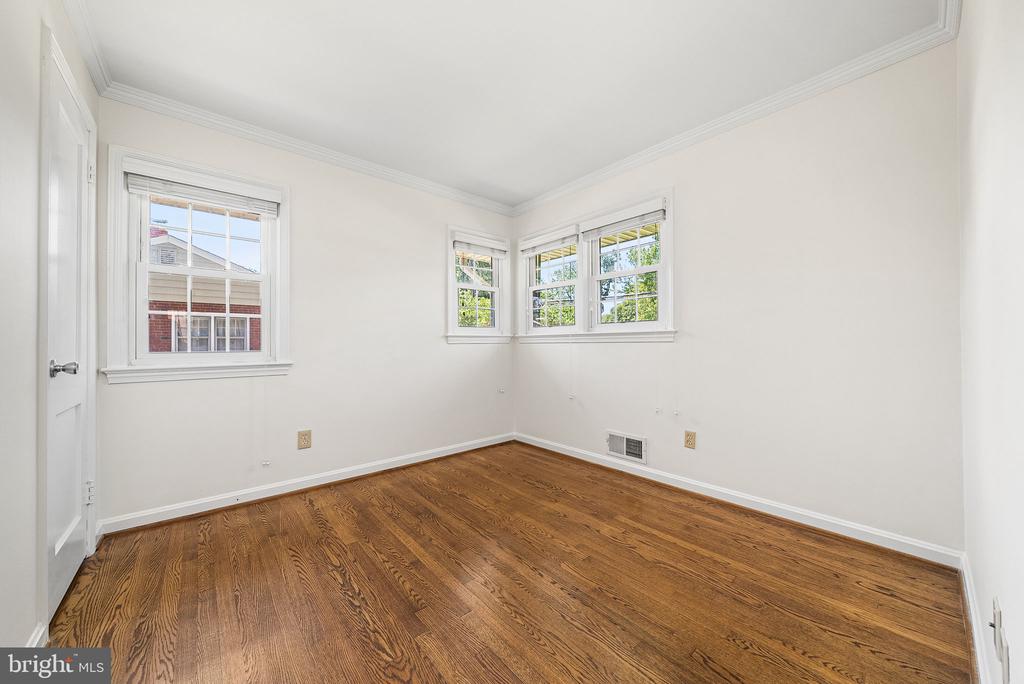
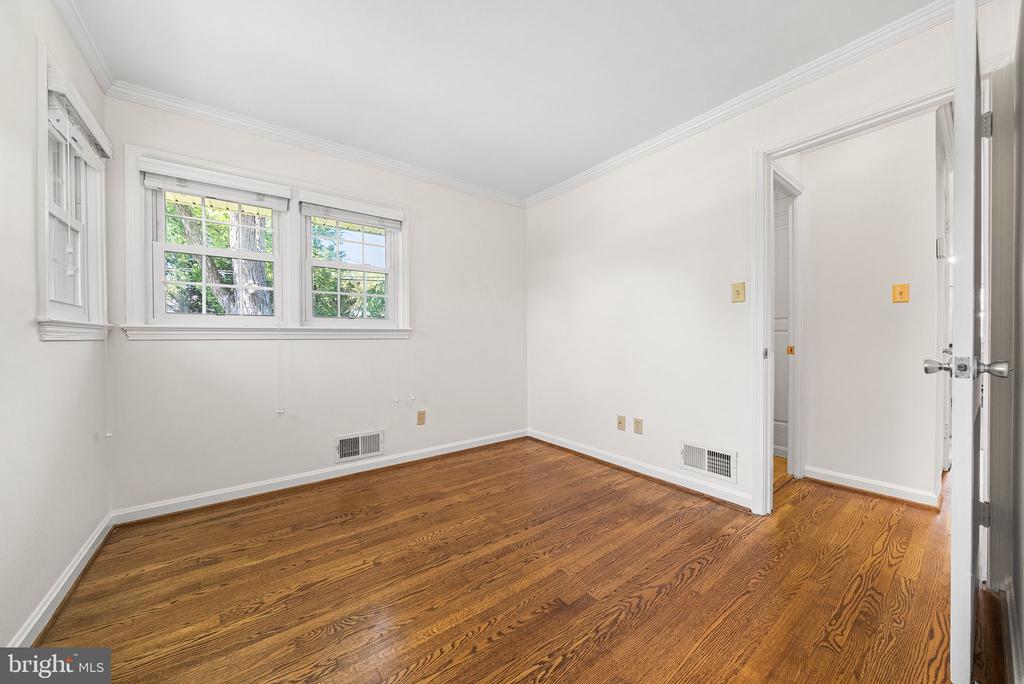
Unbeatable convenience just steps from the Hollin Hall Shopping Center and local favorites including The Variety Store, The Cut Butchery, Hollin Hall Pastry Shop, and more! With easy access to the GW Parkway, scenic parks and trails, and Old Town Alexandria, this home perfectly blends neighborhood charm with commuter convenience! Recent updates include new Hot Water Heater (2025) and new HVAC in main house (2025), and the home has been freshly painted throughout!

3
beds

3
baths

1,902 Sq.Ft. LIVING AREA

10,078 Sq.Ft. lot

Phyllis Patterson

Phyllis Patterson

Features & Amenities

Interior

  • total bedrooms3
  • Total bathrooms3
  • full bathrooms3
  • Laundry room Main Floor
  • Flooring Hardwood, Carpet, Ceramic Tile
  • Fireplace Gas/Propane
  • APPLIANCES Built-In Microwave, Dishwasher, Disposal, Dryer, Washer, Extra Refrigerator/Freezer, Oven/Range - Gas, Refrigerator, Stainless Steel Appliances, Water Heater
  • other interior Features Bathroom - Tub Shower, Breakfast Area, Ceiling Fan(s), Dining Area, Floor Plan - Traditional, Formal/Separate Dining Room, Primary Bath(s), Upgraded Countertops, Window Treatments, Wood Floors, Entry Level Bedroom, Recessed Lighting

Area & Lot

  • Status Sold
  • Date Sold July 29, 2026
  • Living Area1,902 Sq.Ft.
  • Total Area1,918 Sq.Ft.
  • Lot Area10,078 Sq.Ft.
  • MLS® IDVAFX2317890
  • TypeResidential
  • YEAR BUILT1952
  • NeighborhoodFort Hunt / Hollin Hall
  • Architecture StylesRanch/Rambler
  • School DistrictFAIRFAX COUNTY PUBLIC SCHOOLS

Exterior

  • STORIES1
  • water SourcePublic
  • PoolNo Pool
  • lot featuresTrees/Wooded, Landscaping
  • parkingDriveway
  • HEAT TYPEForced Air, Wall Unit
  • AIR CONDITIONINGCentral A/C, Ductless/Mini-Split
  • sewerPublic Sewer
  • SubstructureCrawl Space
  • Disability FeaturesNone

Financial

  • Sales Price$700,000
  • Real Estate Tax $9,809/yr
  • Zoning 130

Fort Hunt / Hollin Hall

Offer a lifestyle rooted in community, convenience, and Northern Virginia charm.

Explore

Work With Us

The Patterson Group is one of the most experienced and trusted real estate teams in the area, serving Northern Virginia for more than 40 years.

Follow Us on Instagram