The Patterson Group
1503 Portner Rd
1503 Portner Rd
1503 Portner Rd
1503 Portner Rd
1503 Portner Rd
1503 Portner Rd
1503 Portner Rd
1503 Portner Rd
1503 Portner Rd
1503 Portner Rd
1503 Portner Rd
1503 Portner Rd
1503 Portner Rd
1503 Portner Rd
1503 Portner Rd
1503 Portner Rd
1503 Portner Rd
1503 Portner Rd
1503 Portner Rd
1503 Portner Rd
1503 Portner Rd
1503 Portner Rd
1503 Portner Rd
1503 Portner Rd
1503 Portner Rd
1503 Portner Rd
1503 Portner Rd
1503 Portner Rd
1503 Portner Rd
1503 Portner Rd
1503 Portner Rd
1503 Portner Rd
1503 Portner Rd
1503 Portner Rd
1503 Portner Rd
SEE ALL PHOTOS
1503 Portner Rd
1503 Portner Rd
1503 Portner Rd
1503 Portner Rd
1503 Portner Rd
1503 Portner Rd
1503 Portner Rd
1503 Portner Rd
1503 Portner Rd
1503 Portner Rd
1503 Portner Rd
1503 Portner Rd
1503 Portner Rd
1503 Portner Rd
1503 Portner Rd
1503 Portner Rd
1503 Portner Rd
1503 Portner Rd
1503 Portner Rd
1503 Portner Rd
1503 Portner Rd
1503 Portner Rd
1503 Portner Rd
1503 Portner Rd
1503 Portner Rd
1503 Portner Rd
1503 Portner Rd
1503 Portner Rd
1503 Portner Rd
1503 Portner Rd
1503 Portner Rd
1503 Portner Rd
1503 Portner Rd
1503 Portner Rd
1503 Portner Rd
Sold

1503 Portner Rd

1503 PORTNER ROAD, ALEXANDRIA, VA 22314

$1,050,000
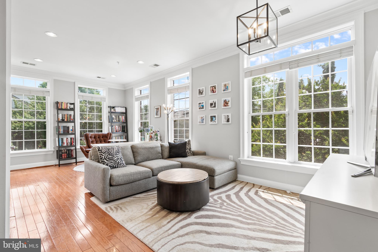
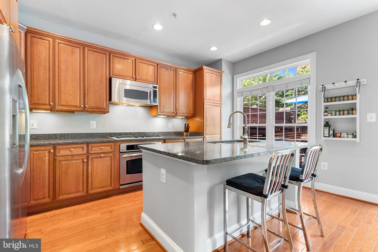
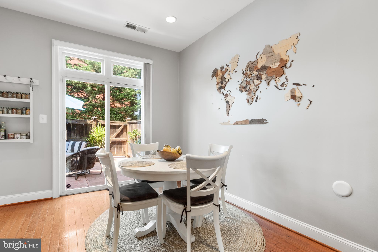
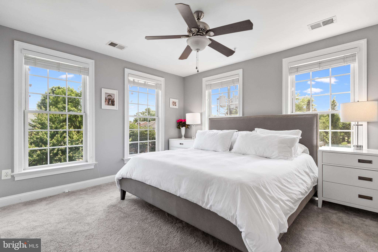
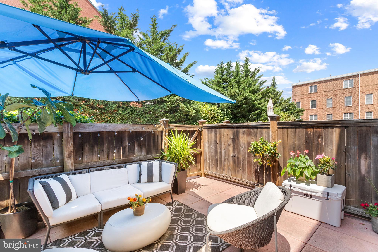
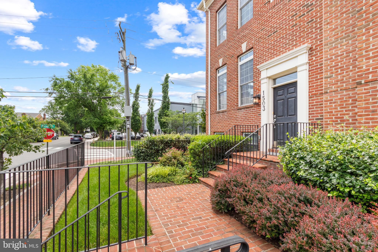
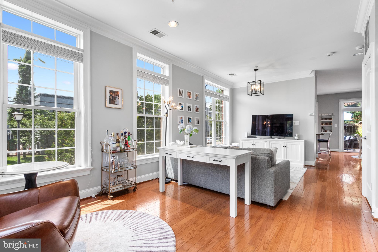
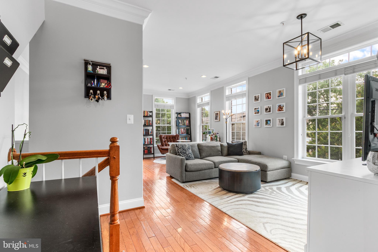
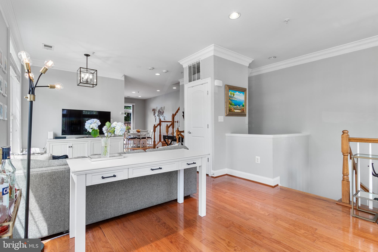
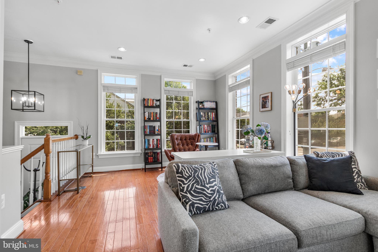
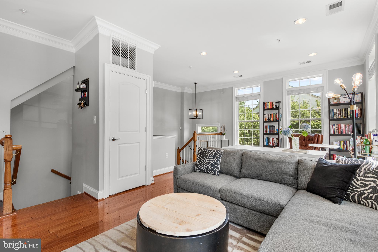
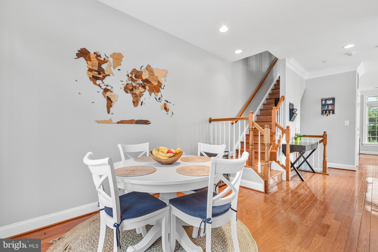
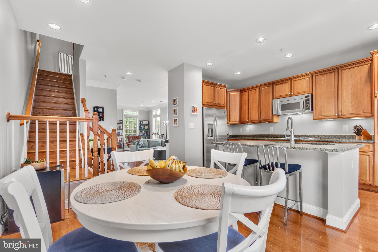
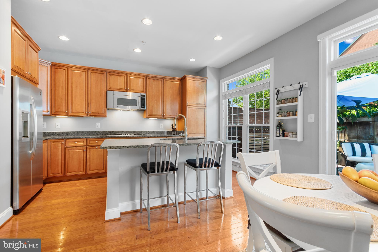
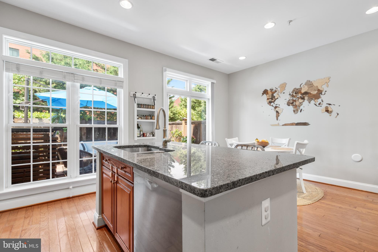
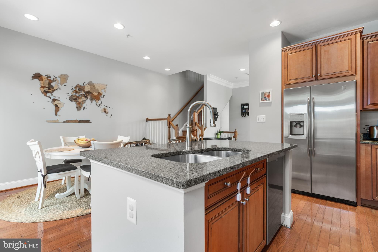
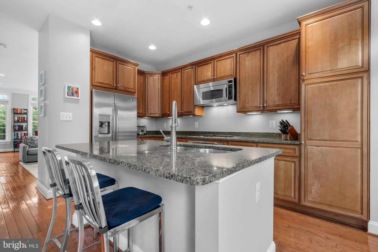
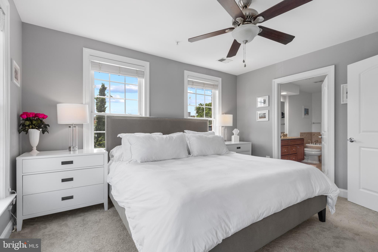
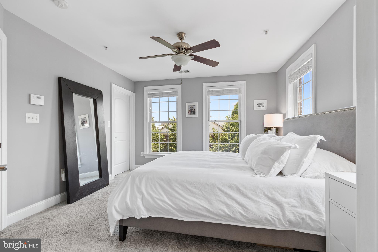
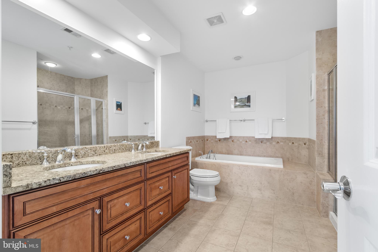
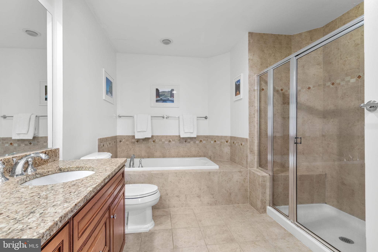
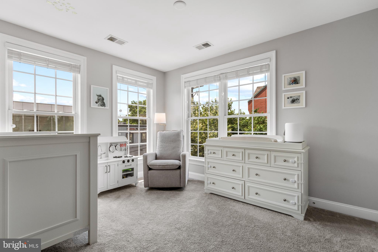
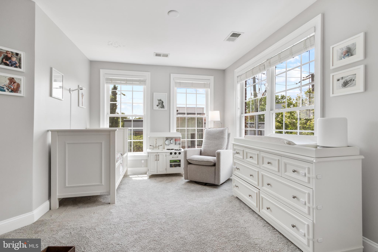
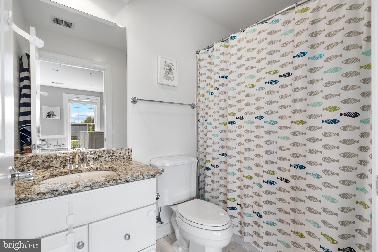
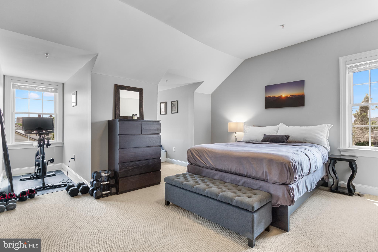
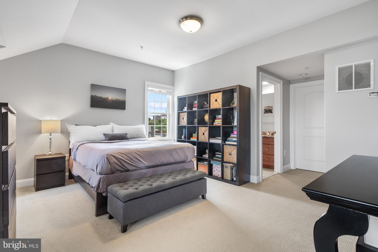
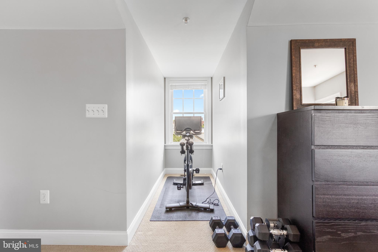
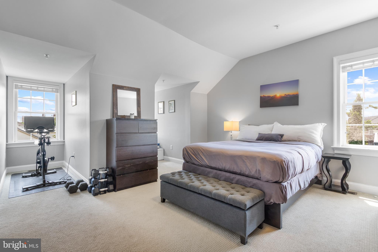
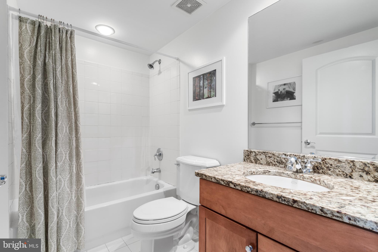
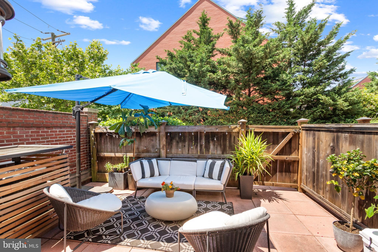
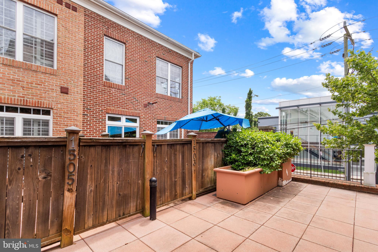
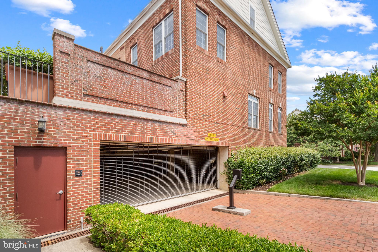
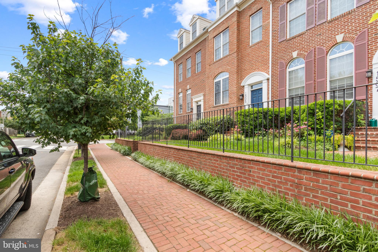
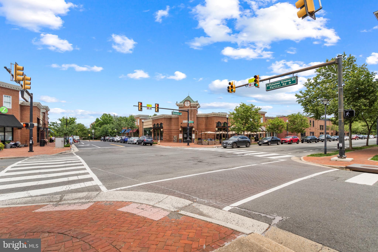
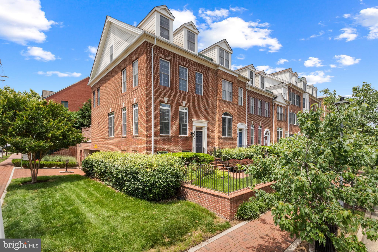
This light-filled, all-brick, end unit townhome features 3 bedrooms, 3.5 baths, and 2 garage parking spaces -- all located just one block from Slaters Lane shops, and easily accessible to both Potomac Yards and Braddock Road Metro stations, walking distance to Del Ray and King Street in Old Town, and only a few minutes away from Reagan National Airport and Washington, DC. The 2,200 square feet of living space include an open main level with hardwood flooring, large windows on three sides, high ceilings, combination living and dining area, and kitchen with island and breakfast nook that opens onto a private patio perfect for outdoor entertaining. The lower level provides access to the garage and includes a powder room, utility room, and sizable storage closet. Upstairs you'll find the primary suite with walk-in closet and master bath, featuring double vanities, shower, and separate large tub, as well as a second bedroom with walk-in closet and en suite bathroom. There is also a bedroom-level laundry with newer washer and dryer, as well as added storage space. The loft provides a multi-functional space usable as a third bedroom, with a walk-in closet and private full bathroom. The condo fee covers water, sewer, trash, parking, landscaping, snow removal, and common area maintenance. With its prime location and versatility, this home offers the perfect combination of comfort, functionality, and convenience!

3
beds

4
baths

2,201 Sq.Ft. LIVING AREA

Phyllis Patterson

Phyllis Patterson

Features & Amenities

Interior

  • total bedrooms3
  • Total bathrooms4
  • full bathrooms3
  • half bathroom1
  • Flooring Carpet, Wood, Hardwood
  • APPLIANCES Gas Range, Gas Oven, Gas Water Heater, Dishwasher, Disposal, Dryer, Exhaust Fan, Ice Maker, Refrigerator, Stainless Steel Appliance(s), Washer
  • other interior Features Kitchen Island, Recessed Lighting, Walk-In Closet(s)

Area & Lot

  • Status Sold
  • Date Sold July 15, 2024
  • Living Area2,201 Sq.Ft.
  • MLS® IDVAAX2034700
  • TypeCondo
  • YEAR BUILT2006
  • NeighborhoodAlexandria
  • Architecture StylesColonial
  • School DistrictALEXANDRIA CITY PUBLIC SCHOOLS

Exterior

  • STORIES3
  • Garage Space2.0
  • water SourcePublic
  • parkingGarage Door Opener, Assigned, Attached
  • HEAT TYPEExhaust Fan, Natural Gas, Forced Air
  • AIR CONDITIONINGCentral Air
  • sewerPublic Sewer
  • SubstructureConcrete Perimeter, Brick/Mortar
  • HOA AmenitiesOther

Financial

  • Sales Price$1,050,000
  • Real Estate Tax $10,213/yr
  • Zoning CSL

Alexandria

Known for its rich history, walkable neighborhoods, and vibrant waterfront.

Explore

Work With Us

The Patterson Group is one of the most experienced and trusted real estate teams in the area, serving Northern Virginia for more than 40 years.

Follow Us on Instagram