


The Patterson Group
15 PIONEER MILL WAY
15 PIONEER MILL WAY
15 PIONEER MILL WAY
15 PIONEER MILL WAY
15 PIONEER MILL WAY
15 PIONEER MILL WAY
15 PIONEER MILL WAY
15 PIONEER MILL WAY
15 PIONEER MILL WAY
15 PIONEER MILL WAY
15 PIONEER MILL WAY
15 PIONEER MILL WAY
15 PIONEER MILL WAY
15 PIONEER MILL WAY
15 PIONEER MILL WAY
15 PIONEER MILL WAY
15 PIONEER MILL WAY
15 PIONEER MILL WAY
15 PIONEER MILL WAY
15 PIONEER MILL WAY
15 PIONEER MILL WAY
15 PIONEER MILL WAY
15 PIONEER MILL WAY
15 PIONEER MILL WAY
15 PIONEER MILL WAY
15 PIONEER MILL WAY
15 PIONEER MILL WAY
15 PIONEER MILL WAY
15 PIONEER MILL WAY
15 PIONEER MILL WAY
15 PIONEER MILL WAY
15 PIONEER MILL WAY
15 PIONEER MILL WAY
15 PIONEER MILL WAY
15 PIONEER MILL WAY
15 PIONEER MILL WAY
15 PIONEER MILL WAY
15 PIONEER MILL WAY
15 PIONEER MILL WAY
15 PIONEER MILL WAY
15 PIONEER MILL WAY
15 PIONEER MILL WAY
15 PIONEER MILL WAY
15 PIONEER MILL WAY
15 PIONEER MILL WAY
15 PIONEER MILL WAY
15 PIONEER MILL WAY
15 PIONEER MILL WAY
15 PIONEER MILL WAY
15 PIONEER MILL WAY
15 PIONEER MILL WAY
15 PIONEER MILL WAY
15 PIONEER MILL WAY
15 PIONEER MILL WAY
SEE ALL PHOTOS
15 PIONEER MILL WAY
15 PIONEER MILL WAY
15 PIONEER MILL WAY
15 PIONEER MILL WAY
15 PIONEER MILL WAY
15 PIONEER MILL WAY
15 PIONEER MILL WAY
15 PIONEER MILL WAY
15 PIONEER MILL WAY
15 PIONEER MILL WAY
15 PIONEER MILL WAY
15 PIONEER MILL WAY
15 PIONEER MILL WAY
15 PIONEER MILL WAY
15 PIONEER MILL WAY
15 PIONEER MILL WAY
15 PIONEER MILL WAY
15 PIONEER MILL WAY
15 PIONEER MILL WAY
15 PIONEER MILL WAY
15 PIONEER MILL WAY
15 PIONEER MILL WAY
15 PIONEER MILL WAY
15 PIONEER MILL WAY
15 PIONEER MILL WAY
15 PIONEER MILL WAY
15 PIONEER MILL WAY
15 PIONEER MILL WAY
15 PIONEER MILL WAY
15 PIONEER MILL WAY
15 PIONEER MILL WAY
15 PIONEER MILL WAY
15 PIONEER MILL WAY
15 PIONEER MILL WAY
15 PIONEER MILL WAY
15 PIONEER MILL WAY
15 PIONEER MILL WAY
15 PIONEER MILL WAY
15 PIONEER MILL WAY
15 PIONEER MILL WAY
15 PIONEER MILL WAY
15 PIONEER MILL WAY
15 PIONEER MILL WAY
15 PIONEER MILL WAY
15 PIONEER MILL WAY
15 PIONEER MILL WAY
15 PIONEER MILL WAY
15 PIONEER MILL WAY
15 PIONEER MILL WAY
15 PIONEER MILL WAY
15 PIONEER MILL WAY
15 PIONEER MILL WAY
15 PIONEER MILL WAY
15 PIONEER MILL WAY
Sold

15 PIONEER MILL WAY

15 PIONEER MILL WAY, ALEXANDRIA, VA 22314

$3,062,500
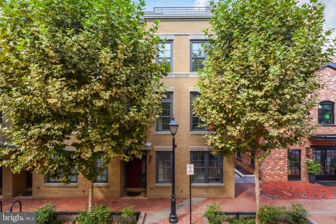
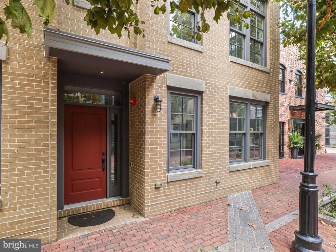
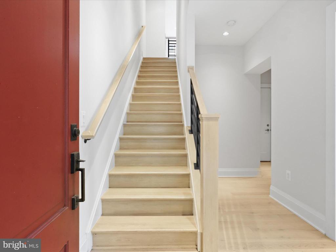
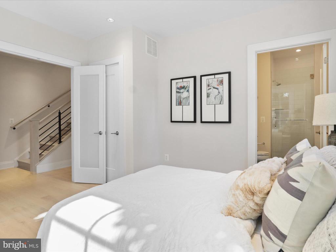
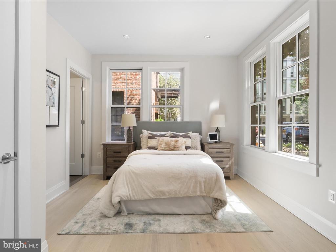
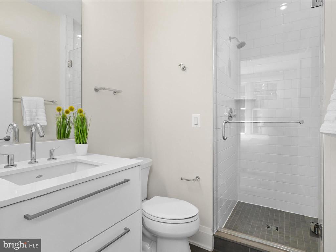
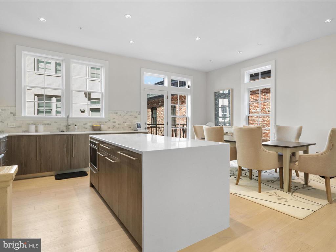
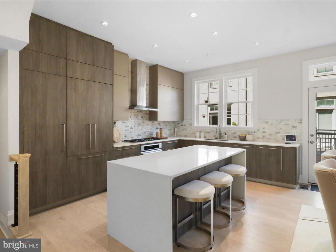
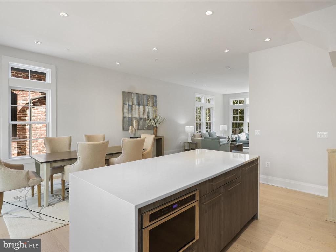
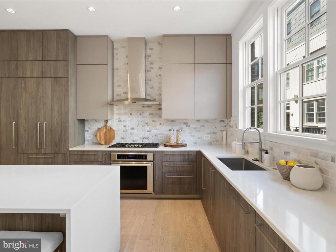
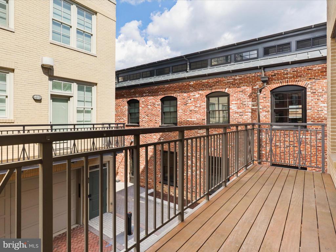
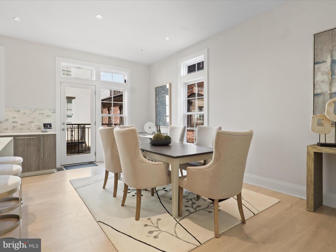
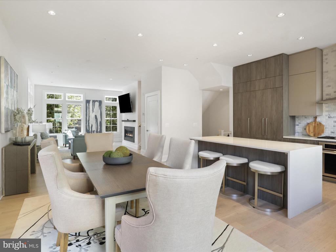
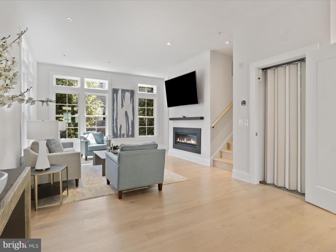
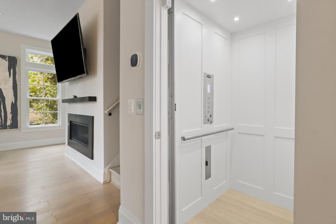
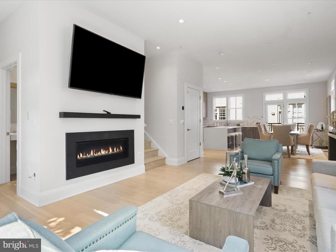
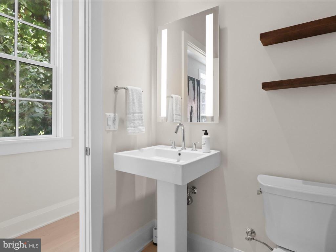
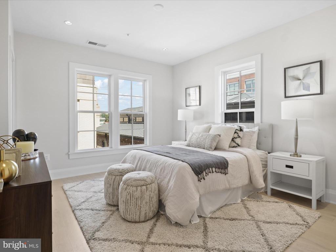
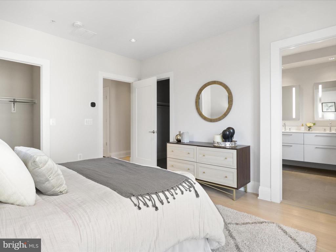
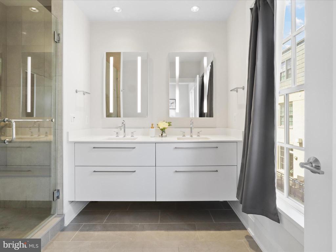
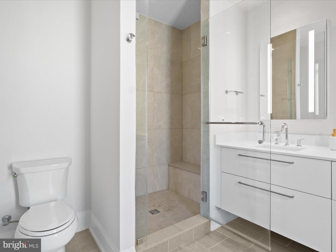
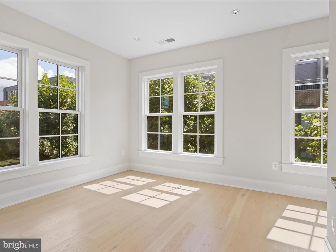
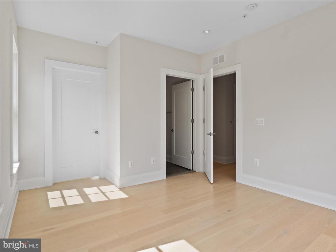
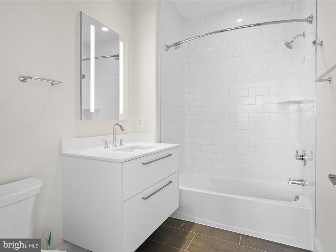
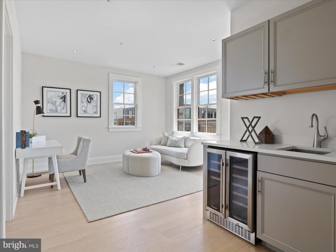
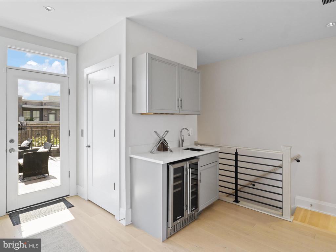
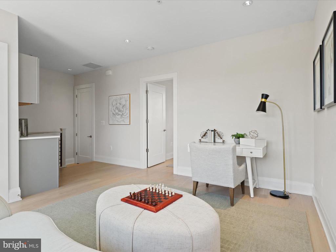
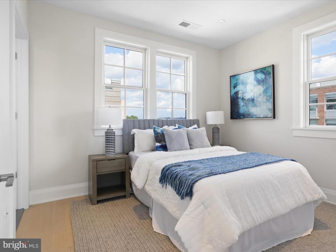
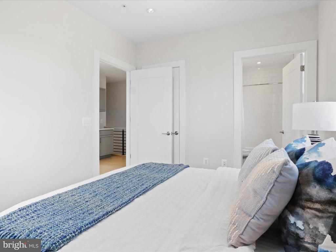
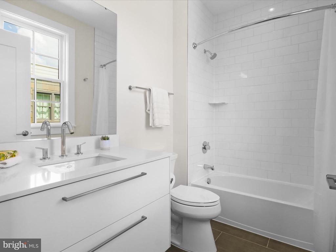
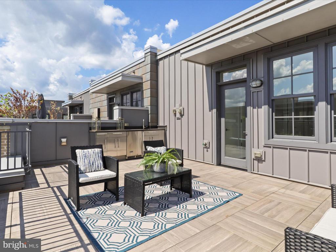
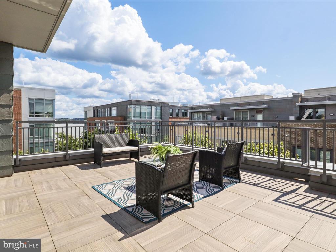
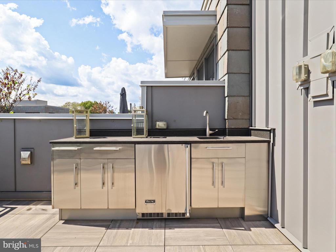
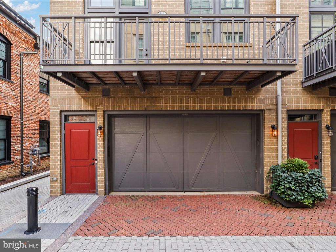
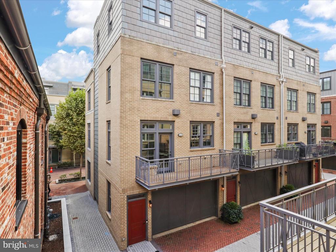
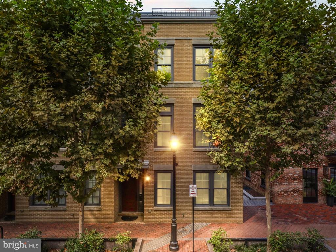
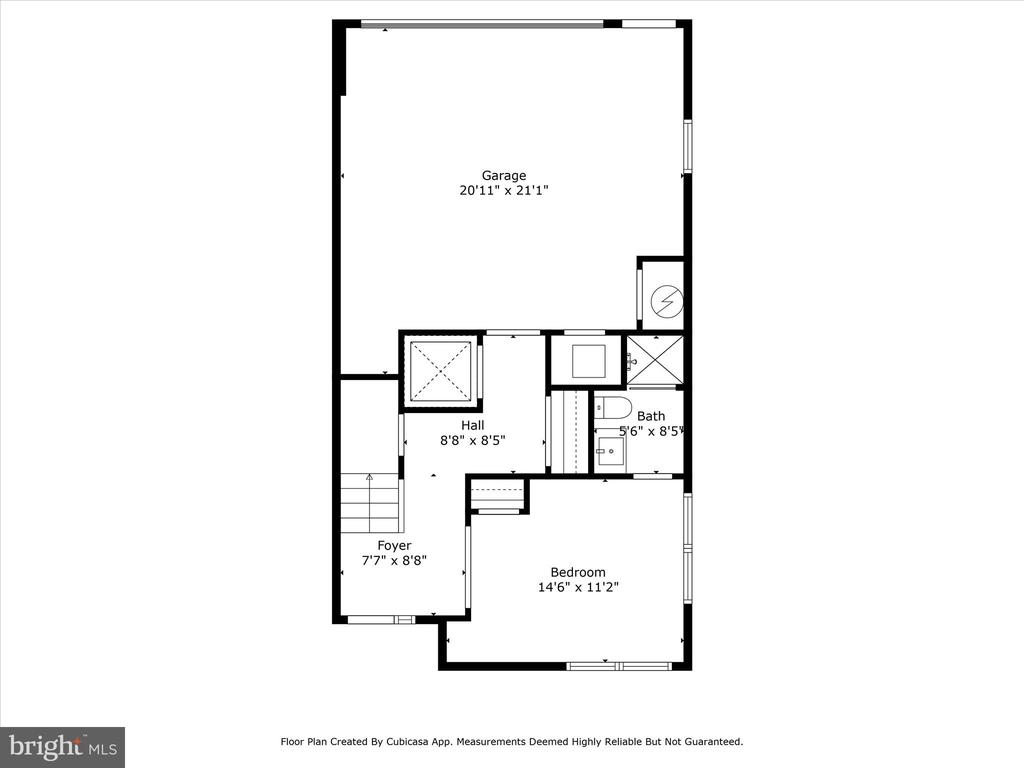
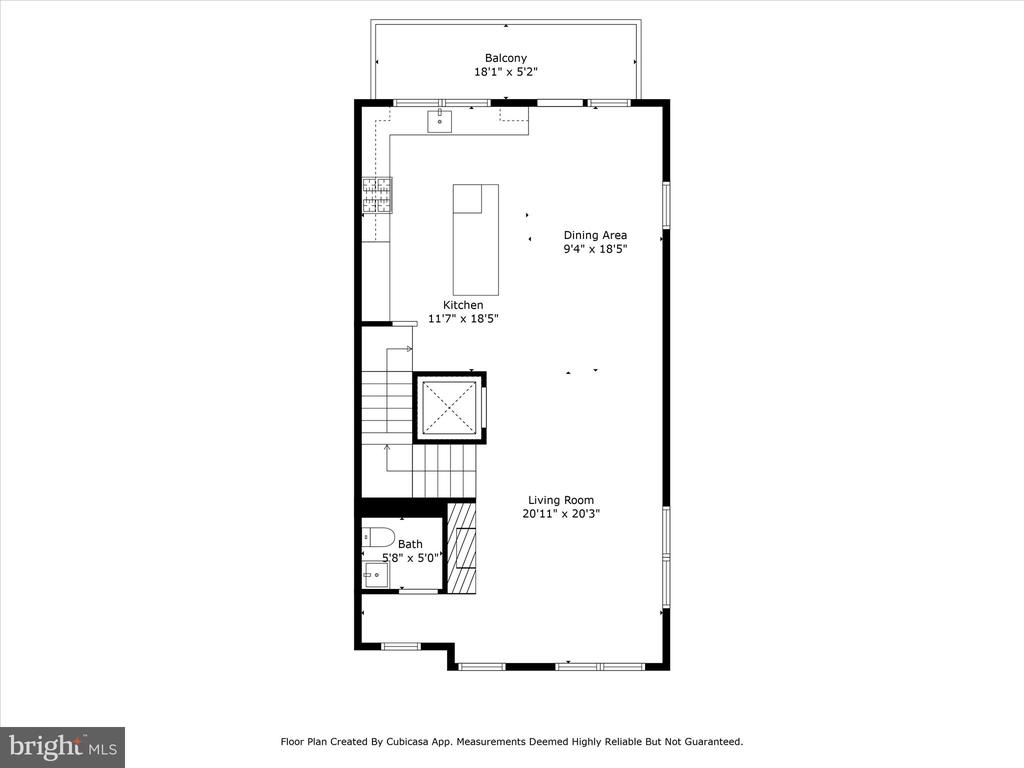
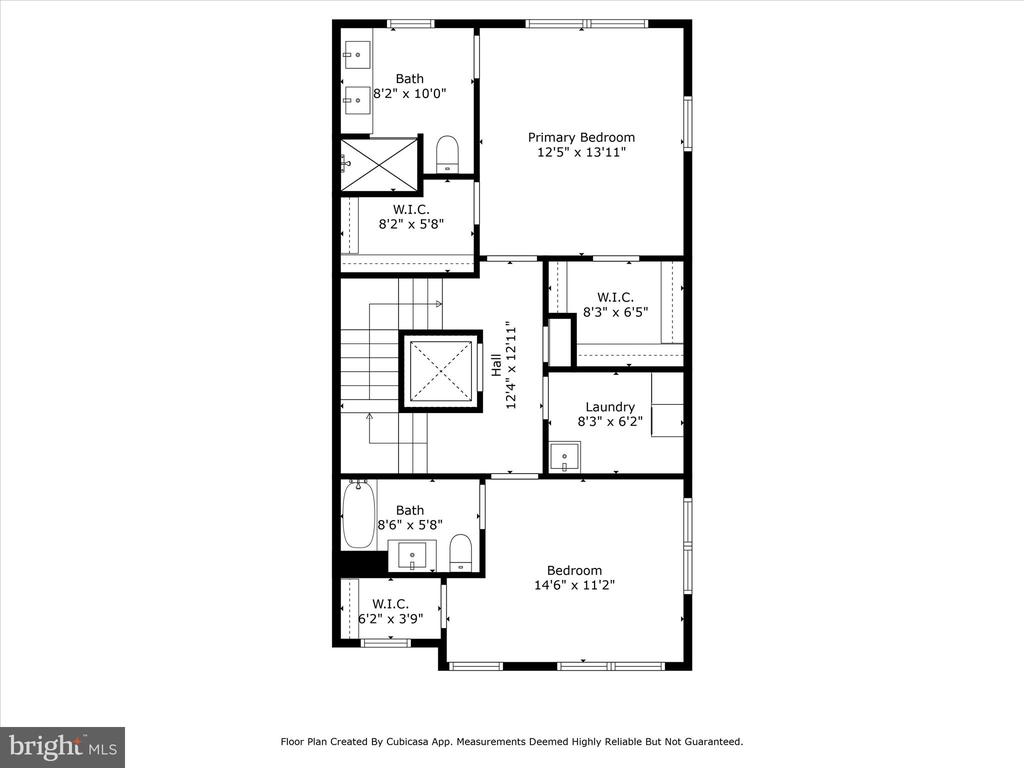
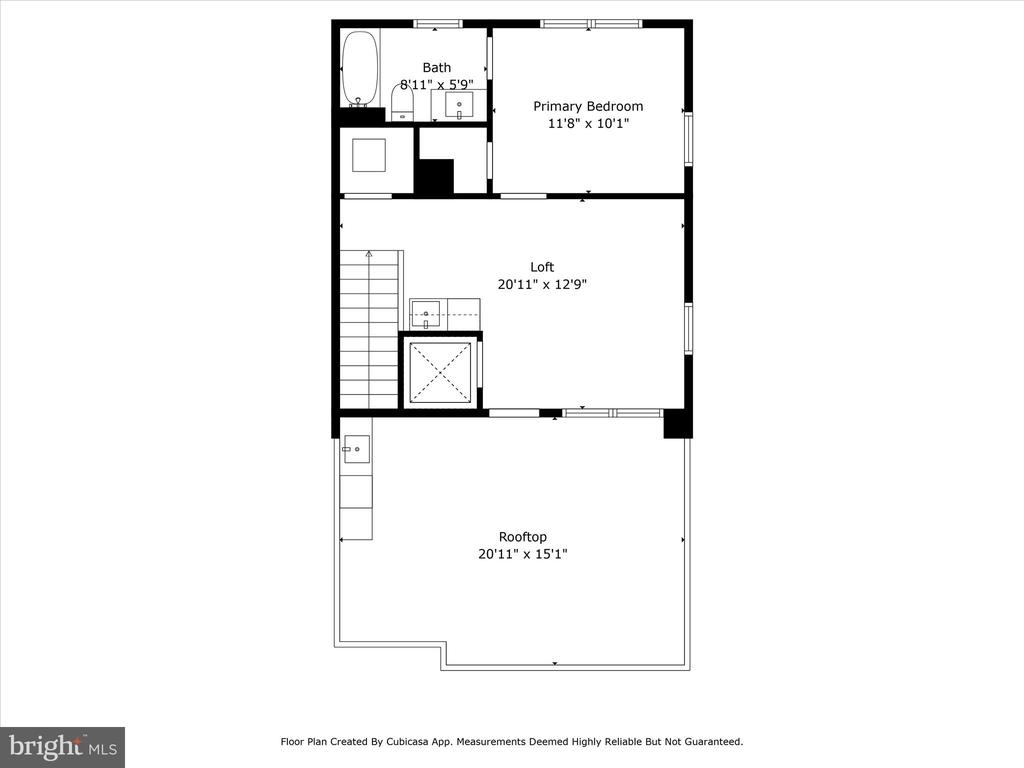
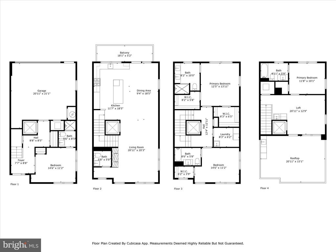
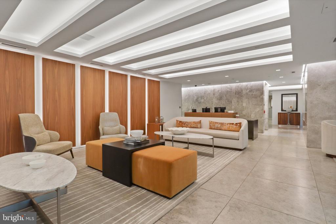
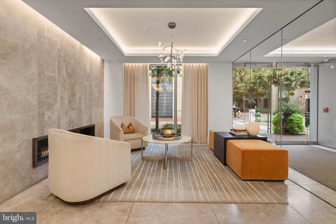
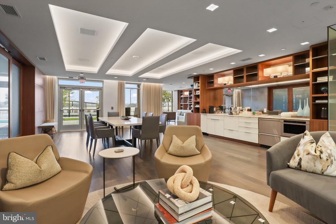
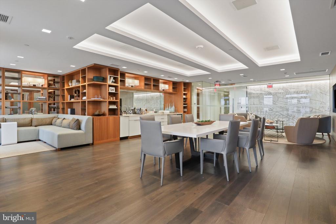
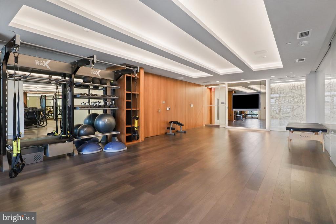
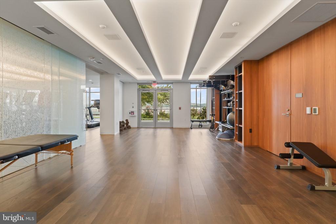
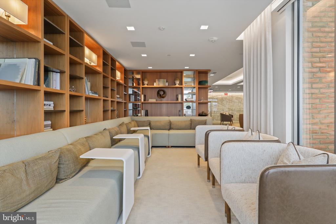
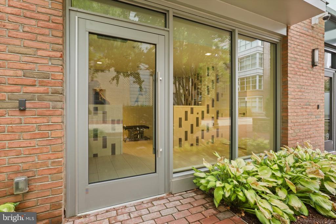
Rare opportunity, water views and effortless living in this pristine townhome in the sought-after Robinson Landing community along the Old Town Alexandria vibrant waterfront. Basking in natural light, this stunning home features expansive windows with water views throughout. With a modern, stylish design, the flowing floorplan offers four spacious bedrooms, four and a half baths, with master bedroom ensuite bath and large walk-in closets. The open-concept kitchen features, Thermador and Bosch appliances, microwave oven drawer, quartz counters, soft-close custom cabinetry, marble backsplash, large pantry, dining and living area with gas fireplace and balcony off of the kitchen. Enjoy multiple indoor and outdoor living area options for relaxing and entertaining to include a top-floor family room with wet bar, a rooftop deck with an outdoor kitchen via private elevator to all four floors. All this modern luxury is located in the desirable SE quadrant of Old Town near the waterfront and the restaurants and shops of King Street. Robinson Landing delivers exceptional premium amenities to included: 24-hour concierge and on-site staff, a state-of-the-art fitness center and yoga studio overlooking the Potomac River, a pet grooming spa, a resident lounge, game room, library and an elegant lobby. Quick access for commuters conveniently located near Amazon HQ2, Capitol Hill, downtown DC and Reagan National Airport. Whether taking in the river views while dining on the roof deck, or indulging in the abundant amenities, this is ultimate luxury living designed to elevate your daily life experience.

4
beds

5
baths

2,761 Sq.Ft. LIVING AREA

1,160 Sq.Ft. lot

Phyllis Patterson

Phyllis Patterson

Features & Amenities

Interior

  • total bedrooms4
  • Total bathrooms5
  • full bathrooms4
  • half bathroom1
  • Flooring Wood
  • Fireplace Gas/Propane, Marble
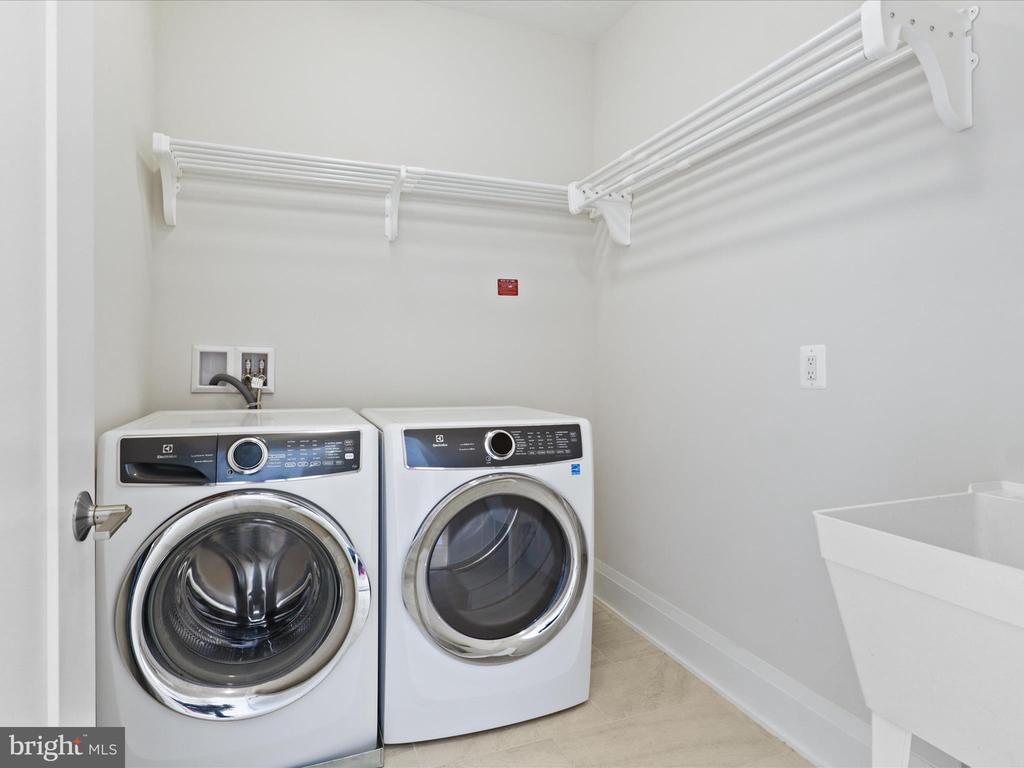
  • APPLIANCES Built-In Microwave, Dishwasher, Disposal, Dryer, Energy Efficient Appliances, Exhaust Fan, Icemaker, Range Hood, Refrigerator, Six Burner Stove, Stainless Steel Appliances, Washer, Water Heater
  • other interior Features Breakfast Area, Built-Ins, Elevator, Floor Plan - Open, Kitchen - Island, Kitchen - Table Space, Pantry, Recessed Lighting, Upgraded Countertops, Walk-in Closet(s), Wood Floors, Wet/Dry Bar

Area & Lot

  • Status Sold
  • Date Sold November 26, 2025
  • Living Area2,761 Sq.Ft.
  • Total Area2,761 Sq.Ft.
  • Lot Area1,160 Sq.Ft.
  • MLS® IDVAAX2049558
  • TypeTownhouse
  • YEAR BUILT2018
  • NeighborhoodOld Town
  • Architecture StylesContemporary
  • View DescriptionRiver
  • School DistrictALEXANDRIA CITY PUBLIC SCHOOLS

Exterior

  • STORIES4
  • Garage Space2.0
  • water SourcePublic
  • PoolNo Pool
  • parkingAttached Garage, Off Street
  • HEAT TYPEForced Air, Zoned
  • AIR CONDITIONINGCentral A/C
  • sewerPublic Sewer
  • SubstructureConcrete Perimeter
  • Disability FeaturesLevel Entry - Main
  • HOA AmenitiesCommon Grounds, Concierge, Exercise Room, Fitness Center, Library, Meeting Room, Party Room, Security
  • security FeaturesSecurity System
  • other exterior FeaturesSidewalks, Street Lights

Financial

  • Sales Price$3,062,500
  • Real Estate Tax $32,995/yr
  • HOA $454/mo
  • Zoning CDX
View Virtual Tour

Old Town

The kind of neighborhood where history is alive in the best possible way.

Explore

Work With Us

The Patterson Group is one of the most experienced and trusted real estate teams in the area, serving Northern Virginia for more than 40 years.

Follow Us on Instagram