
The Patterson Group
1412 Webster St NW
1412 Webster St NW
1412 Webster St NW
1412 Webster St NW
1412 Webster St NW
1412 Webster St NW
1412 Webster St NW
1412 Webster St NW
1412 Webster St NW
1412 Webster St NW
1412 Webster St NW
1412 Webster St NW
1412 Webster St NW
1412 Webster St NW
1412 Webster St NW
1412 Webster St NW
1412 Webster St NW
1412 Webster St NW
1412 Webster St NW
1412 Webster St NW
1412 Webster St NW
1412 Webster St NW
1412 Webster St NW
1412 Webster St NW
1412 Webster St NW
1412 Webster St NW
1412 Webster St NW
1412 Webster St NW
1412 Webster St NW
1412 Webster St NW
1412 Webster St NW
1412 Webster St NW
1412 Webster St NW
1412 Webster St NW
1412 Webster St NW
1412 Webster St NW
1412 Webster St NW
1412 Webster St NW
1412 Webster St NW
1412 Webster St NW
1412 Webster St NW
1412 Webster St NW
1412 Webster St NW
1412 Webster St NW
1412 Webster St NW
1412 Webster St NW
1412 Webster St NW
1412 Webster St NW
1412 Webster St NW
1412 Webster St NW
1412 Webster St NW
1412 Webster St NW
1412 Webster St NW
1412 Webster St NW
1412 Webster St NW
SEE ALL PHOTOS
1412 Webster St NW
1412 Webster St NW
1412 Webster St NW
1412 Webster St NW
1412 Webster St NW
1412 Webster St NW
1412 Webster St NW
1412 Webster St NW
1412 Webster St NW
1412 Webster St NW
1412 Webster St NW
1412 Webster St NW
1412 Webster St NW
1412 Webster St NW
1412 Webster St NW
1412 Webster St NW
1412 Webster St NW
1412 Webster St NW
1412 Webster St NW
1412 Webster St NW
1412 Webster St NW
1412 Webster St NW
1412 Webster St NW
1412 Webster St NW
1412 Webster St NW
1412 Webster St NW
1412 Webster St NW
1412 Webster St NW
1412 Webster St NW
1412 Webster St NW
1412 Webster St NW
1412 Webster St NW
1412 Webster St NW
1412 Webster St NW
1412 Webster St NW
1412 Webster St NW
1412 Webster St NW
1412 Webster St NW
1412 Webster St NW
1412 Webster St NW
1412 Webster St NW
1412 Webster St NW
1412 Webster St NW
1412 Webster St NW
1412 Webster St NW
1412 Webster St NW
1412 Webster St NW
1412 Webster St NW
1412 Webster St NW
1412 Webster St NW
1412 Webster St NW
1412 Webster St NW
1412 Webster St NW
1412 Webster St NW
1412 Webster St NW
Sold

1412 Webster St NW

1412 Webster St NW, Washington, DC 20011

$1,300,000
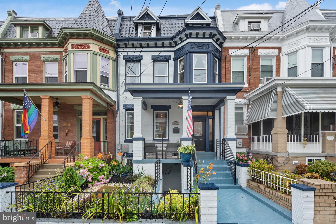
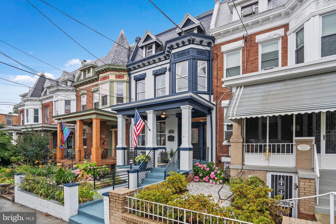
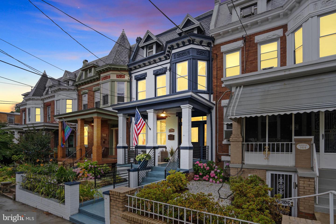
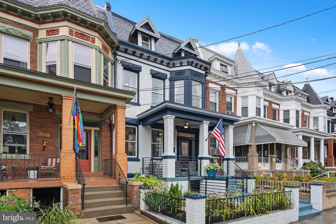
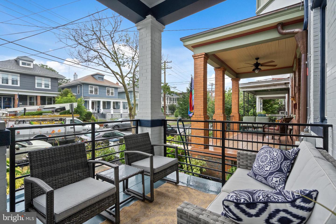
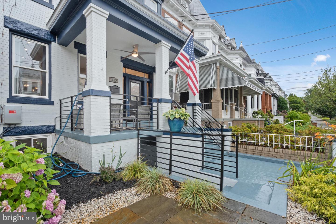
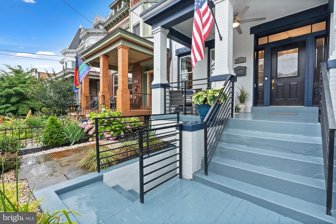
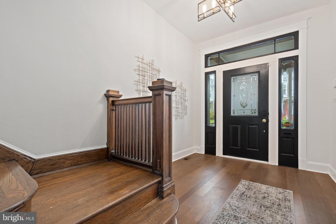
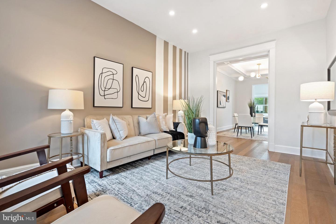
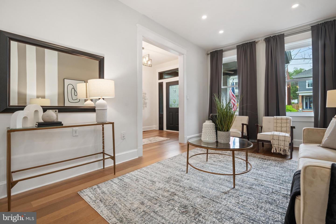
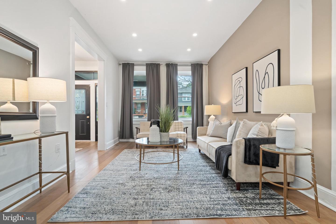
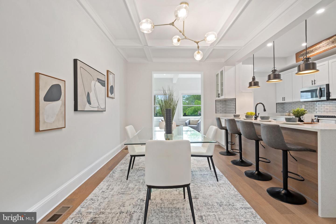
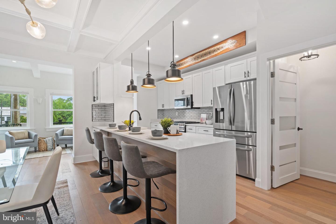
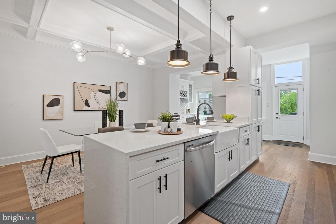
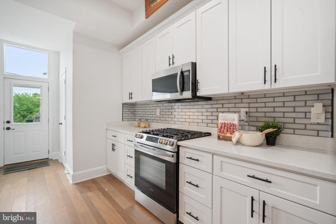
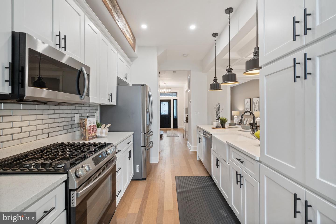
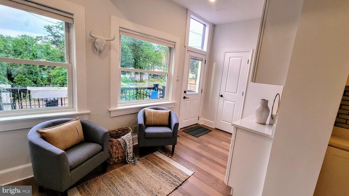
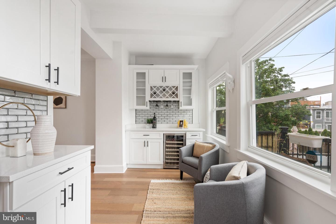
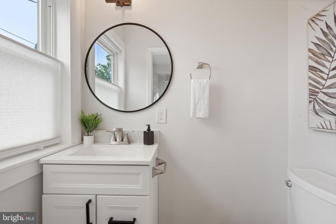
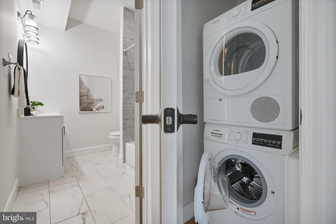
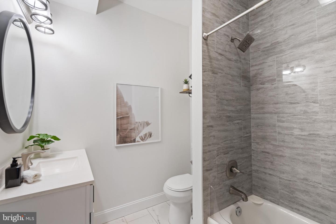
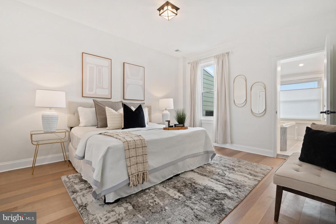
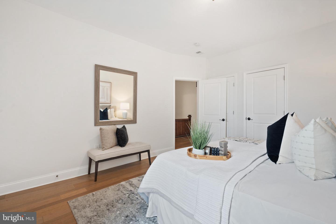
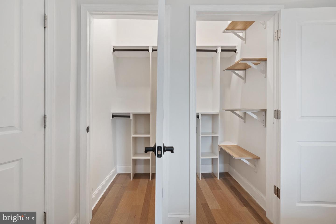
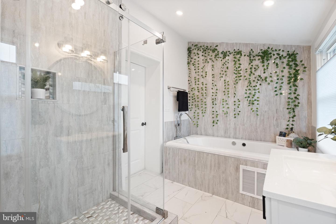
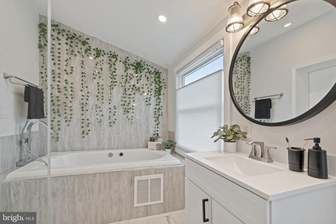
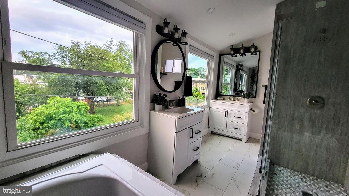
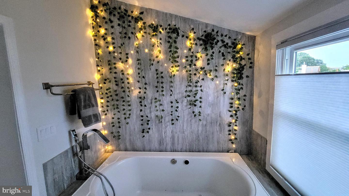
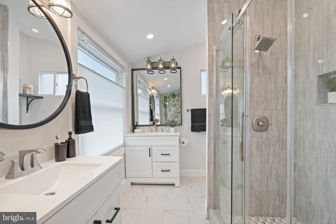
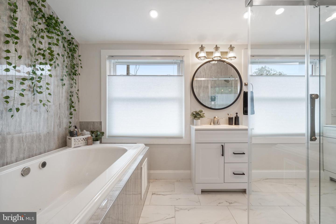
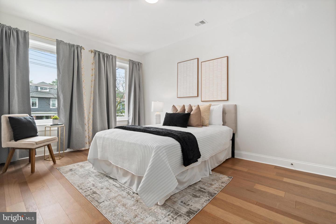
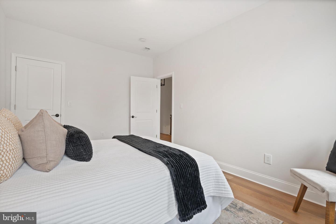
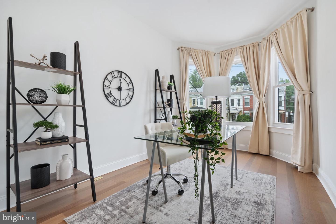
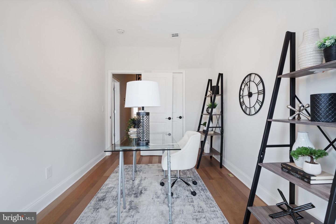
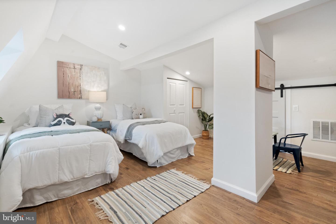
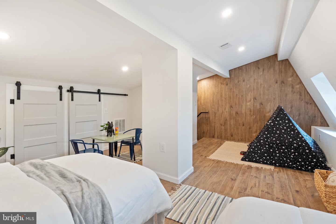
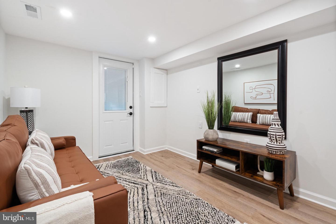
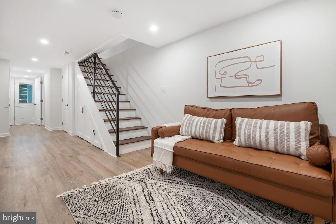
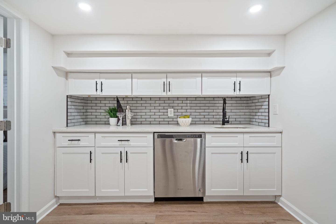
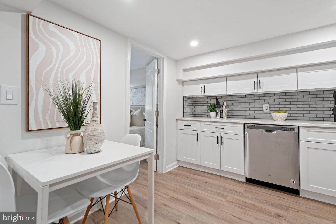
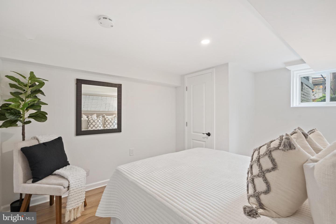
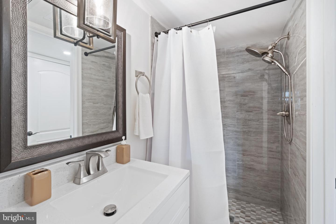
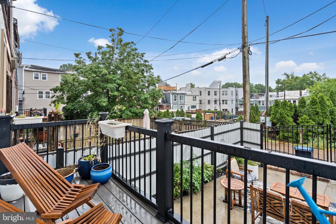
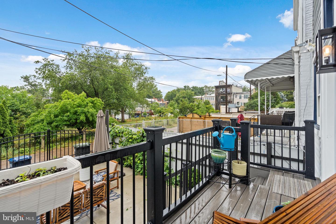
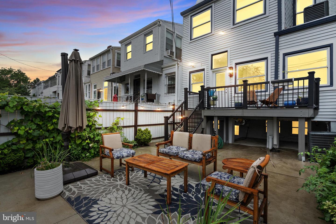
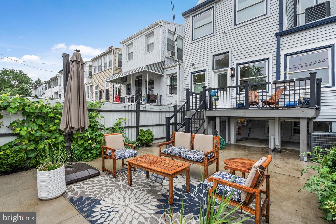
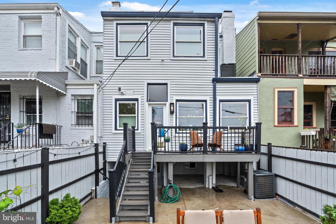
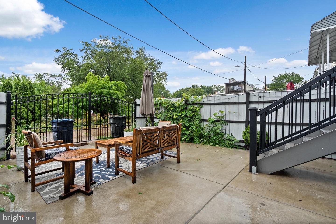
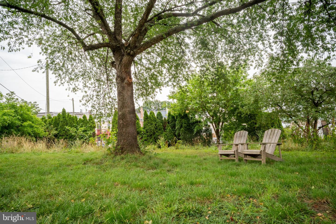
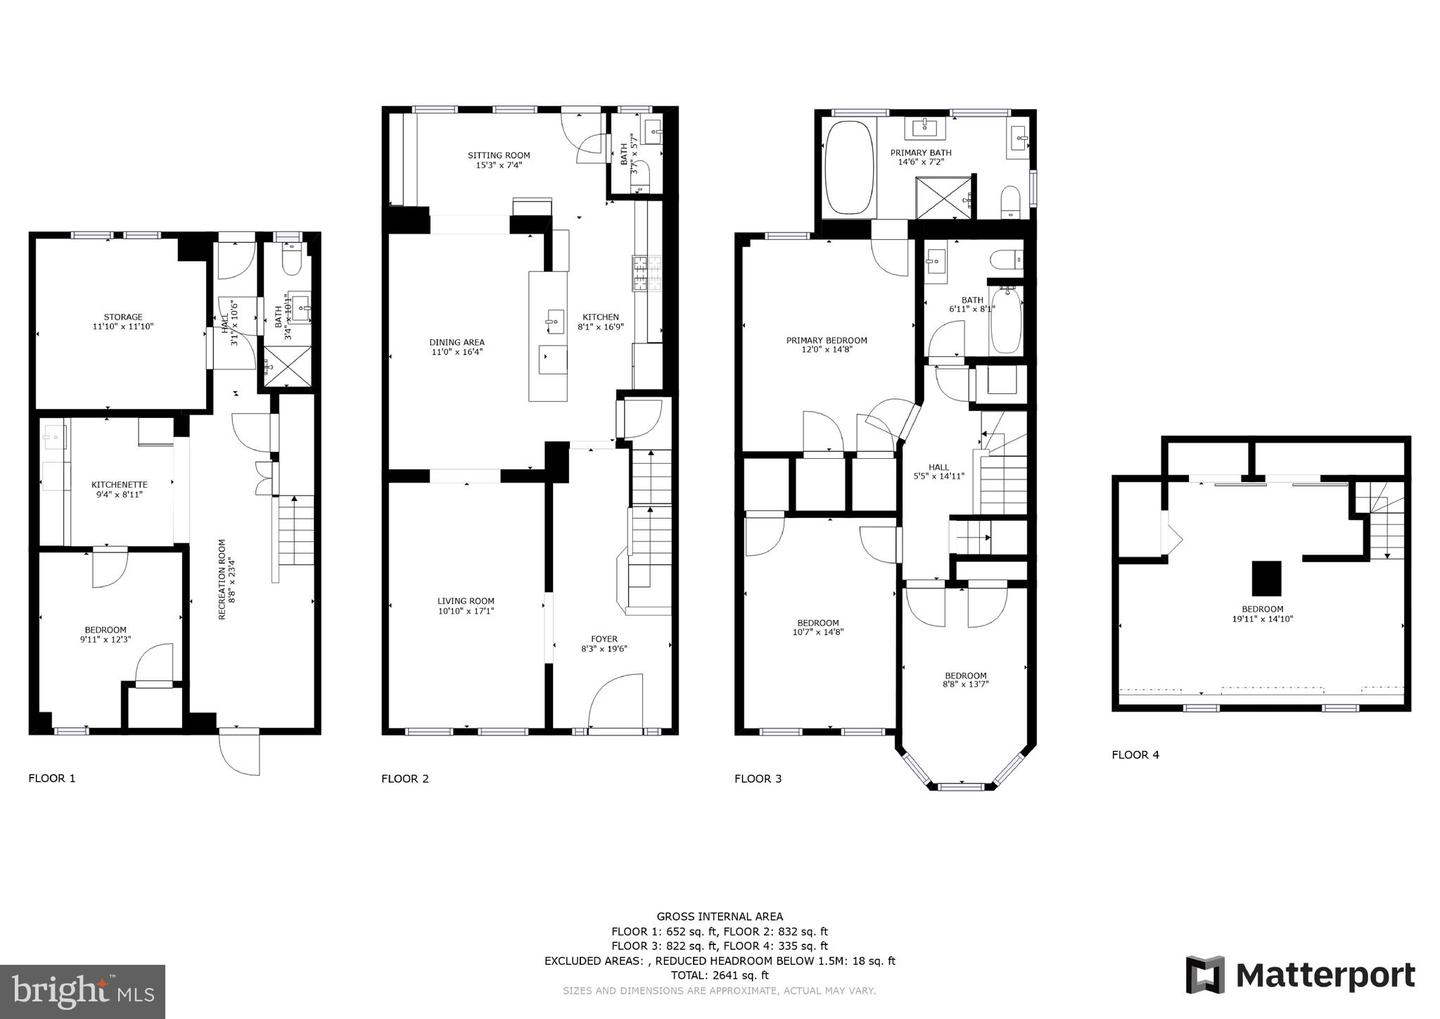
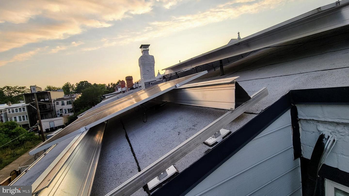
GREAT NEW PRICE! You'll love this rare beautifully renovated, four-level townhome abutting a private park! Entertain guests in the huge, open kitchen and dining area, complete with extra storage and a wine fridge in the butler's pantry. The spacious primary suite features plenty of closet space and a luxuriously appointed bath, complete with jetted soaking tub, separate shower, and two vanities. Don't miss the fourth floor, with yet another large bedroom. Still working from home? The view and natural light would make the bay window bedroom a fantastic office. The basement boasts front and rear entrances, tons of storage, and has great potential as a guest suite. On a nice day, wave to your neighbors from the front porch or enjoy the back deck and take in the beautiful green space behind the home, recently acquired by a local non-profit to preserve for community use. Enjoy low to non-existent power bills thanks to your solar array on the roof. You're also just one block from Rock Creek Park, via the newly refreshed Piney Branch Trail, and Upshur Park with its pool and rec center, the site of an upcoming $15m renovation. Nearby, you'll find Yes! Organic Market, Safeway, and more great restaurants than fit in this character limit. Gated parking in back, but street parking is also a breeze.

5
beds

4
baths

2,467 Sq.Ft. LIVING AREA

1,538 Sq.Ft. lot

Phyllis Patterson

Phyllis Patterson

Features & Amenities

Interior

  • total bedrooms5
  • Total bathrooms4
  • full bathrooms3
  • half bathroom1
  • APPLIANCES Dishwasher, Disposal, Dryer, Refrigerator, Microwave, Gas Oven, Gas Range, Washer

Area & Lot

  • Status Sold
  • Date Sold August 30, 2023
  • Living Area2,467 Sq.Ft.
  • Total Area2,580 Sq.Ft.
  • Lot Area1,538 Sq.Ft.
  • MLS® IDDCDC2101256
  • TypeTownhouse
  • YEAR BUILT1912
  • Architecture StylesTraditional
  • School DistrictDISTRICT OF COLUMBIA PUBLIC SCHOOLS

Exterior

  • STORIES4
  • water SourcePublic
  • parkingConcrete, Off Street, On Street
  • HEAT TYPEForced Air, Central, Electric, Natural Gas
  • AIR CONDITIONINGCentral Air
  • sewerPublic Sewer

Financial

  • Sales Price$1,300,000
  • Real Estate Tax $18,543/yr

Work With Us

The Patterson Group is one of the most experienced and trusted real estate teams in the area, serving Northern Virginia for more than 40 years.

Follow Us on Instagram