Leave a Message

By providing your contact information to The Patterson Group, your personal information will be processed in accordance with The Patterson Group's Privacy Policy. By checking the box(es) below, you expressly consent to receive marketing or promotional real estate communication from The Patterson Group in the manner selected by you. For SMS text messages, message frequency varies. Message and data rates may apply. Consent is not a condition of purchase of any goods or services. You may opt out of receiving further communications from The Patterson Group at any time. To opt out of receiving SMS text messages, reply STOP to unsubscribe. SMS text messaging is subject to our Terms of Use.

Thank you for your message. We will be in touch with you shortly.

Explore Our Properties
1401 Princess St
1401 Princess St
1401 Princess St
1401 Princess St
1401 Princess St
1401 Princess St
1401 Princess St
1401 Princess St
1401 Princess St
1401 Princess St
1401 Princess St
1401 Princess St
1401 Princess St
1401 Princess St
1401 Princess St
1401 Princess St
1401 Princess St
1401 Princess St
1401 Princess St
1401 Princess St
1401 Princess St
1401 Princess St
1401 Princess St
1401 Princess St
1401 Princess St
1401 Princess St
1401 Princess St
1401 Princess St
1401 Princess St
1401 Princess St
1401 Princess St
1401 Princess St
1401 Princess St
1401 Princess St
1401 Princess St
1401 Princess St
1401 Princess St
1401 Princess St
1401 Princess St
1401 Princess St
1401 Princess St
1401 Princess St
1401 Princess St
1401 Princess St
1401 Princess St
1401 Princess St
1401 Princess St
1401 Princess St
1401 Princess St
1401 Princess St
SEE ALL PHOTOS
1401 Princess St
1401 Princess St
1401 Princess St
1401 Princess St
1401 Princess St
1401 Princess St
1401 Princess St
1401 Princess St
1401 Princess St
1401 Princess St
1401 Princess St
1401 Princess St
1401 Princess St
1401 Princess St
1401 Princess St
1401 Princess St
1401 Princess St
1401 Princess St
1401 Princess St
1401 Princess St
1401 Princess St
1401 Princess St
1401 Princess St
1401 Princess St
1401 Princess St
1401 Princess St
1401 Princess St
1401 Princess St
1401 Princess St
1401 Princess St
1401 Princess St
1401 Princess St
1401 Princess St
1401 Princess St
1401 Princess St
1401 Princess St
1401 Princess St
1401 Princess St
1401 Princess St
1401 Princess St
1401 Princess St
1401 Princess St
1401 Princess St
1401 Princess St
1401 Princess St
1401 Princess St
1401 Princess St
1401 Princess St
1401 Princess St
1401 Princess St
Sold

1401 Princess St

1401 PRINCESS STREET, ALEXANDRIA, VA 22314

$1,245,000
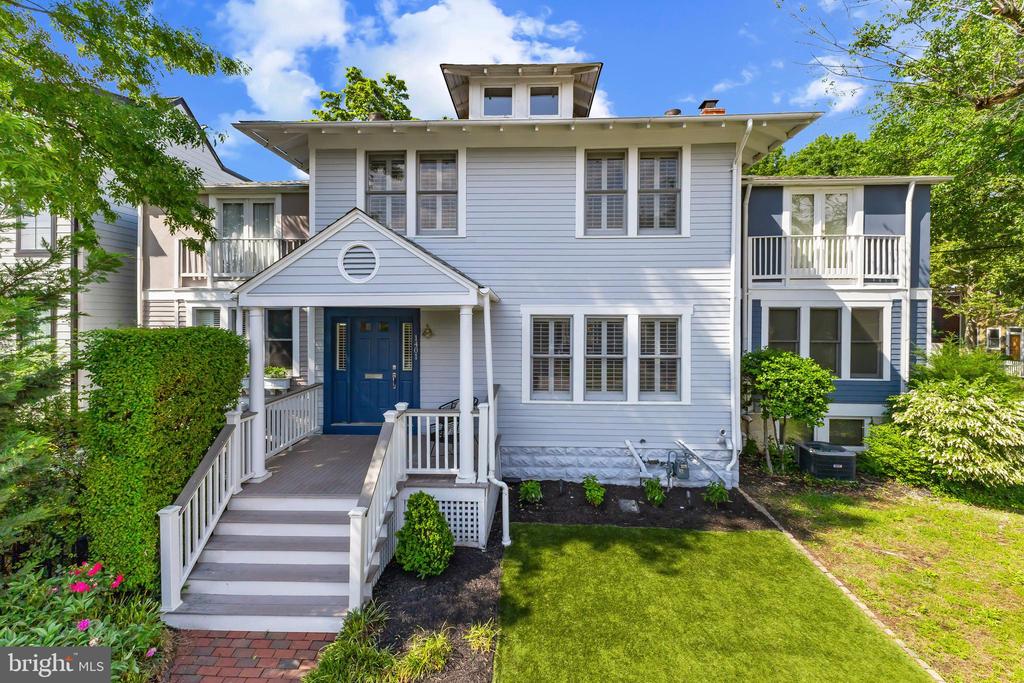
Timeless Elegance Meets Modern Luxury in this Graciously Expanded 1940s Home

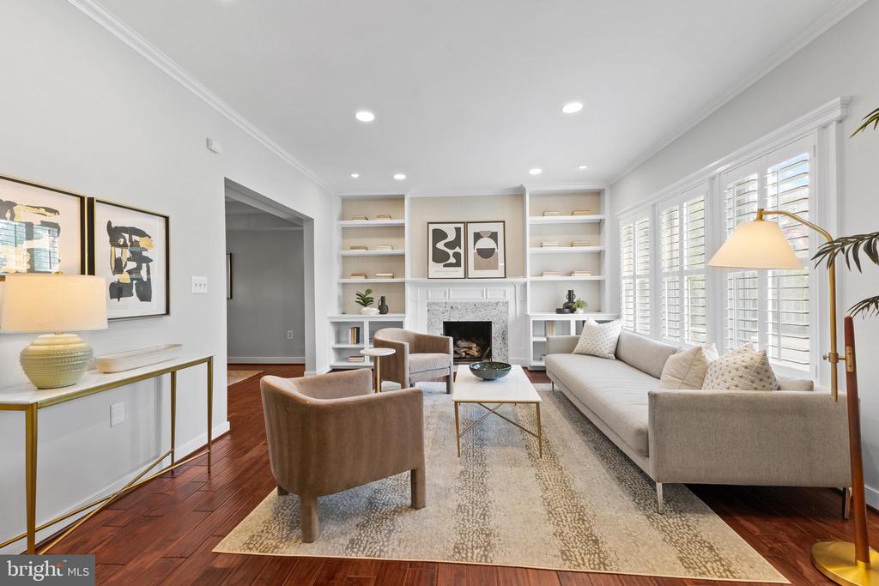
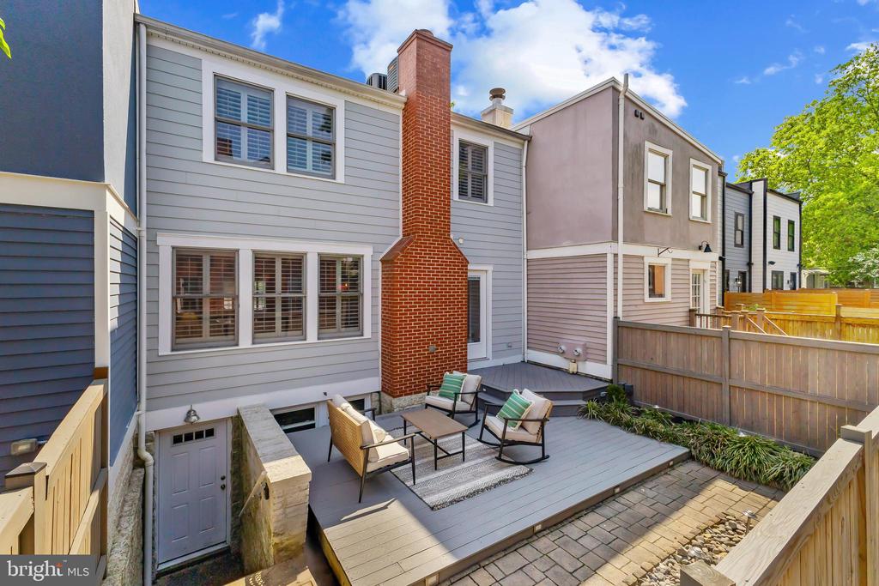
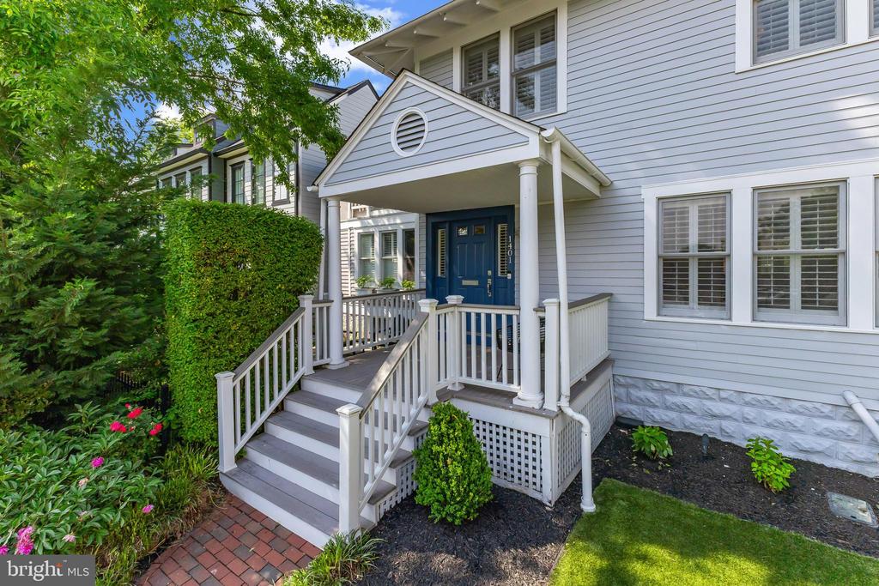
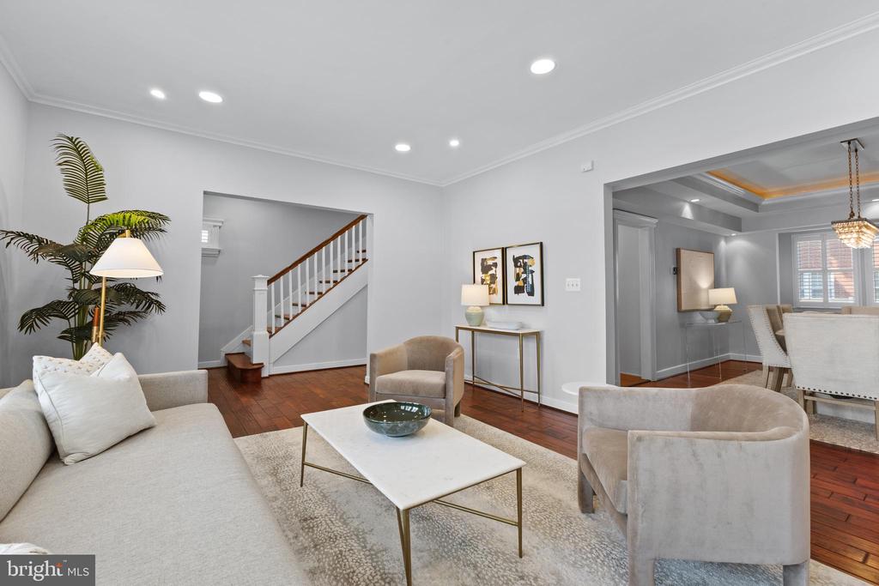
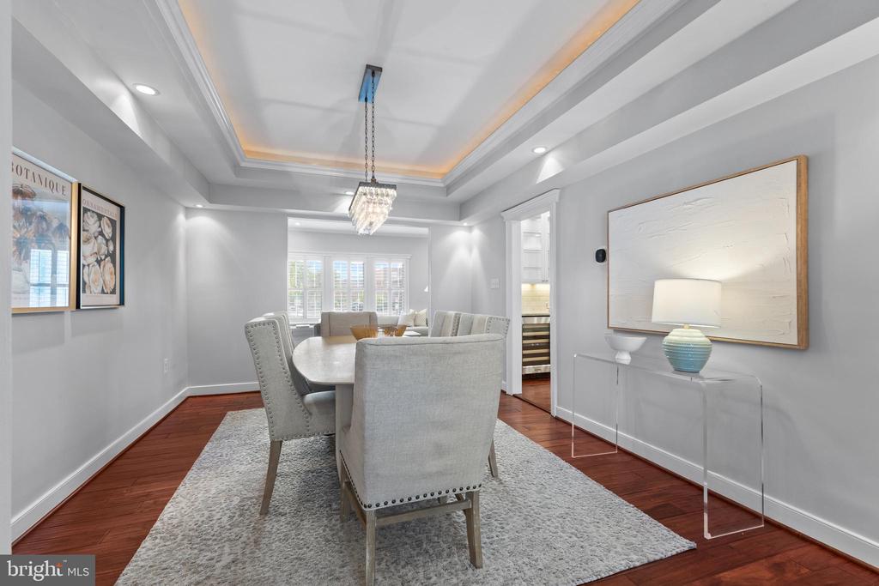
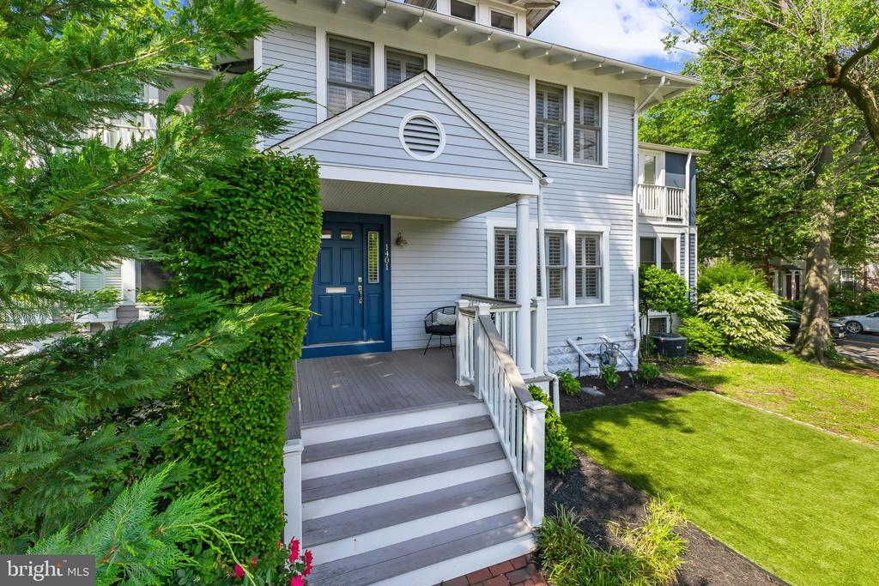
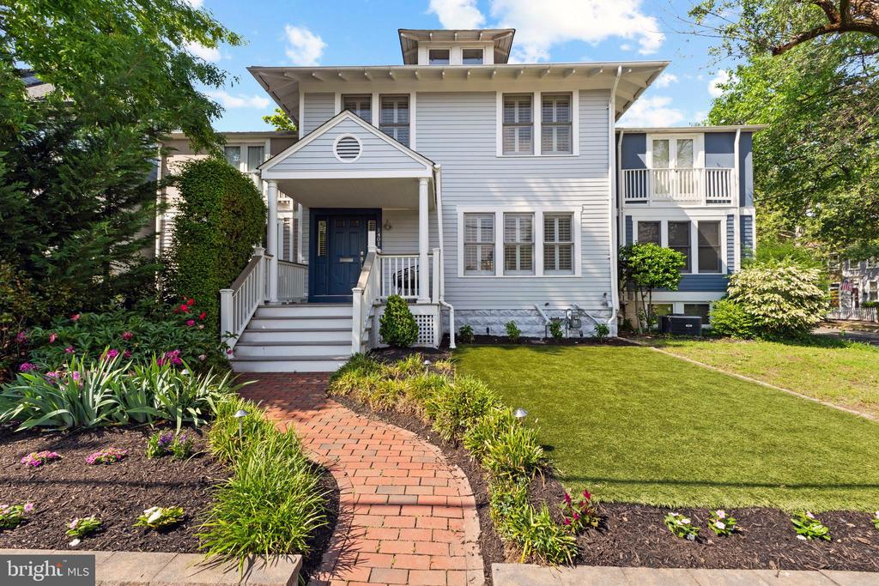
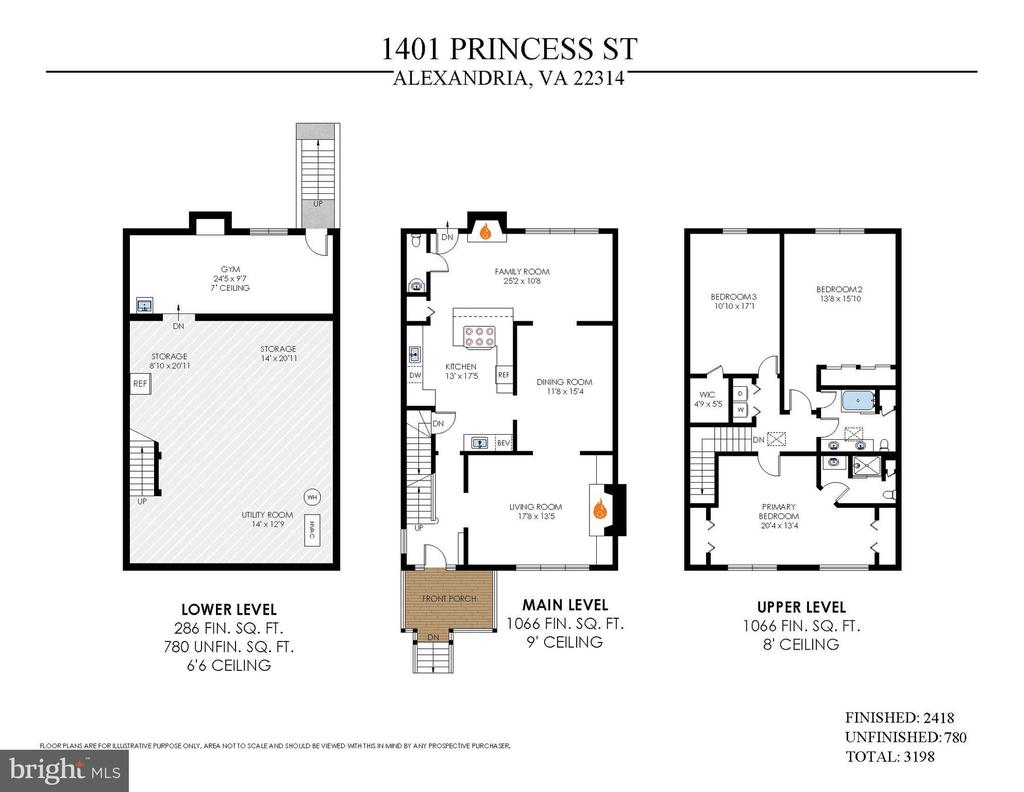
Perfectly situated on a wide lot, this 26-foot wide stately residence blends the charm of a bygone era with thoughtful modern updates. Originally built in 1940 as a fully detached home, it still retains the feel of a single-family residence with over 2,400 square feet of exquisitely finished living space--plus an additional 780 square feet of storage or future expansion potential.

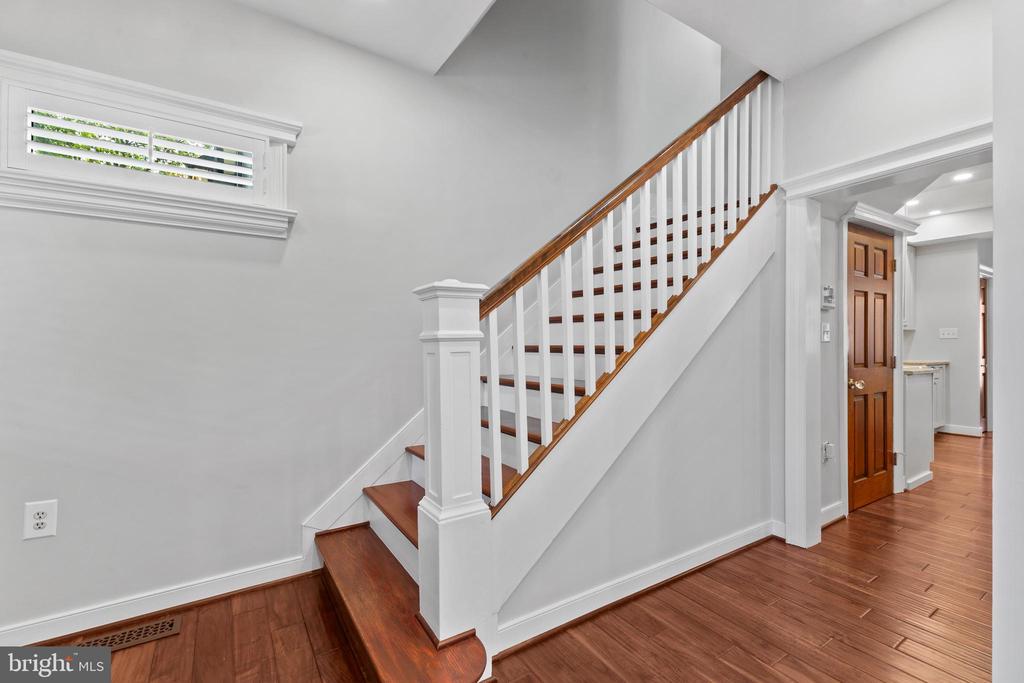
From the moment you enter the spacious foyer, you're welcomed by a sense of scale and refinement rare in today's market. The expansive floor plan easily accommodates full-sized furnishings, while vintage touches like the original 1940s staircase post blend seamlessly with high-end renovations completed in 2016 and beyond.

Key Features:
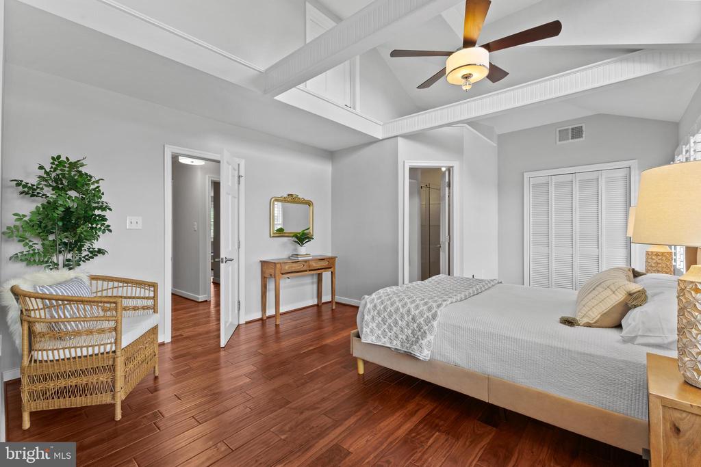
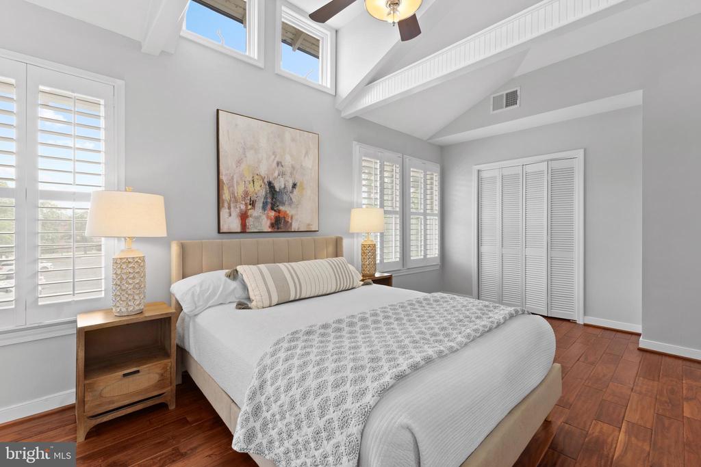
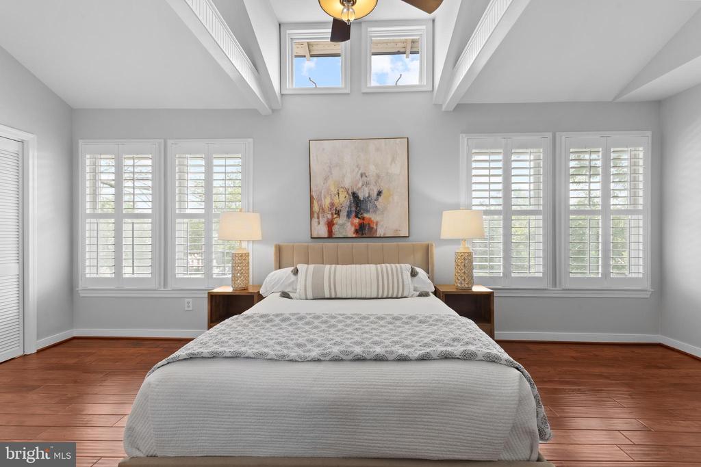
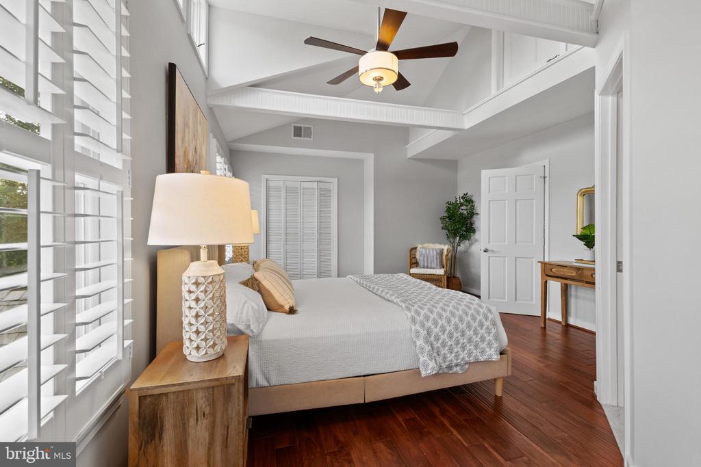
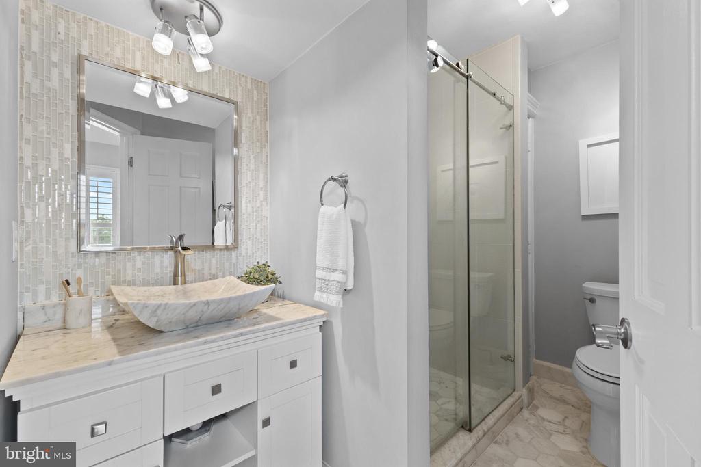
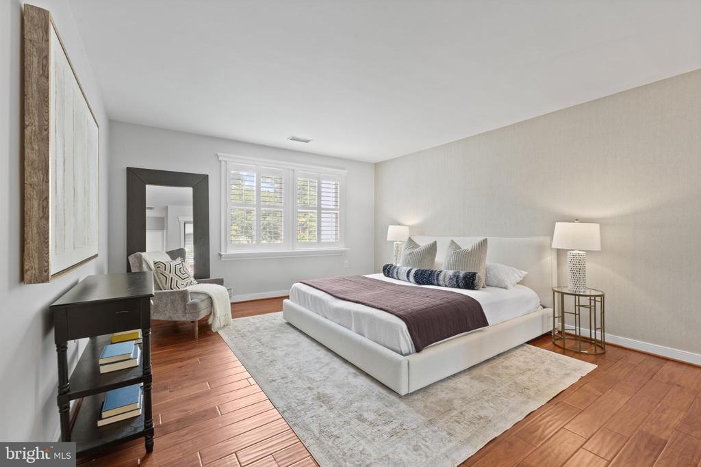
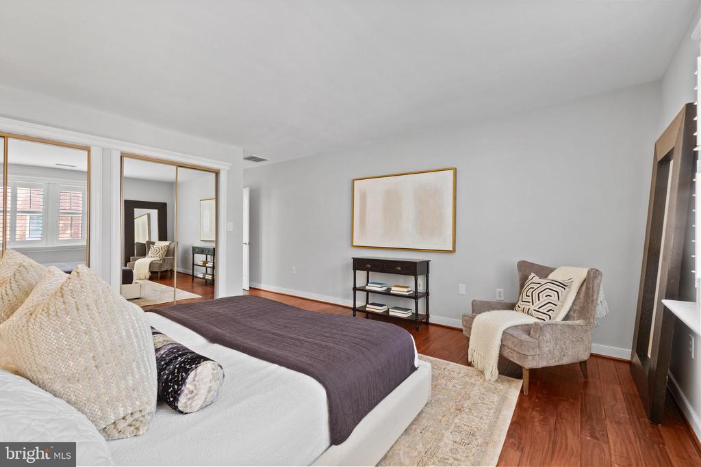
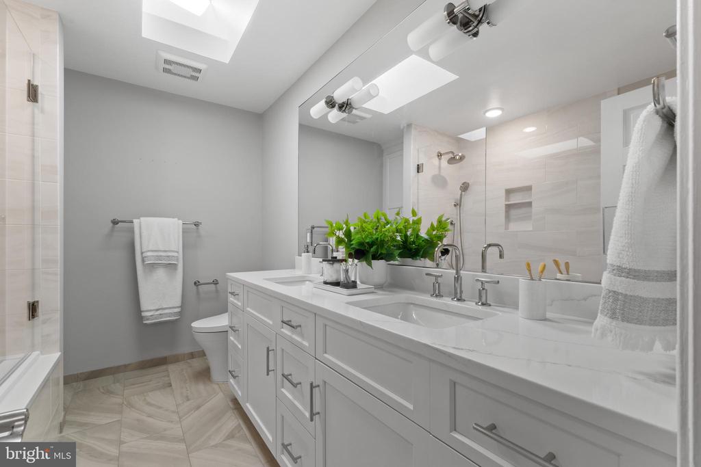
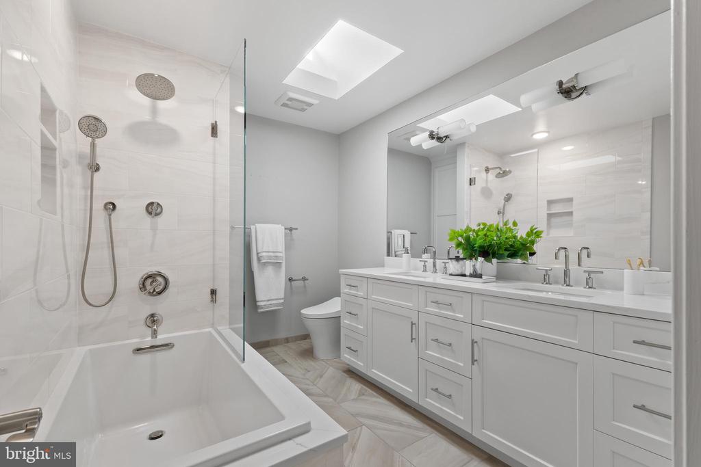
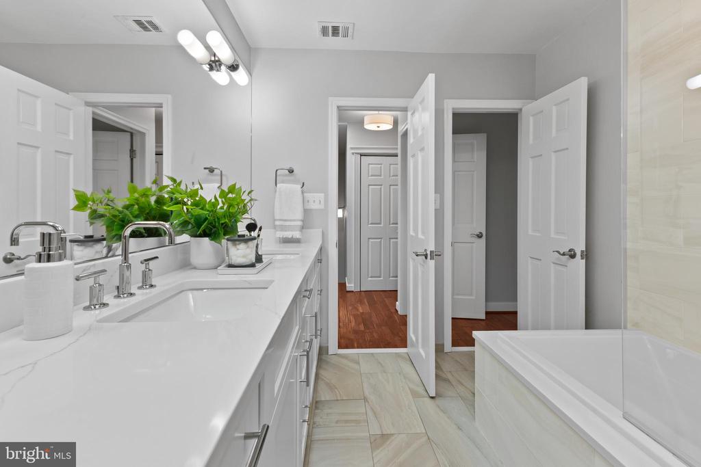
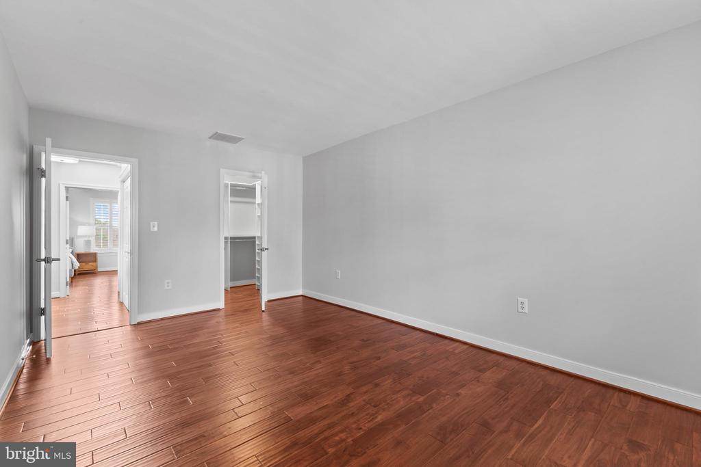
Three generous bedrooms and 2.5 designer baths, including two primary suites, one with a soaring vaulted ceiling and spa-like ensuite bath.

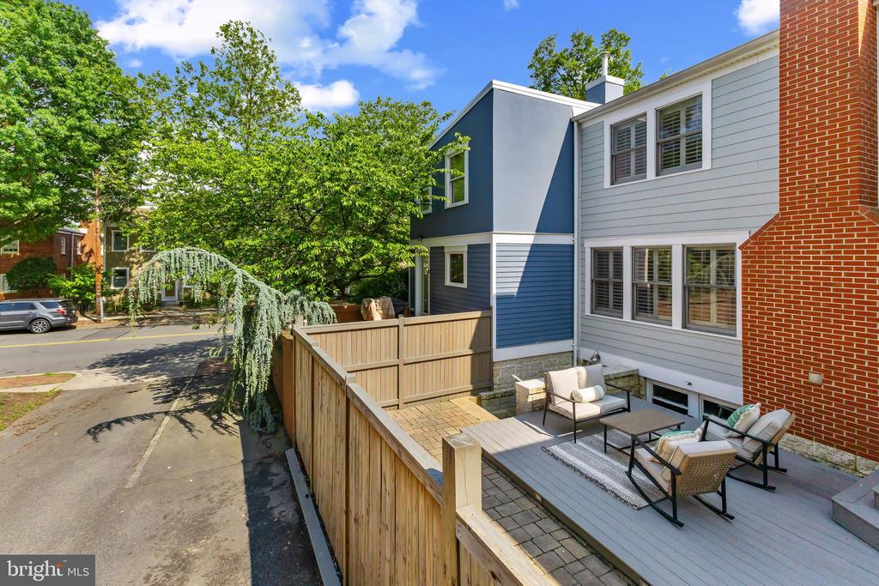
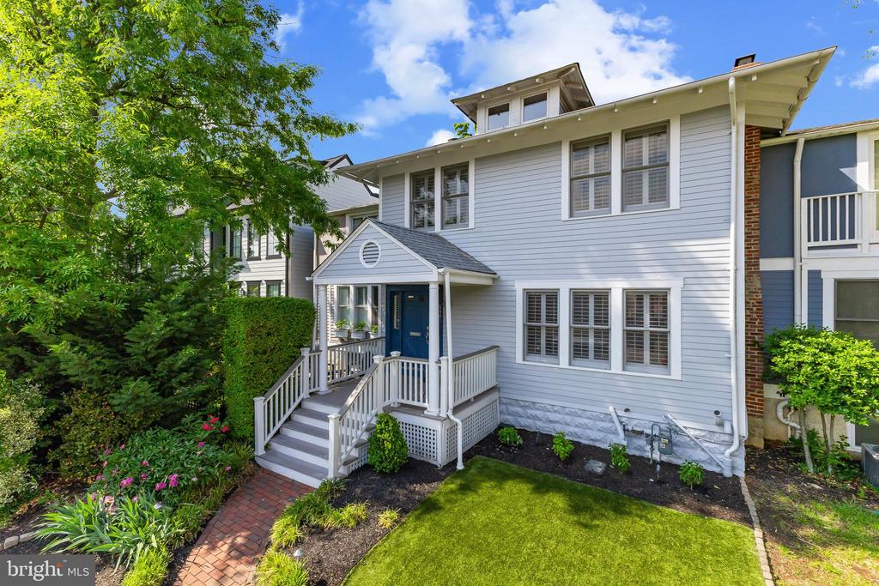
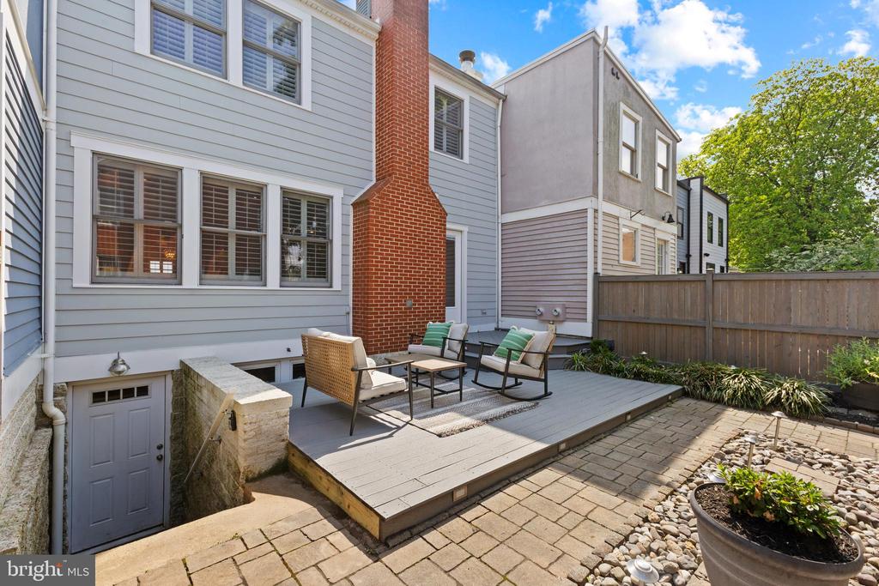
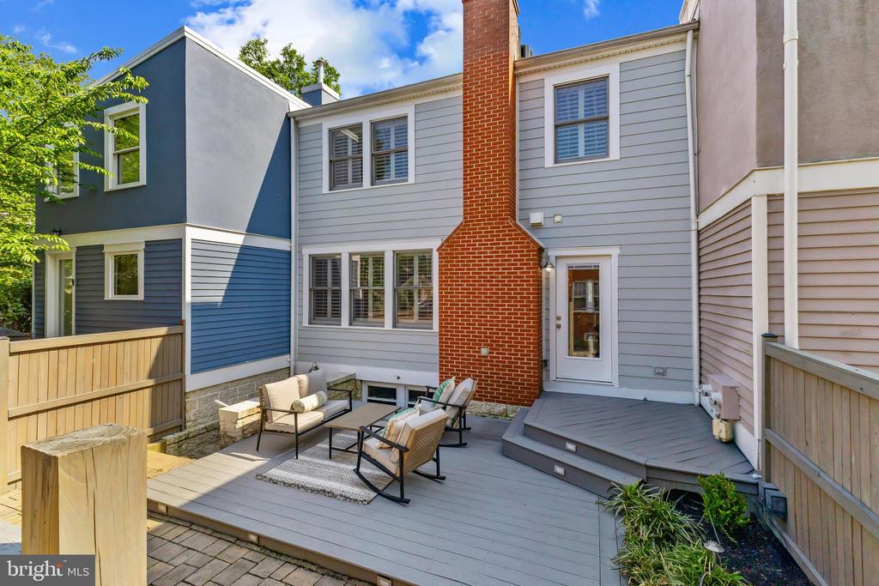
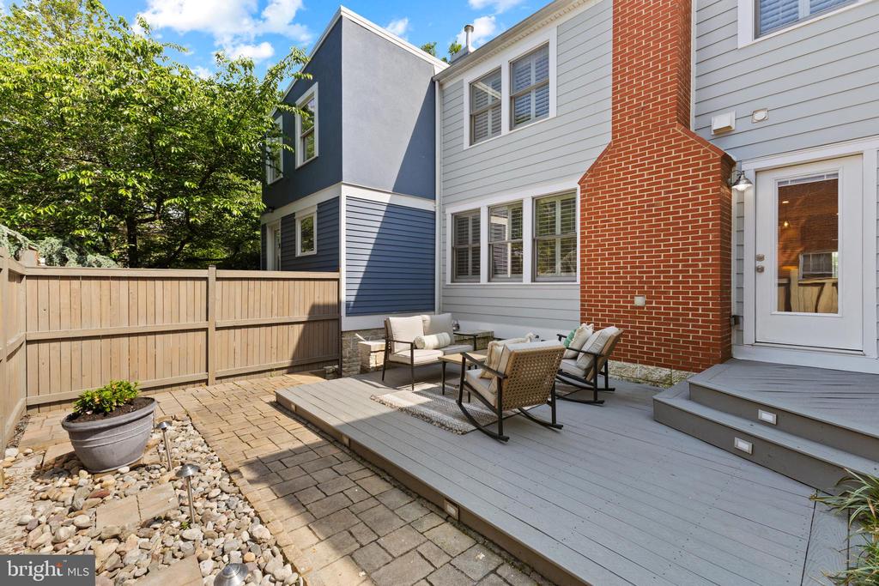
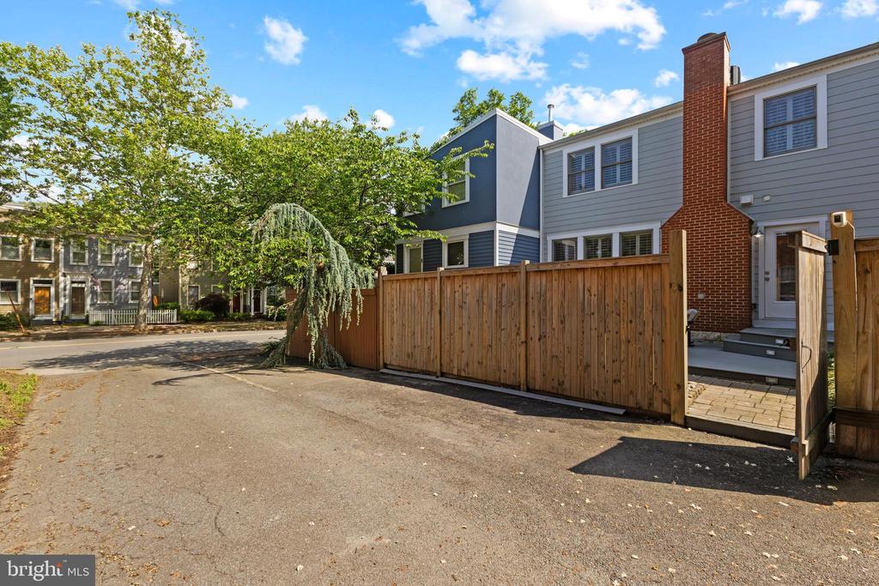
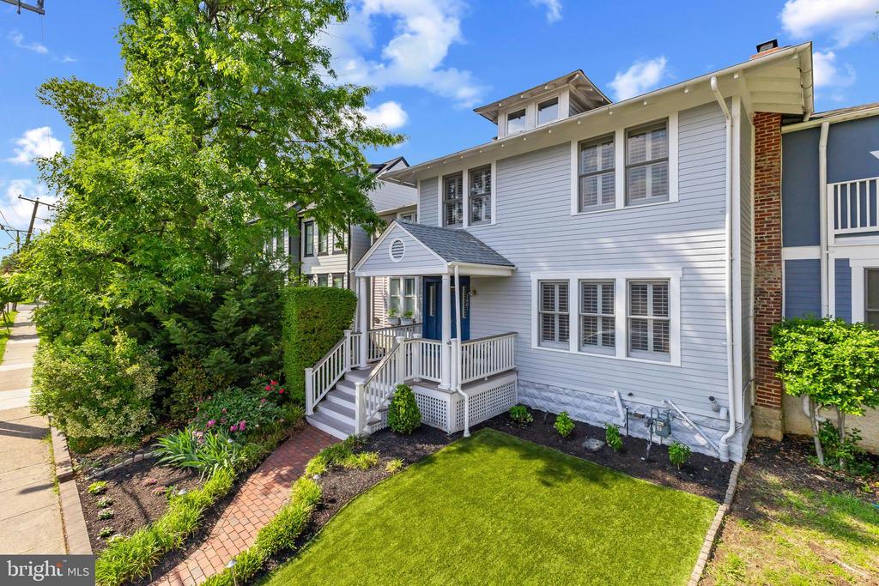
Deeded off-street parking and a professionally landscaped, fully fenced yard with a Trex deck, charming front porch, and custom turf lawn.

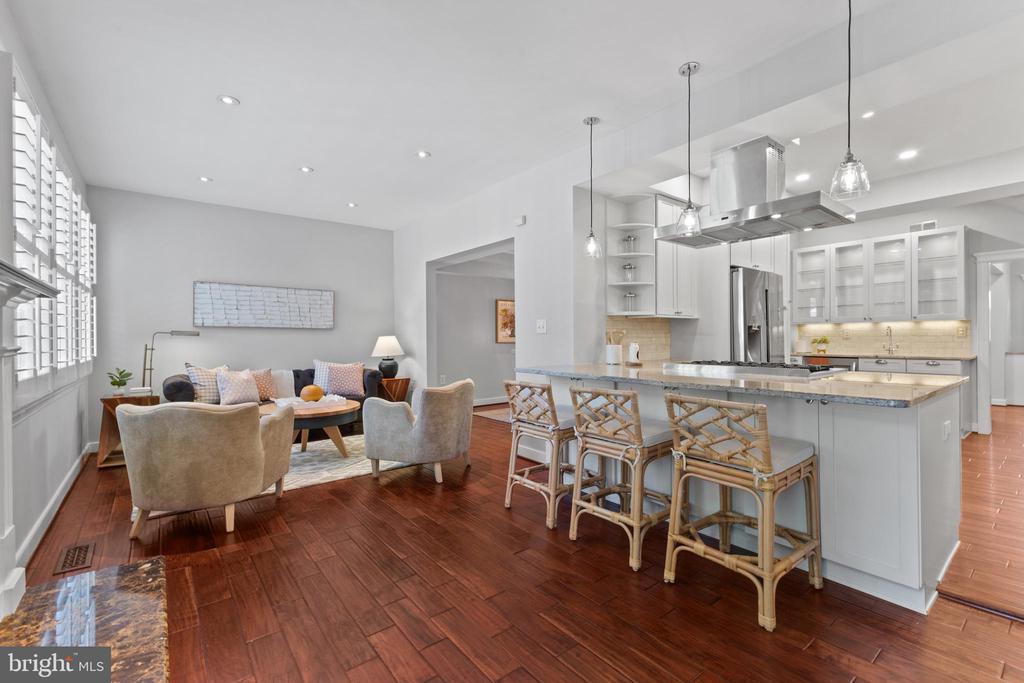
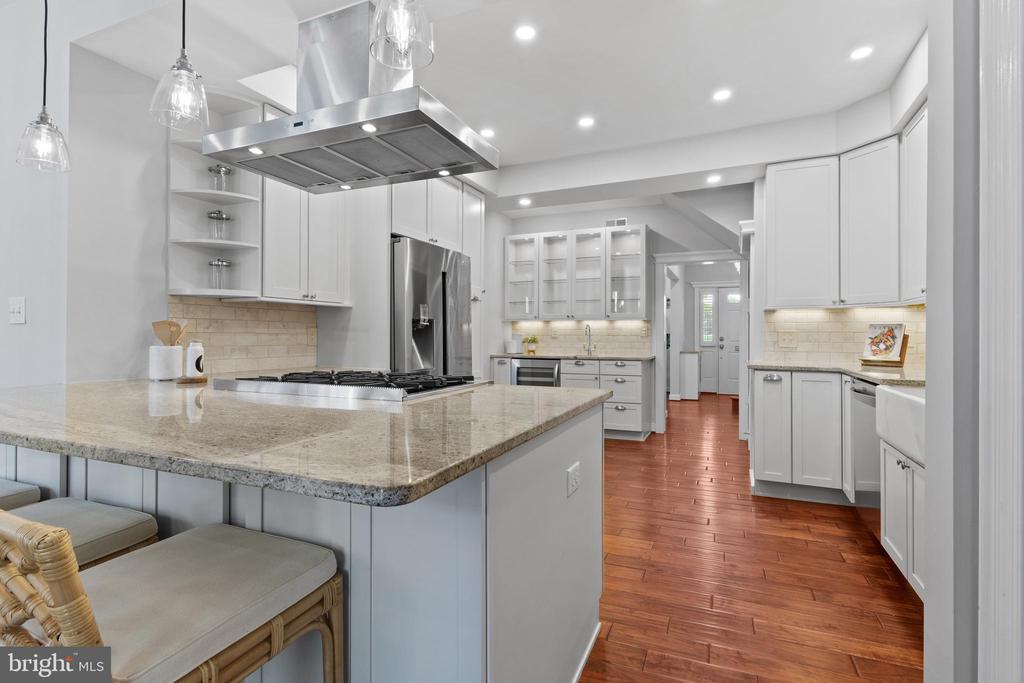
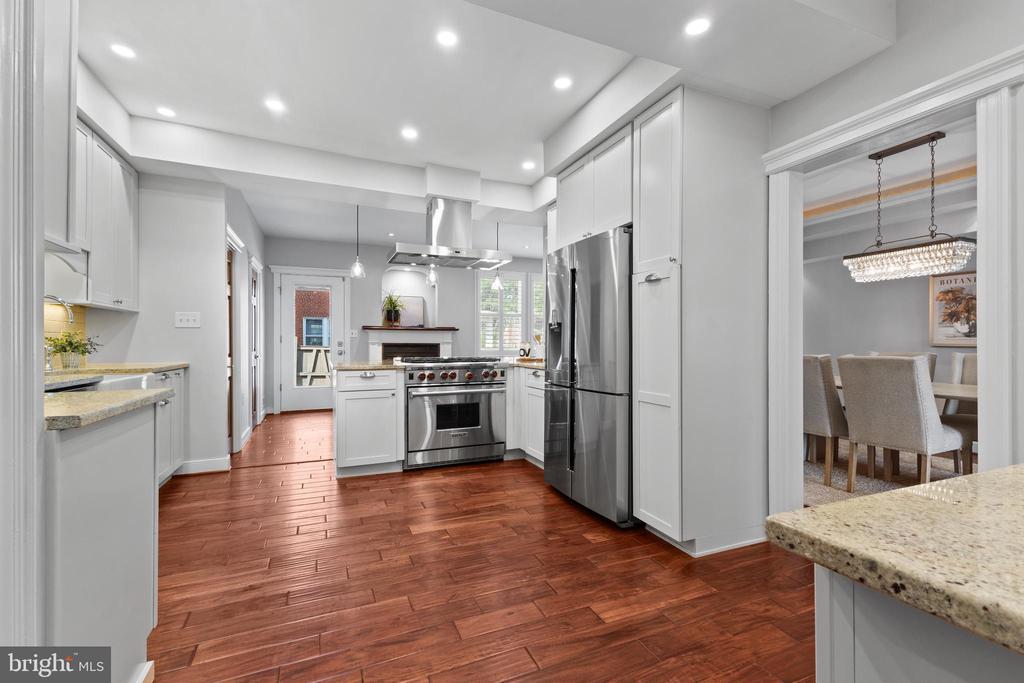
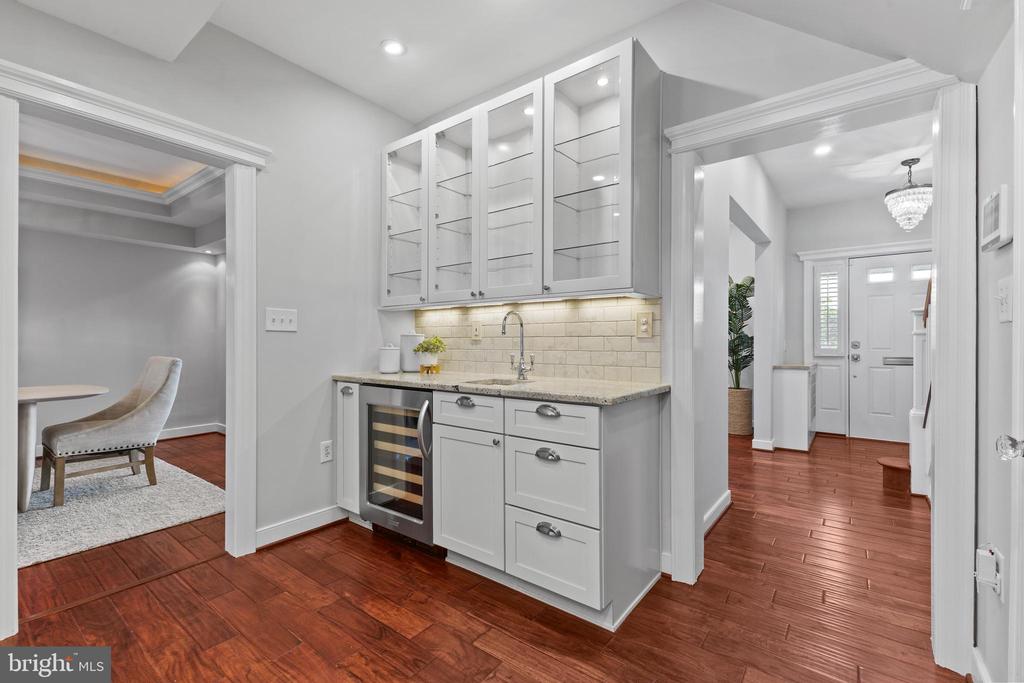
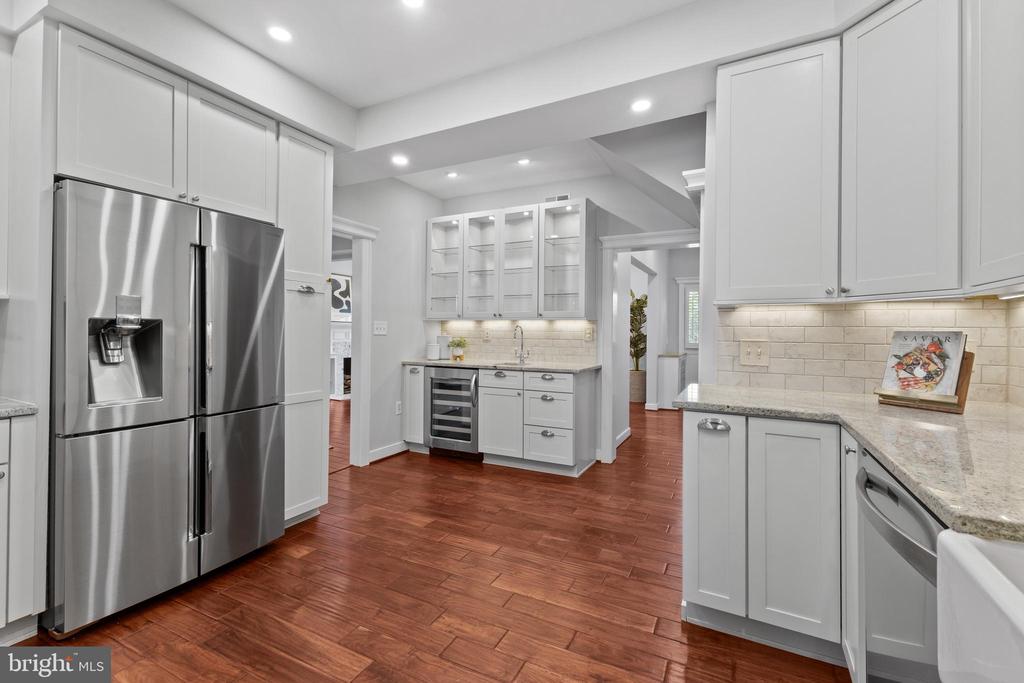
Chef's kitchen featuring a 6-burner Wolf gas range, Kraftmaid cabinetry, granite countertops, subway tile backsplash, Shaw original bar and kitchen sinks, KitchenAid wine fridge, and Samsung 4-door Chef Collection refrigerator.

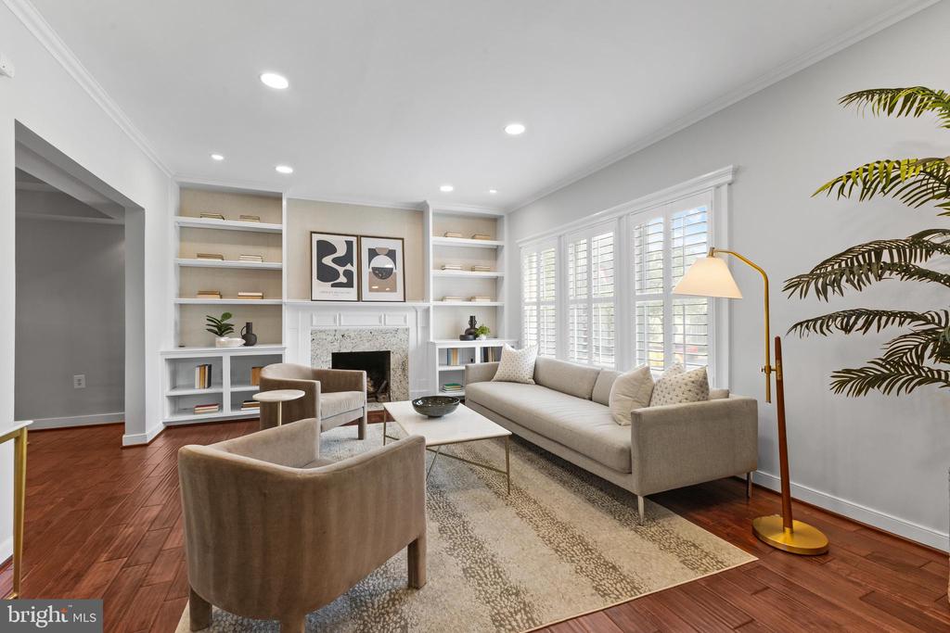
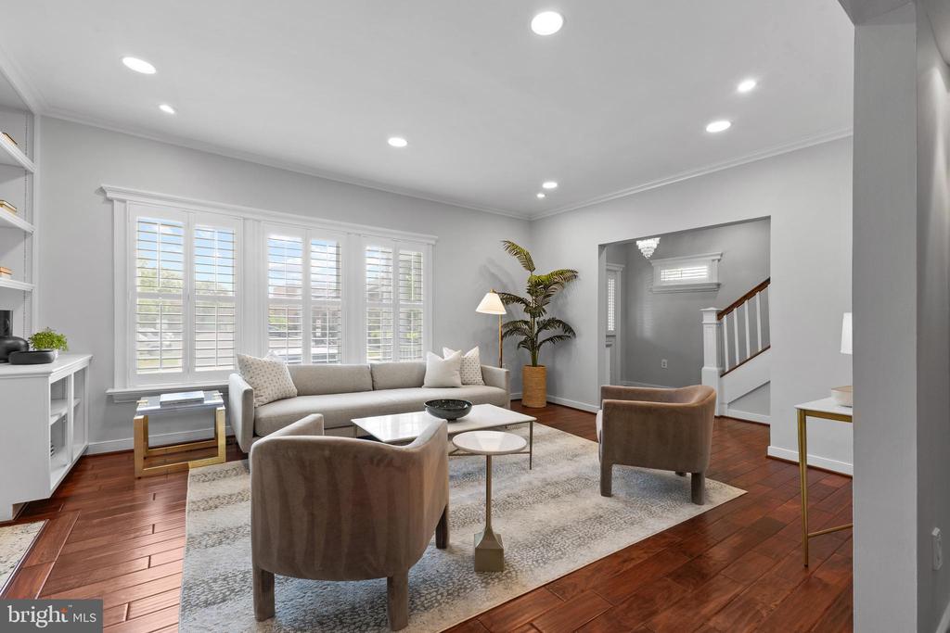
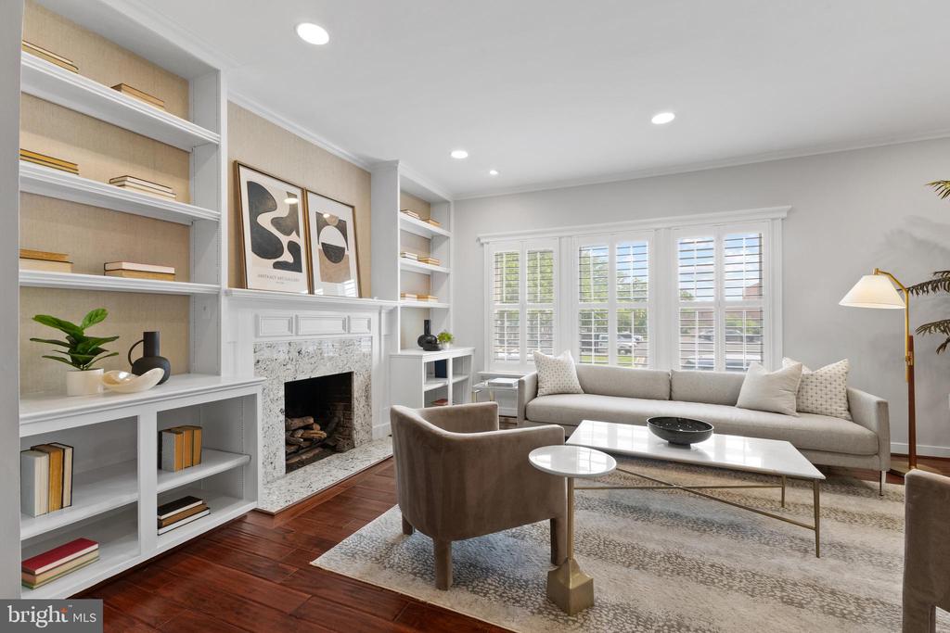
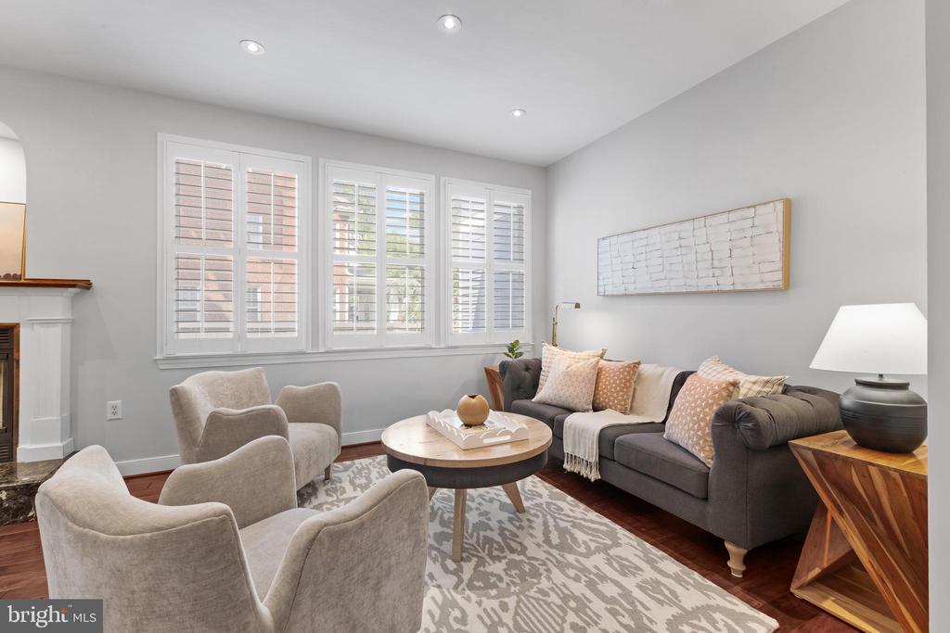
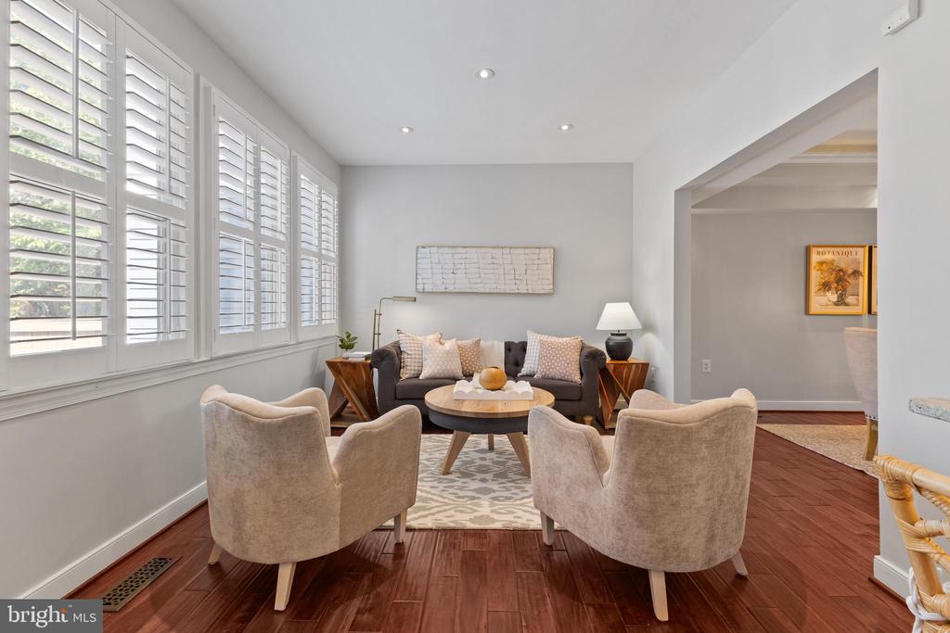
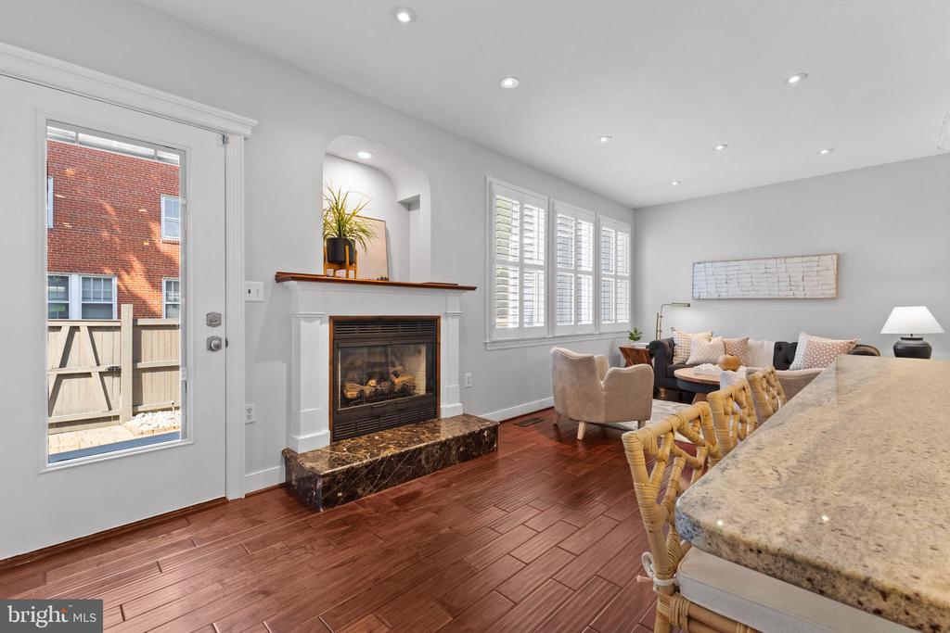
Sophisticated living areas enhanced with grasscloth accent walls, built-ins, crystal door knobs, and dual gas fireplaces with marble surrounds.

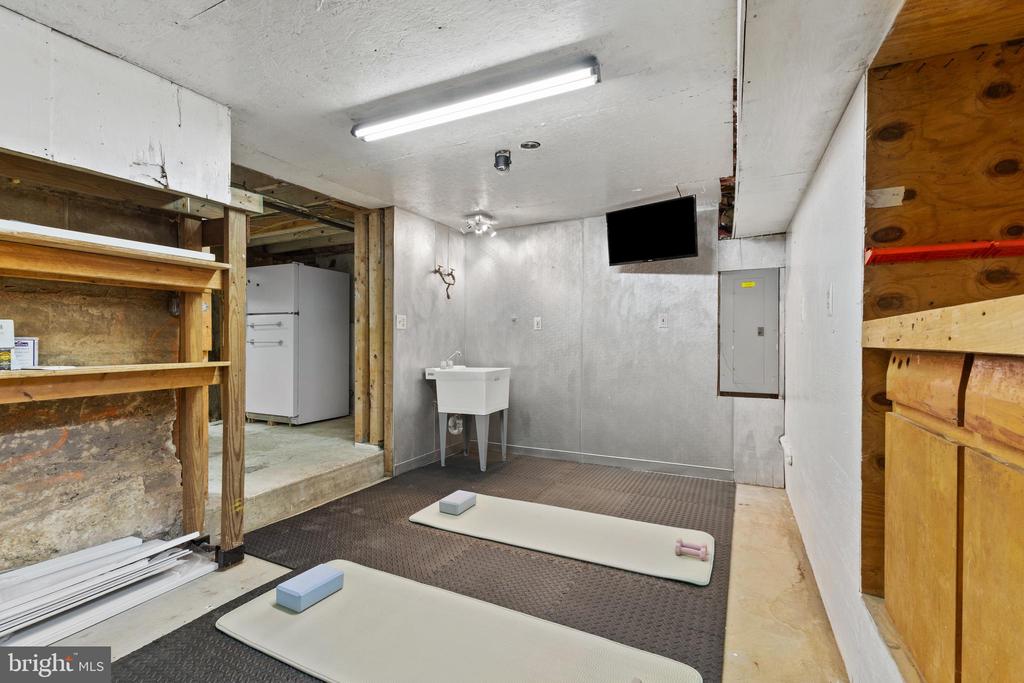
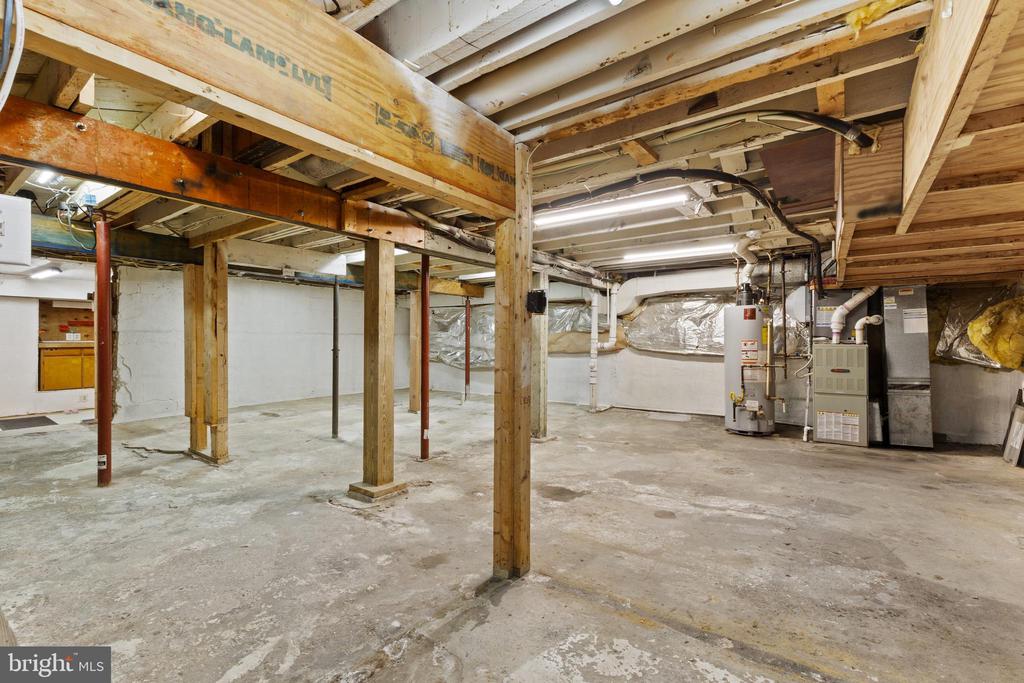
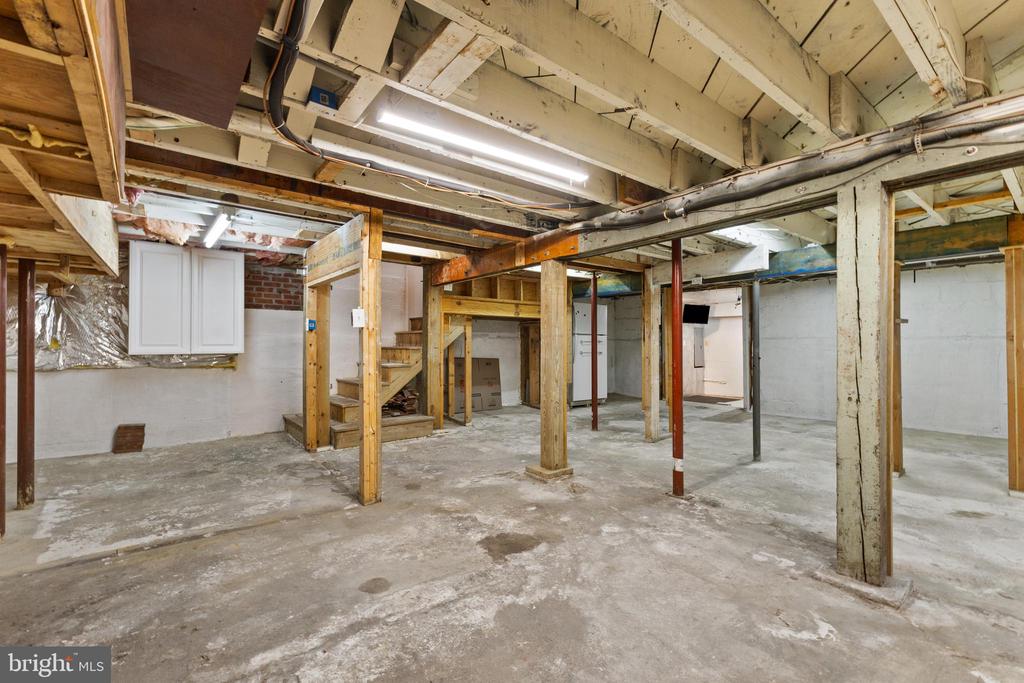
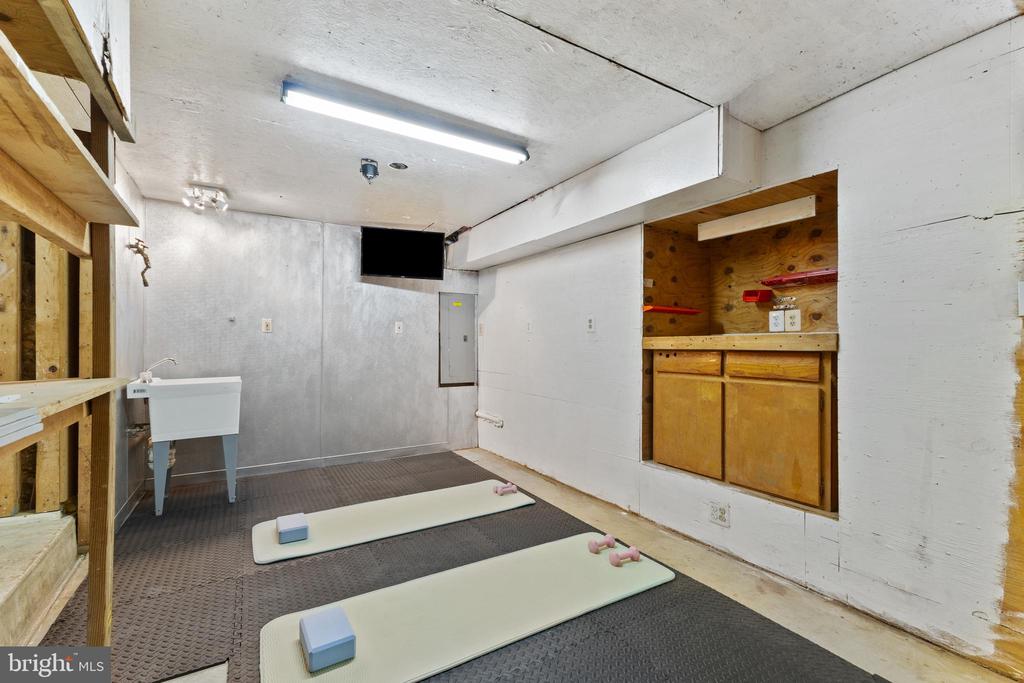
A partially finished walkout lower level with natural light--ideal for a home gym, office, or future guest suite. The unfinished portion includes a full bath rough-in, utility sink, 2nd refrigerator, and ample storage.

Luxurious Upgrades Include:
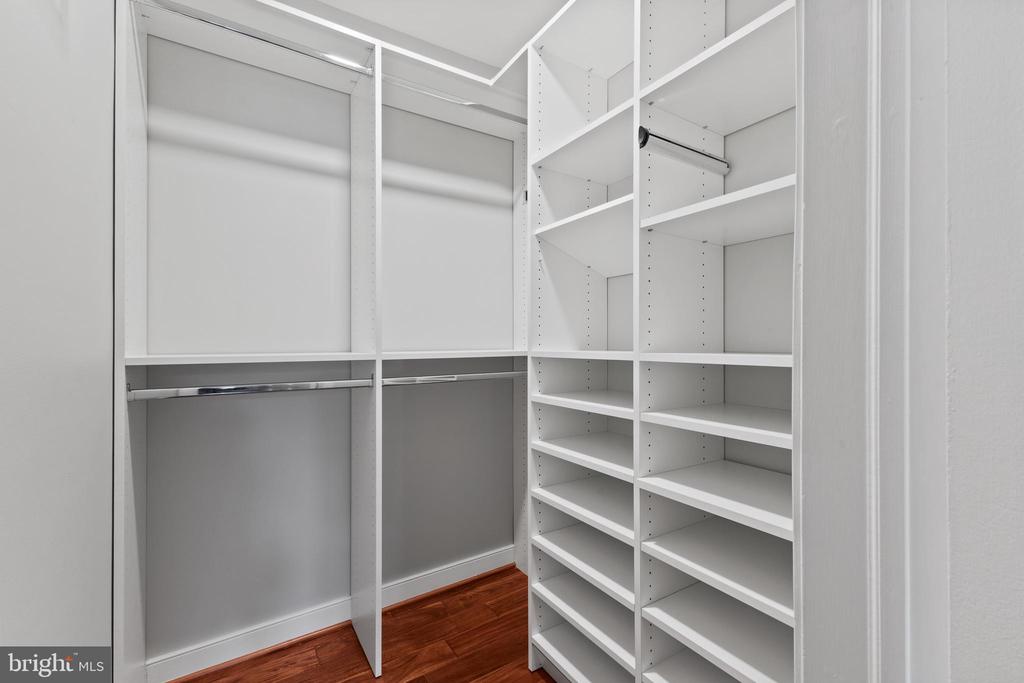
California Closets in both primary and secondary bedrooms

Two-zone HVAC with Ecobee thermostats

New HardiePlank siding, recessed lighting, and hardwood flooring throughout

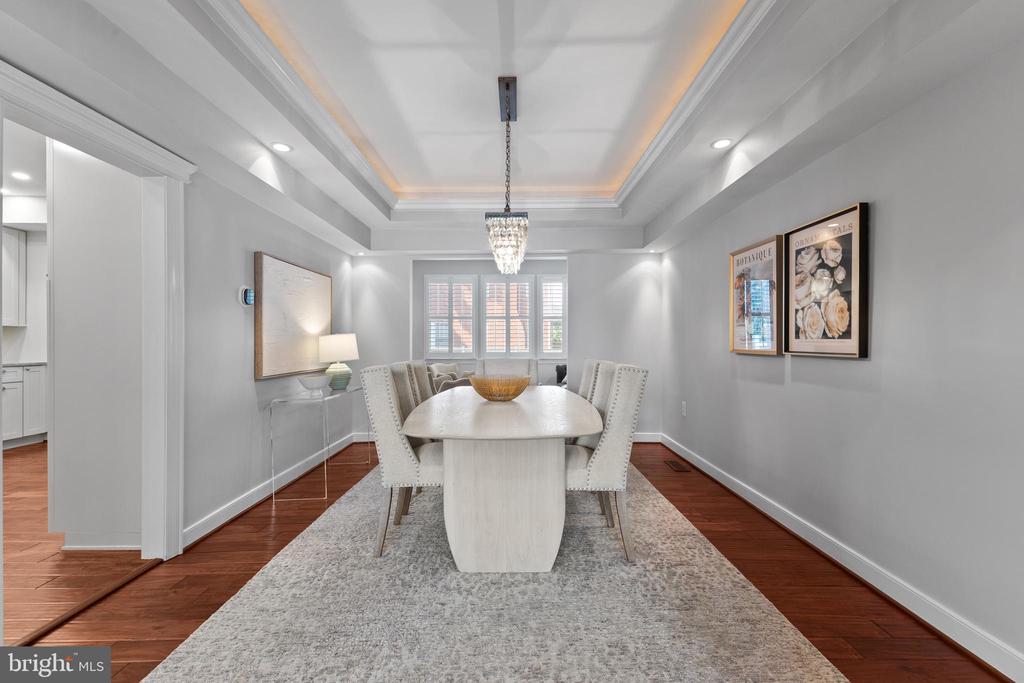
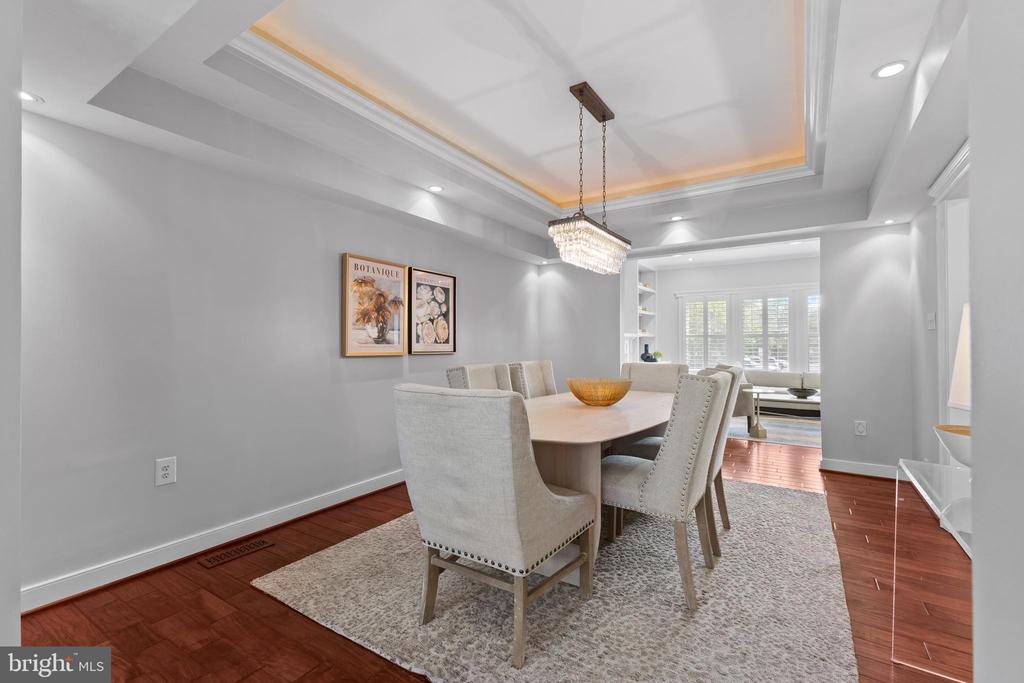
Restoration Hardware lighting and tray ceiling in the formal dining room

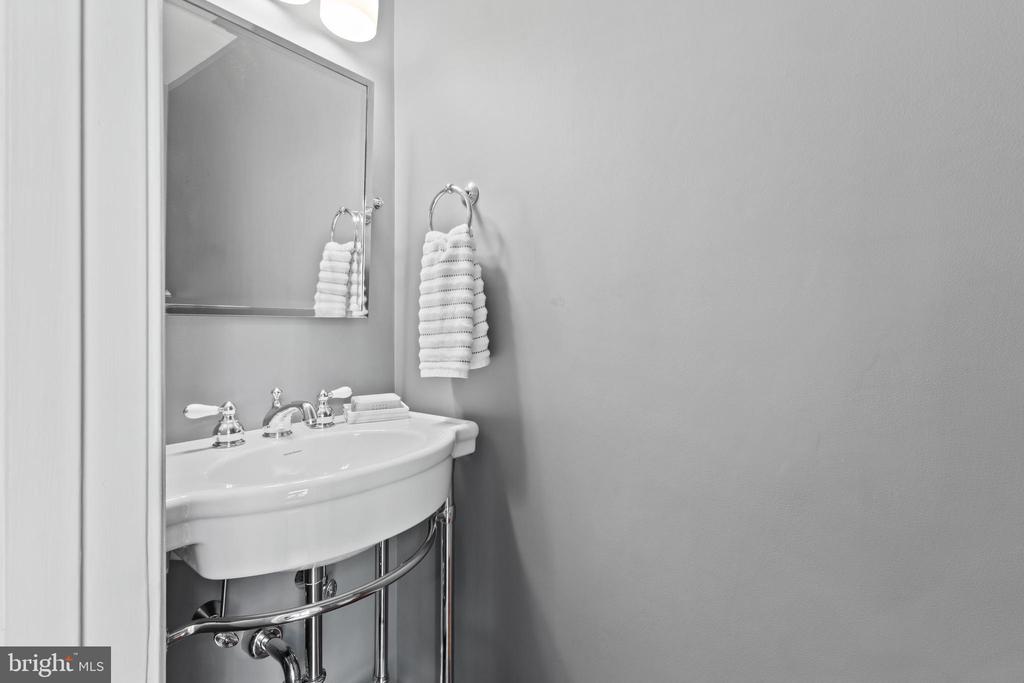
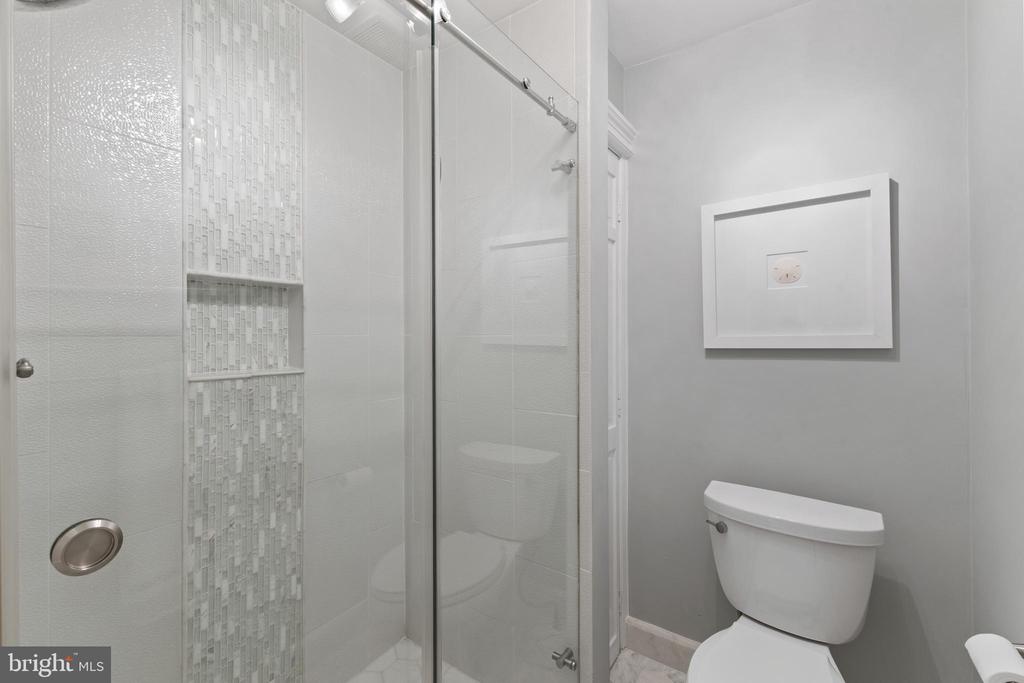
Elegant bathrooms with marble, quartz, Kohler fixtures, frameless glass, and a $2,000 Toto Washlet

Plantation shutters, double-pane wood windows, 6-panel doors, and Baldwin locks on all new exterior doors

This home has been meticulously maintained and thoughtfully upgraded over time with over $250,000+ in renovations and enhancements, creating a truly move-in-ready sanctuary.

Perfectly located 3 blocks to King Street and all of Old Town Alexandria's fabulous amenities, 0.4 miles to King Street Metro, 0.3 miles to Braddock Road Metro, 3.3 miles to DCA, 6 miles to The Pentagon, and 8 Miles to Downtown DC.

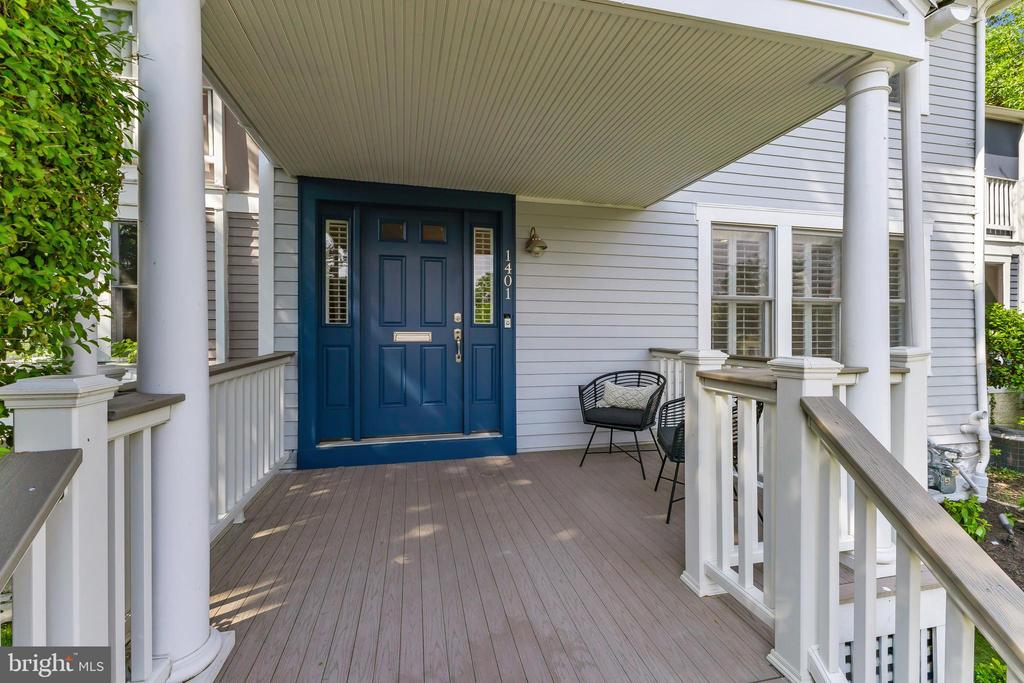
Whether you're entertaining in the open-concept living areas, relaxing in one of the primary retreats, or enjoying coffee on your rocking-chair front porch, this home offers the rare combination of historic character, modern amenities, and luxurious comfort--all in a highly desirable location.

3
beds

3
baths

2,418 Sq.Ft. LIVING AREA
2,226 Sq.Ft. lot

Phyllis Patterson

Phyllis Patterson

Features & Amenities

Interior

  • total bedrooms3
  • Total bathrooms3
  • full bathrooms2
  • half bathroom1
  • Flooring Engineered Wood
  • Fireplace Gas/Propane
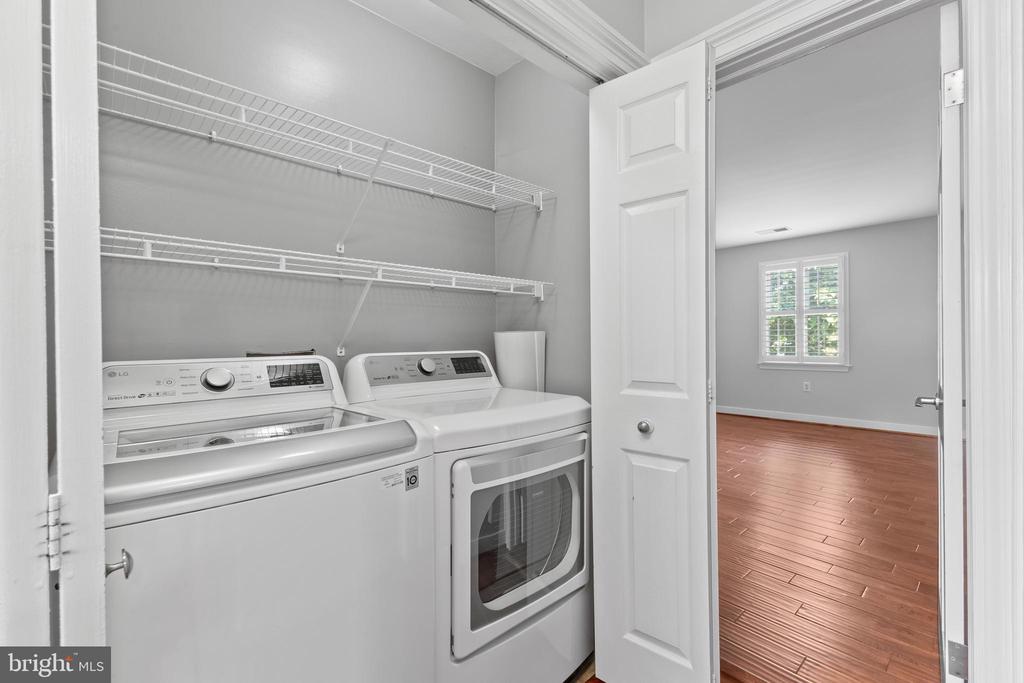
  • APPLIANCES Commercial Range, Air Cleaner, Dishwasher, Disposal, Dryer, Energy Efficient Appliances, Exhaust Fan, Extra Refrigerator/Freezer, Humidifier, Microwave, Oven/Range - Gas, Range Hood, Refrigerator, Six Burner Stove, Stainless Steel Appliances, Washer, Water Heater
  • other interior Features Attic, Bathroom - Soaking Tub, Built-Ins, Dining Area, Family Room Off Kitchen, Formal/Separate Dining Room, Kitchen - Gourmet, Primary Bath(s), Pantry, Recessed Lighting, Skylight(s), Sprinkler System, Store/Office, Upgraded Countertops, Walk-in Closet(s), Window Treatments, Wood Floors

Area & Lot

  • Status Sold
  • Living Area2,418 Sq.Ft.
  • Lot Area2,226 Sq.Ft.
  • MLS® IDVAAX2045392
  • TypeResidential
  • YEAR BUILT1940
  • NeighborhoodAlexandria
  • Architecture StylesColonial, Cottage, Craftsman
  • Elementary SchoolJEFFERSON-HOUSTON
  • Middle SchoolJEFFERSON-HOUSTON
  • High SchoolALEXANDRIA CITY

Exterior

  • STORIES3
  • water SourcePublic
  • roofArchitectural Shingle
  • lot featuresFront Yard, Landscaping, Rear Yard
  • parkingOff Street
  • HEAT TYPEHeat Pump(s), Forced Air, Zoned
  • AIR CONDITIONINGCentral A/C, Ceiling Fan(s), Air Purification System, Zoned
  • sewerPublic Sewer
  • SubstructurePillar/Post/Pier, Brick/Mortar
  • Disability FeaturesNone
  • security FeaturesElectric Alarm, Exterior Cameras
  • other exterior FeaturesExtensive Hardscape, Exterior Lighting, Lawn Sprinkler

Financial

  • Sales Price$1,245,000
  • Real Estate Tax $10,694/yr
  • Zoning RB

Alexandria

Known for its rich history, walkable neighborhoods, and vibrant waterfront.

Explore

Work With Us

The Patterson Group is one of the most experienced and trusted real estate teams in the area, serving Northern Virginia for more than 40 years.

Follow Us on Instagram