Leave a Message

By providing your contact information to The Patterson Group, your personal information will be processed in accordance with The Patterson Group's Privacy Policy. By checking the box(es) below, you expressly consent to receive marketing or promotional real estate communication from The Patterson Group in the manner selected by you. For SMS text messages, message frequency varies. Message and data rates may apply. Consent is not a condition of purchase of any goods or services. You may opt out of receiving further communications from The Patterson Group at any time. To opt out of receiving SMS text messages, reply STOP to unsubscribe. SMS text messaging is subject to our Terms of Use.

Thank you for your message. We will be in touch with you shortly.

Explore Our Properties
1385 BISHOP CREST COURT
SEE ALL PHOTOS
1385 BISHOP CREST COURT
Coming Soon

1385 BISHOP CREST COURT

1385 BISHOP CREST COURT, ALEXANDRIA, VA 22308

$1,499,000
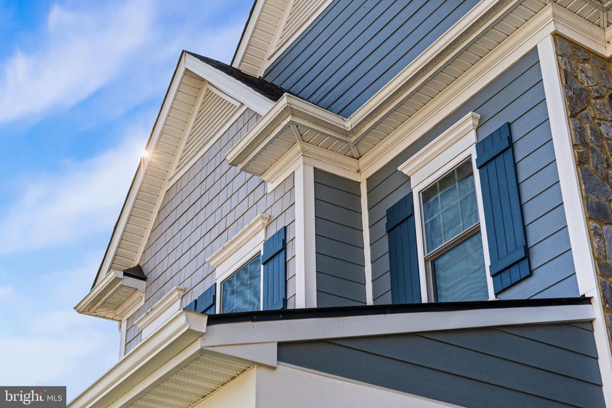
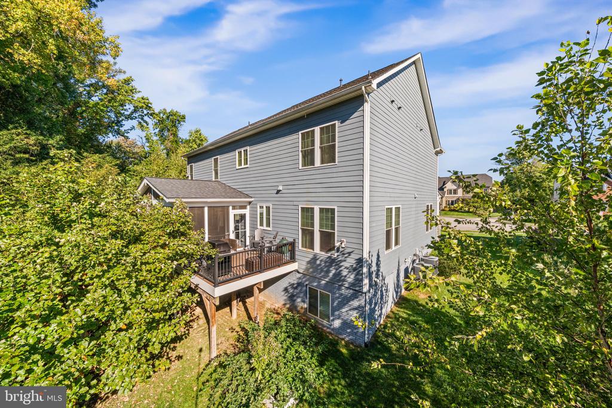
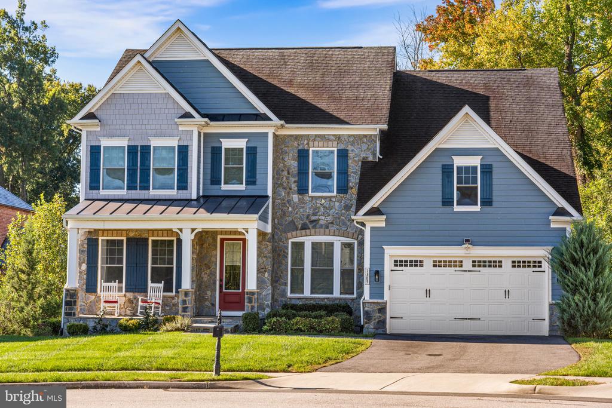
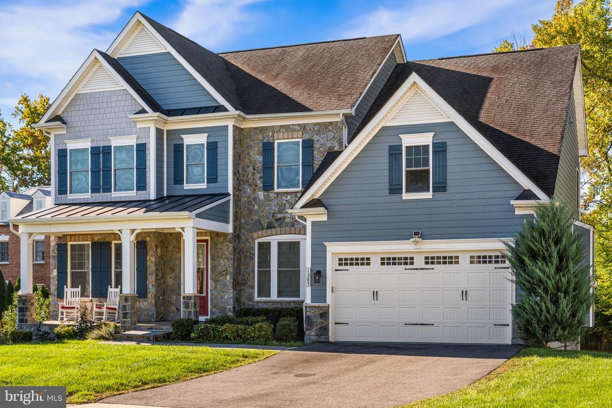
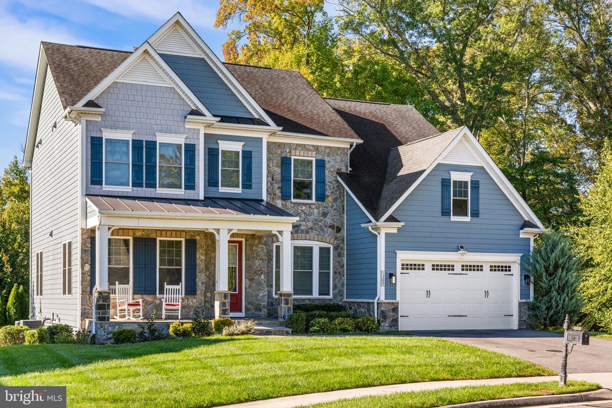
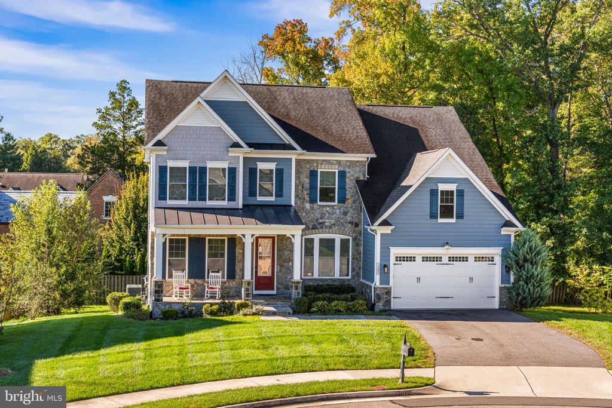
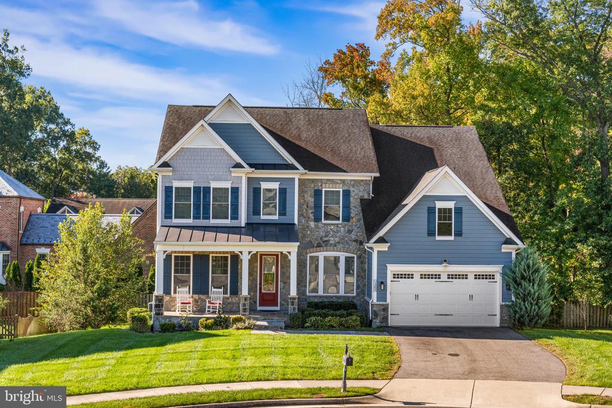
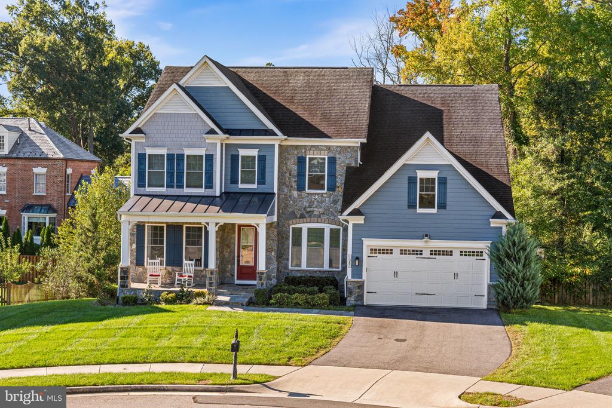
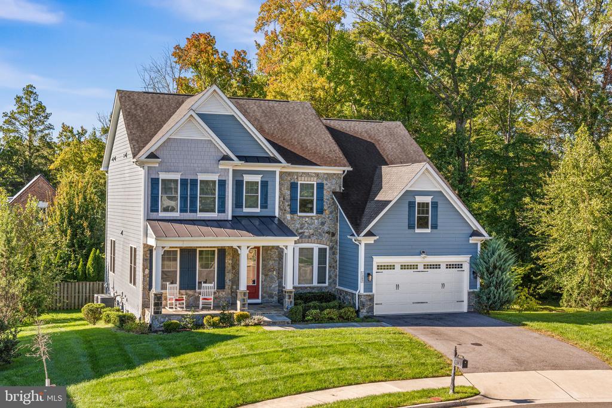
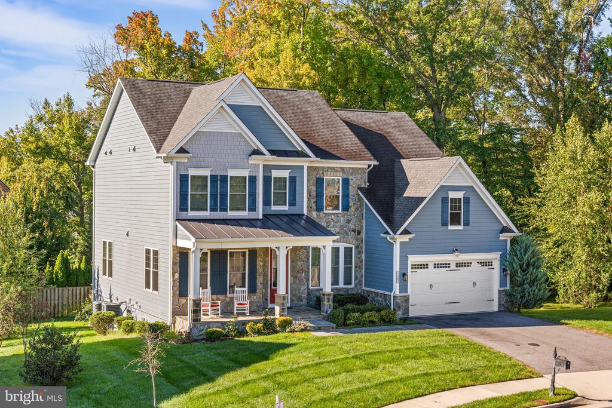
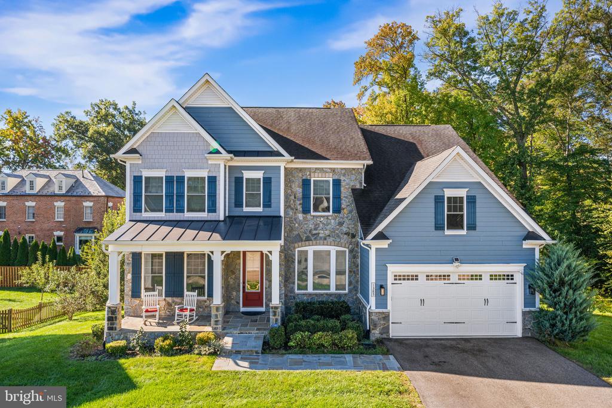
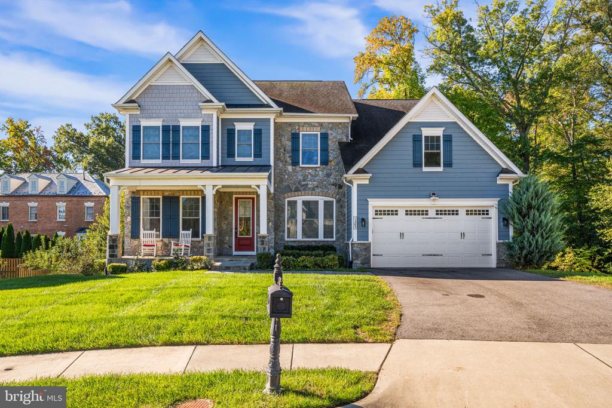
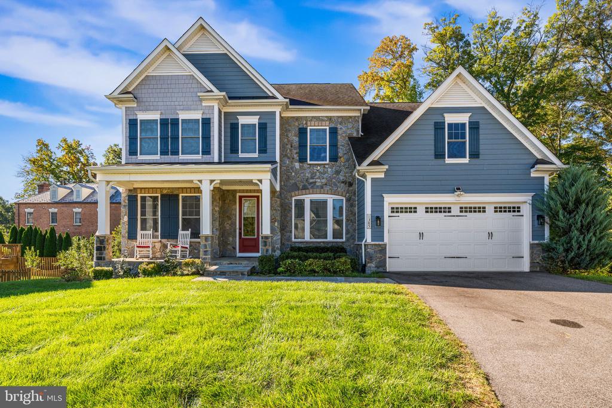
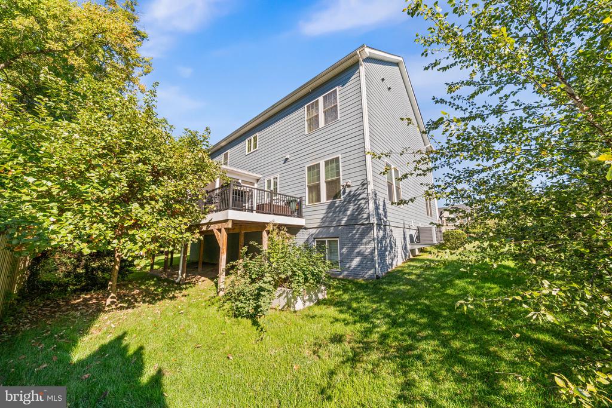
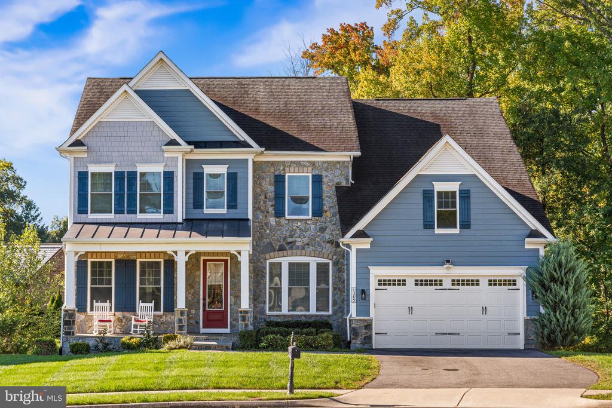
Tucked at the end of a quiet cul-de-sac and backing to trees, woods, and open space, this beautifully appointed NV Homes Empress II offers an exceptional combination of privacy, space, and indoor-outdoor living. Built in 2016 and set on more than a quarter acre, the home features Hardie Plank siding on all four sides, 4,286 finished square feet across three levels, five bedrooms, four and a half baths, and an oversized two-car garage.

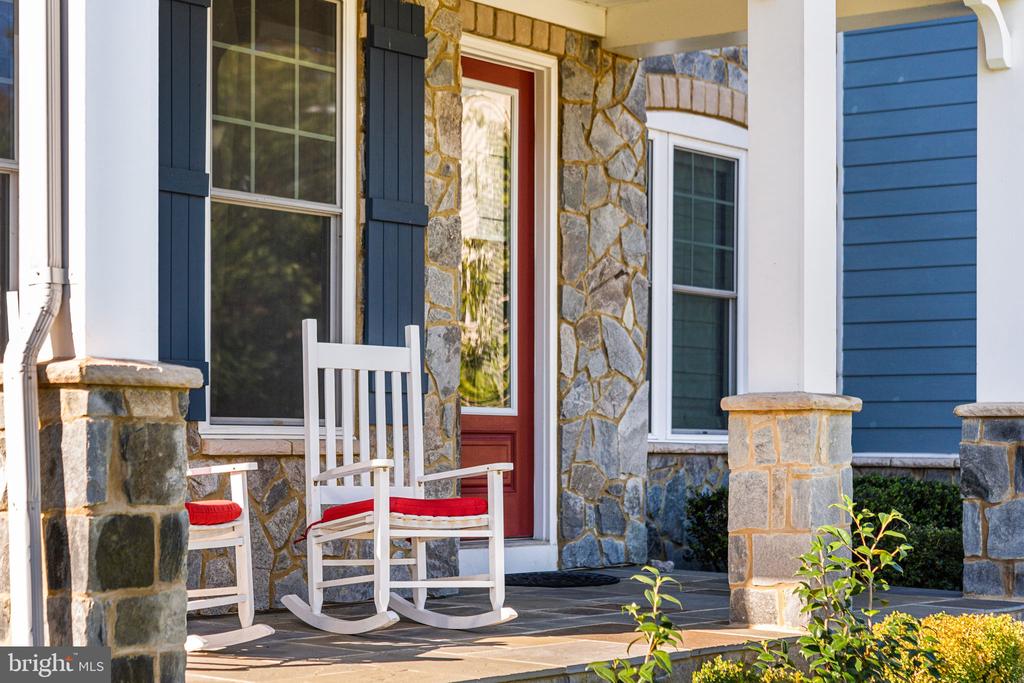
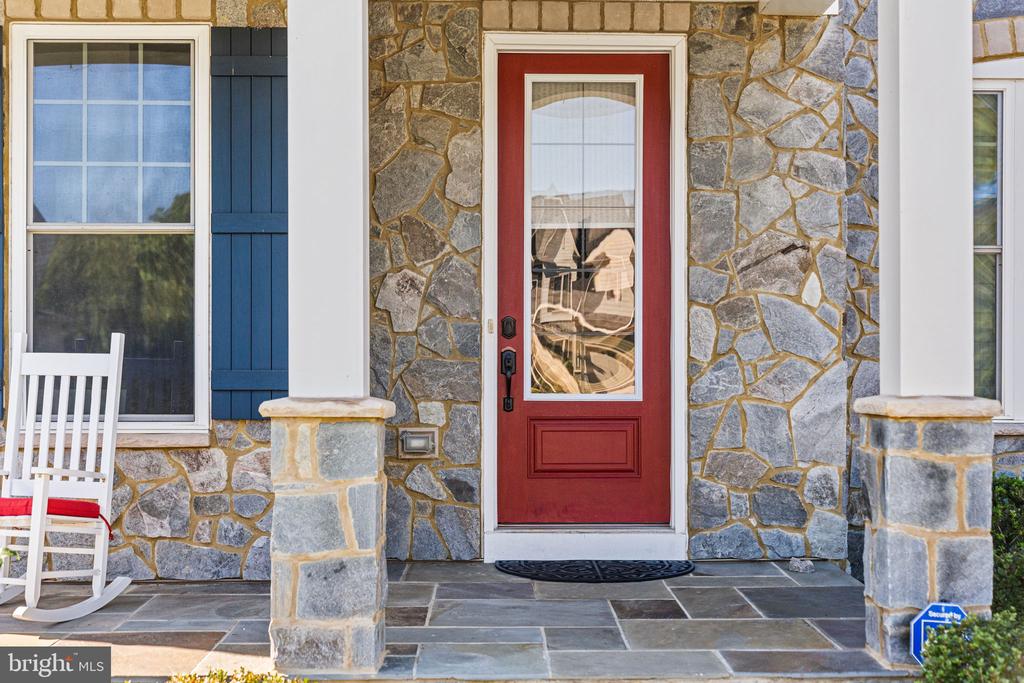
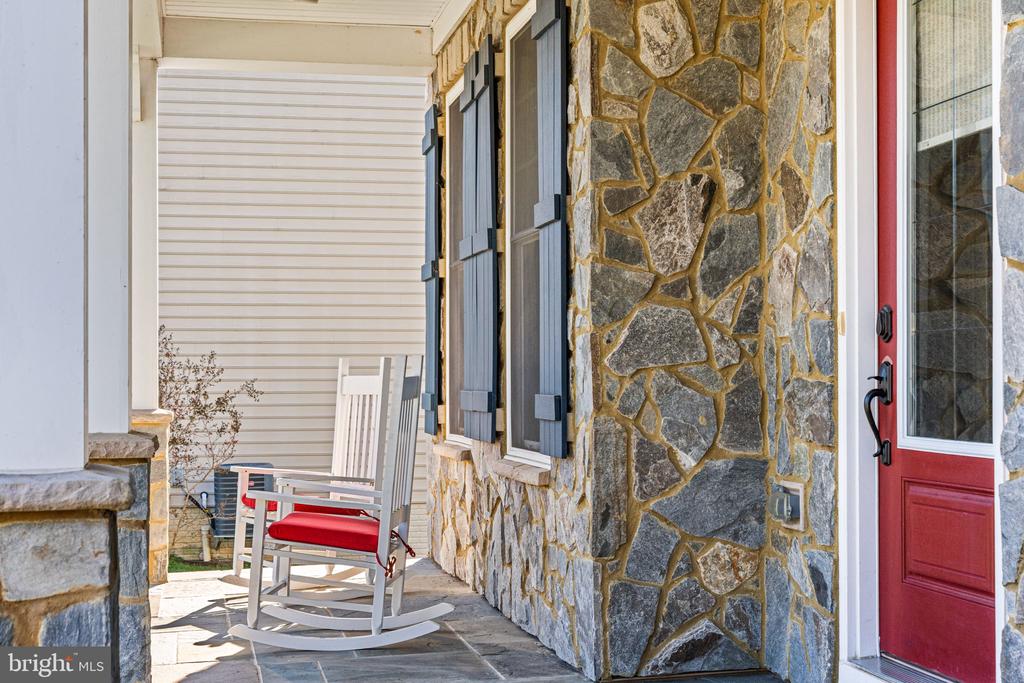
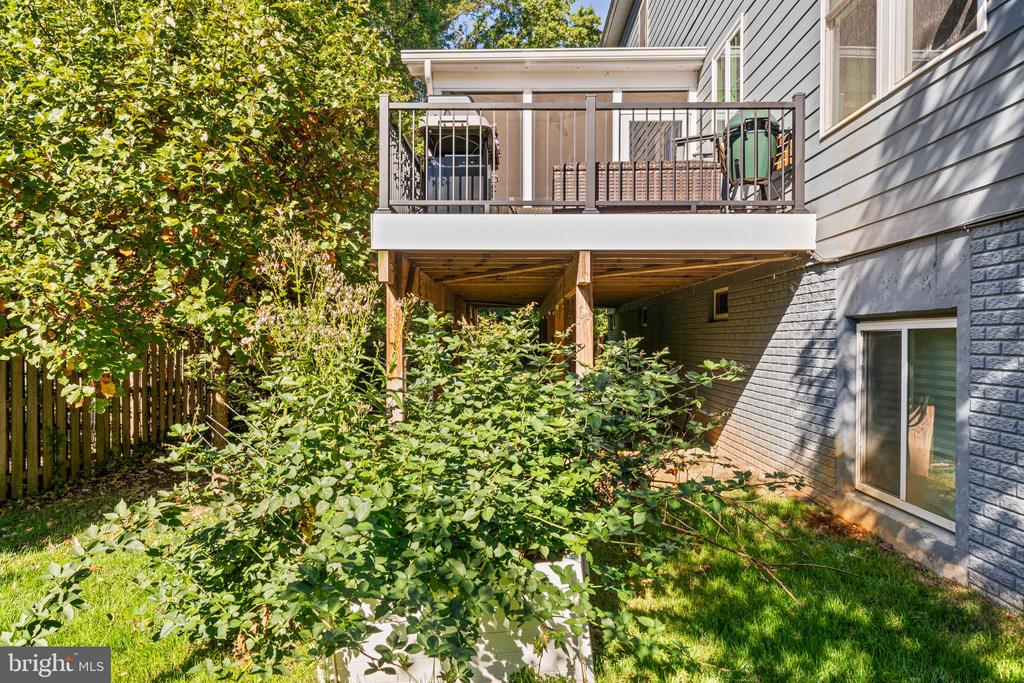
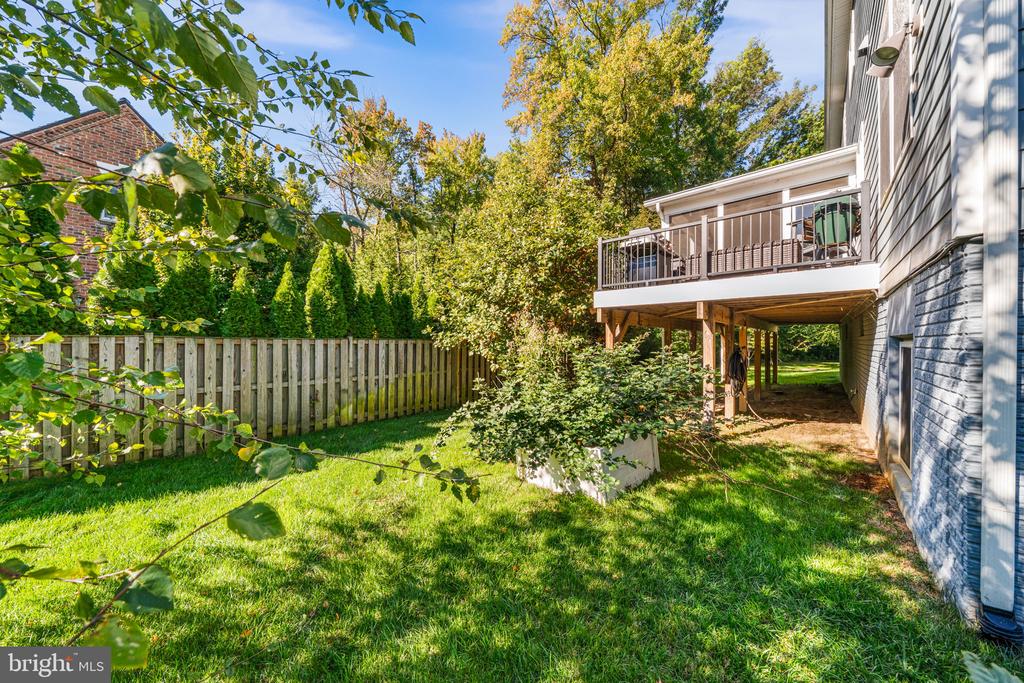
A welcoming front porch sets the tone, but the home's incredible outdoor living spaces may quickly become your favorite feature. A recent approximately $150,000 investment created an expansive Trex deck and screened-in porch designed to be enjoyed well beyond the warmer months. An electric fireplace and four infrared heaters make the screened porch cozy on crisp fall evenings, while the peaceful backdrop of mature trees and open space creates a setting that feels remarkably private and tranquil.

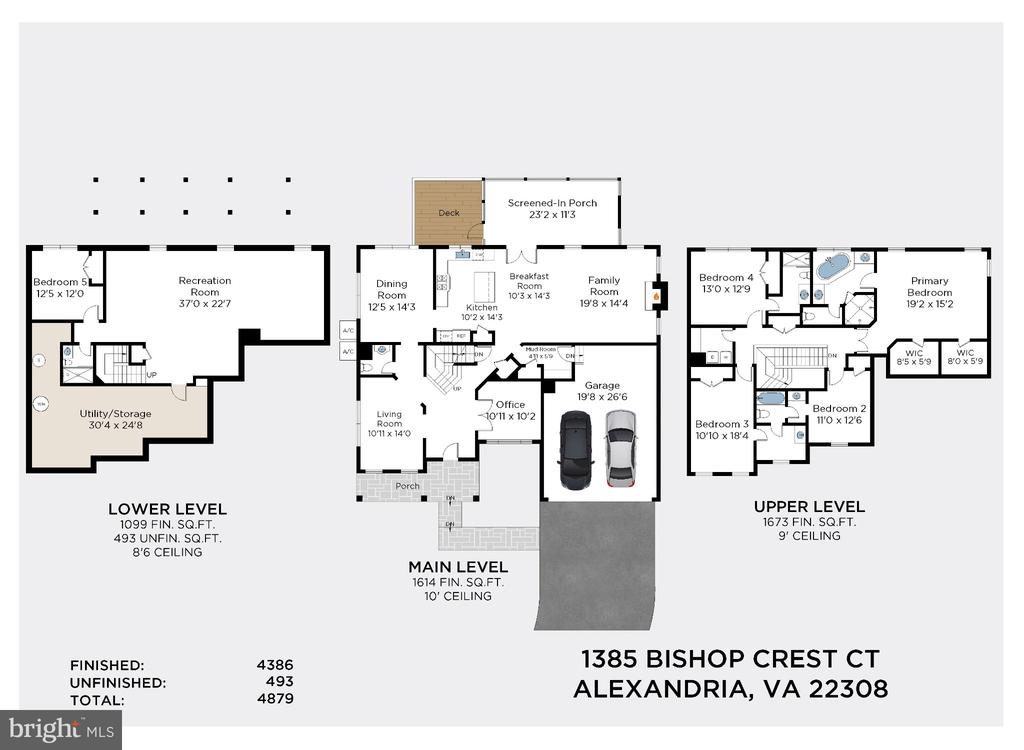
Inside, the main level has every room you've been hoping for. At the heart of the home is an open-concept kitchen and family room, complemented by formal living and dining rooms, a private home office, and a mudroom conveniently located off the garage.

The spacious eat-in kitchen features crisp white cabinetry, quartz countertops, a mosaic tile backsplash, stainless steel appliances, gas cooking, two ovens, and a pantry. Open to the kitchen, the family room is equally impressive with a beautiful coffered ceiling and raised-hearth stone gas fireplace, creating a warm and inviting gathering space with views toward the home's wooded setting.

Upstairs, four bedrooms and three full baths provide plenty of space and privacy. The generous primary suite includes two walk-in closets, while bedroom-level laundry adds everyday convenience.

The finished lower level expands the home's versatility even further with a large recreation room, fifth bedroom, and full bath--ideal for overnight guests, an au pair, or extended family. An additional approximately 500 square feet of unfinished space provides exceptional storage today with the potential to become a future gym, movie room, or other finished living space.

Even the garage is noteworthy. At approximately 500 square feet, the oversized two-car garage provides plenty of room for vehicles along with bikes, sporting equipment, and additional storage.

Beautifully designed, thoughtfully improved, and surrounded by nature, this home offers the space of newer construction with a setting that is increasingly difficult to find. From quiet mornings on the screened porch to evenings around the fireplace overlooking the trees, this is a home designed for both everyday living and effortless entertaining.

5
beds

5
baths

4,386 Sq.Ft. LIVING AREA

0.26 Acres lot

Phyllis Patterson

Phyllis Patterson

Features & Amenities

Interior

  • total bedrooms5
  • Total bathrooms5
  • full bathrooms4
  • half bathroom1
  • Laundry room Upper Floor
  • Fireplace Gas/Propane, Electric
  • APPLIANCES Cooktop, Dishwasher, Exhaust Fan, Microwave, Oven - Wall, Refrigerator, Stainless Steel Appliances, Range Hood
  • other interior Features Family Room Off Kitchen, Kitchen - Gourmet, Kitchen - Island, Dining Area, Kitchen - Table Space, Chair Railings, Upgraded Countertops, Crown Moldings, Primary Bath(s), Double/Dual Staircase

Area & Lot

  • Status Coming Soon
  • Living Area4,386 Sq.Ft.
  • Total Area4,879 Sq.Ft.
  • Lot Area0.26 Acres
  • MLS® IDVAFX2345354
  • TypeResidential
  • YEAR BUILT2016
  • NeighborhoodFort Hunt / Hollin Hall
  • Architecture StylesTraditional
  • View DescriptionTrees/Woods
  • Elementary SchoolSTRATFORD LANDING
  • High SchoolWEST POTOMAC
  • School DistrictFAIRFAX COUNTY PUBLIC SCHOOLS

Exterior

  • STORIES3
  • Garage Space2.0
  • water SourcePublic
  • utilitiesCable TV Available
  • PoolNo Pool
  • parkingAttached Garage, Driveway
  • HEAT TYPEForced Air
  • AIR CONDITIONINGCentral A/C, Energy Star Cooling System, Programmable Thermostat, Zoned
  • sewerOther
  • SubstructureConcrete Perimeter
  • Disability FeaturesNone
  • other exterior FeaturesSidewalks

Financial

  • Sales Price$1,499,000
  • Real Estate Tax $16,372/yr
  • HOA $60/mo
  • Zoning 130

Mortgage Calculator

Estimate your monthly mortgage payment, including the principal and interest, property taxes, and HOA. Adjust the values to generate a more accurate rate.

All estimates are provided for informational purposes only. Actual amounts may vary.
$0,000 Your Payment 20 15 65
$0,000 Your Payment

Fort Hunt / Hollin Hall

Offer a lifestyle rooted in community, convenience, and Northern Virginia charm.

Explore

Work With Us

The Patterson Group is one of the most experienced and trusted real estate teams in the area, serving Northern Virginia for more than 40 years.

Follow Us on Instagram