
The Patterson Group
1384 Bishop Crest Ct
SEE ALL PHOTOS
1384 Bishop Crest Ct
Sold

1384 Bishop Crest Ct

1384 BISHOP CREST COURT, ALEXANDRIA, VA 22308

$1,600,000
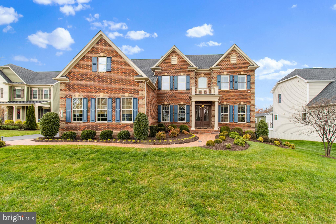
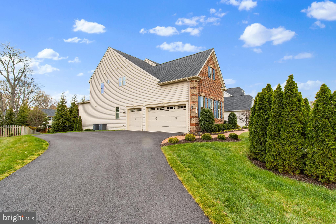
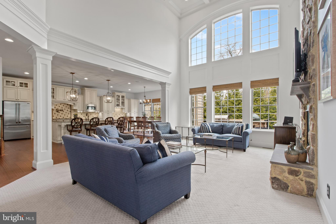
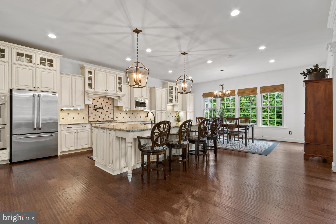
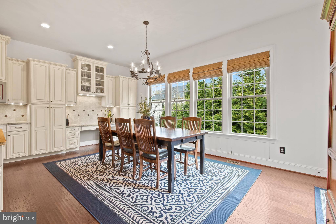
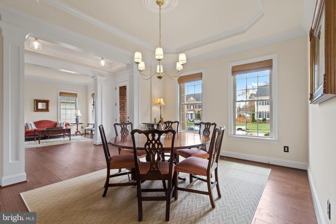
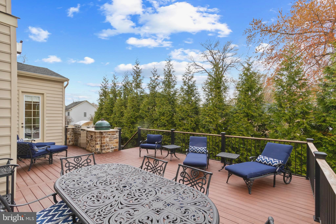
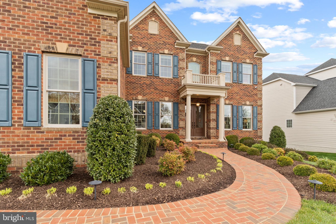
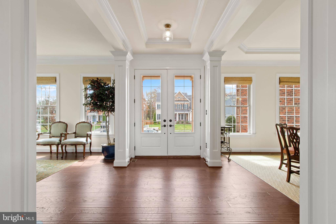
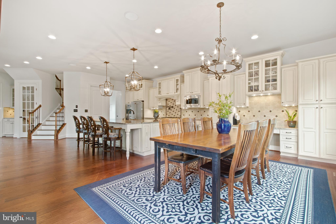
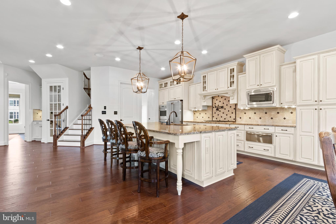
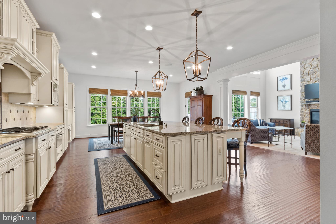
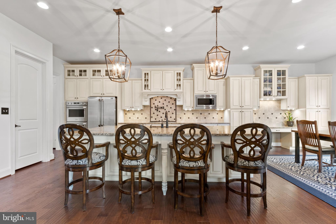
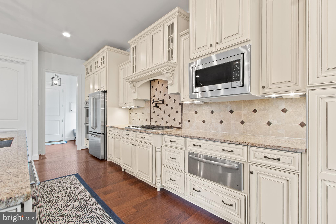
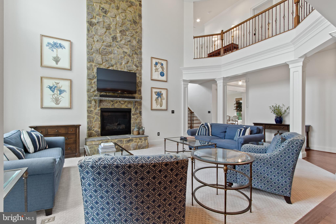
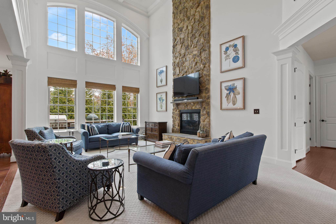
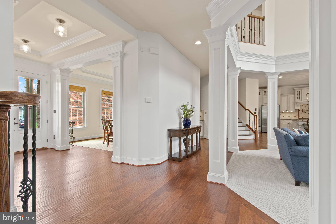
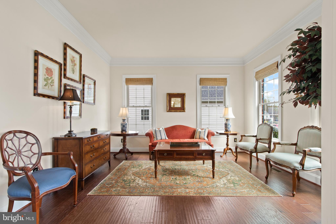
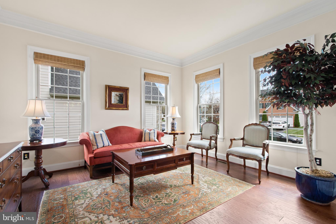
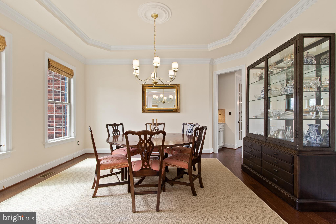
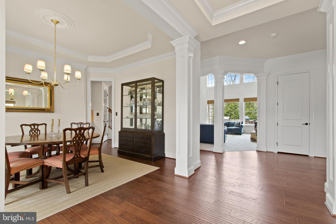
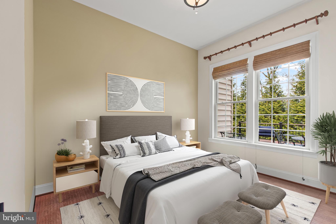
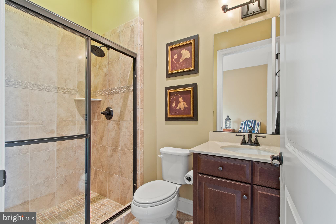
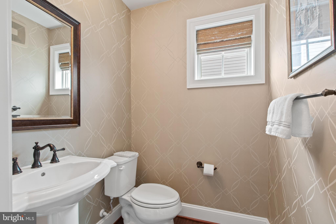
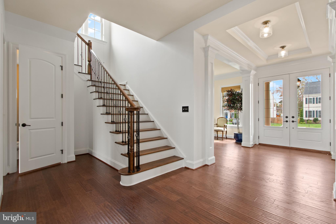
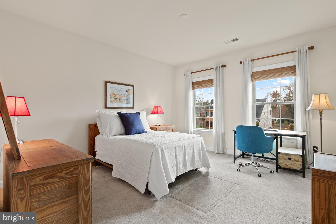
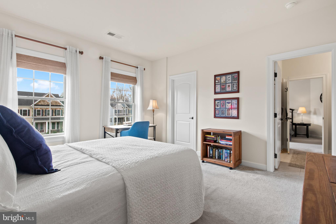
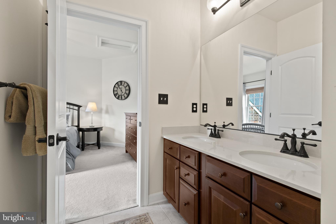
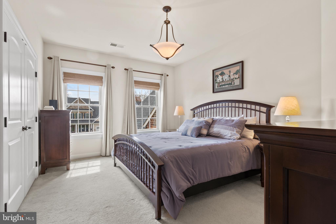
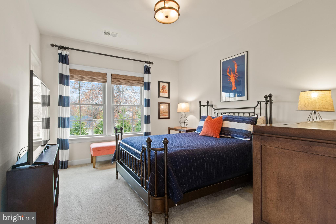
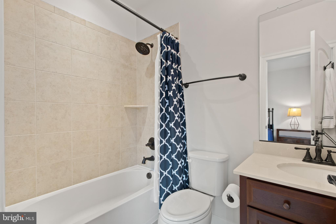
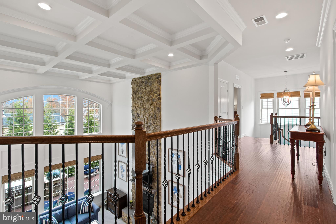
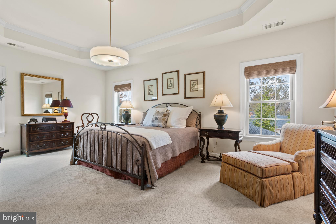
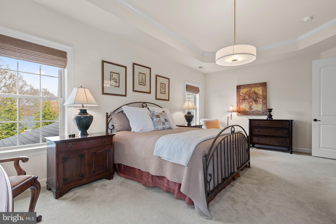
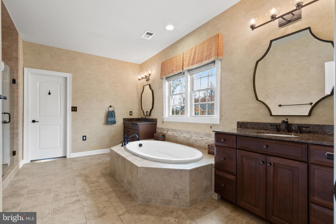
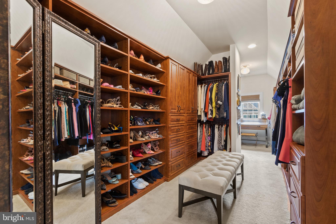
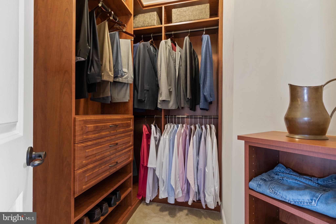
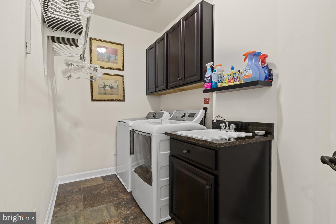
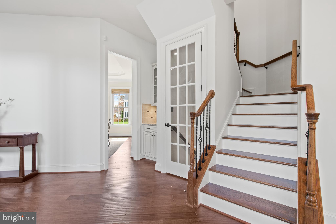
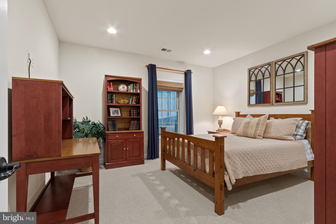
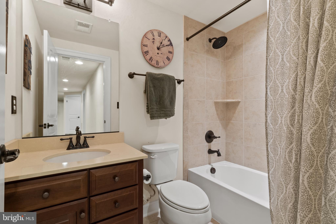
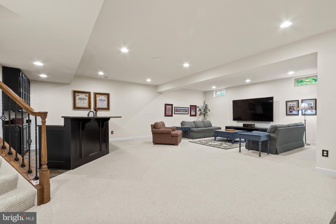
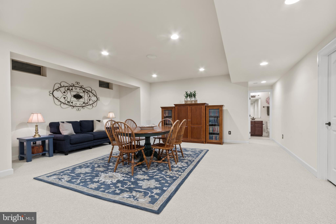
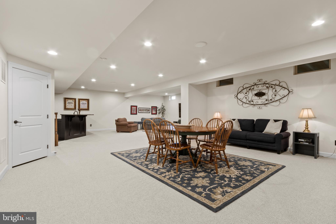
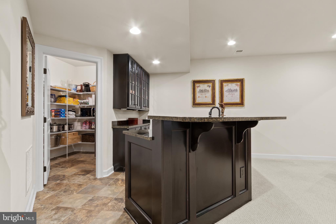
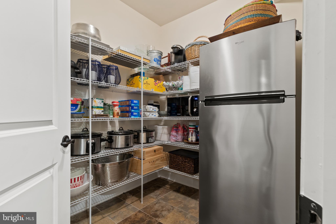
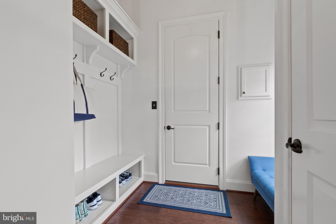
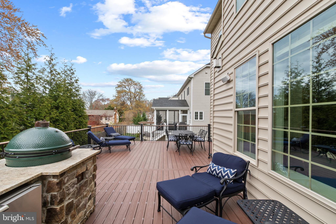
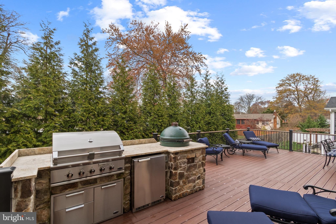
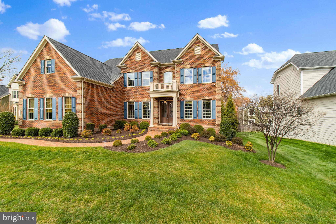
Welcome to 1384 Bishop Crest. This classic colonial is one of a kind with an abundance of added features. Located on a culdesac and over 6300 Sq Ft, 3 car garage, 6 bedrooms (including one on main level w/ full bath), 5 full and 1 half baths. No detail has been overlooked in the enhancement of this 6-year-old residence. From the convenience of 2 EV chargers in the garage to the gourmet chef's kitchen complete with large center island, breakfast room, 2 ovens, gas cooktop, pot filler and warming drawer. Enjoy a private back yard with mature trees, a trex deck with lighting and a stunning gas grilling station ideal for entertaining. The lower level custom bar and recreation room is a ideal space for unwinding and enjoying your favorite sporting event or binge watching sessions. Landscape lighting, underground sprinkler system, closet organizers and so much more to offer.

6
beds

6
baths

5,678 Sq.Ft. LIVING AREA

0.26 Acres lot

Phyllis Patterson

Phyllis Patterson

Features & Amenities

Interior

  • total bedrooms6
  • Total bathrooms6
  • full bathrooms5
  • half bathroom1
  • Flooring Carpet, Wood, Hardwood
  • Fireplace Gas, Stone
  • APPLIANCES Range, Double Oven, Oven, Gas Range, Gas Oven, Gas Water Heater, Built-In Range, Dishwasher, Disposal, Exhaust Fan, Ice Maker, Range Hood, Refrigerator, Stainless Steel Appliance(s), Washer, Water Heater
  • other interior Features Bar, Kitchen Island, Recessed Lighting, Soaking Tub, Walk-In Closet(s), High Ceilings

Area & Lot

  • Status Sold
  • Date Sold May 17, 2024
  • Living Area5,678 Sq.Ft.
  • Lot Area0.26 Acres
  • MLS® IDVAFX2171862
  • TypeResidential
  • YEAR BUILT2016
  • NeighborhoodFort Hunt / Hollin Hall
  • Architecture StylesColonial
  • Elementary SchoolSTRATFORD LANDING
  • Middle SchoolCARL SANDBURG
  • High SchoolWEST POTOMAC
  • School DistrictFAIRFAX COUNTY PUBLIC SCHOOLS

Exterior

  • Garage Space3.0
  • water SourcePublic
  • roofAsphalt
  • lot featuresCul-De-Sac, Front Yard
  • parkingOversized, Garage Door Opener, Attached
  • HEAT TYPEExhaust Fan, Electric, Natural Gas, Central, Forced Air
  • AIR CONDITIONINGCentral Air
  • sewerPublic Sewer
  • SubstructureConcrete Perimeter
  • Disability FeaturesAccessible Full Bath, Accessible Entrance
  • HOA AmenitiesNone
  • security FeaturesSmoke Detector(s)
  • other exterior FeaturesBarbecue

Financial

  • Sales Price$1,600,000
  • Real Estate Tax $16,041/yr
  • HOA $50/mo
  • Zoning 130

Fort Hunt / Hollin Hall

Offer a lifestyle rooted in community, convenience, and Northern Virginia charm.

Explore

Work With Us

The Patterson Group is one of the most experienced and trusted real estate teams in the area, serving Northern Virginia for more than 40 years.

Follow Us on Instagram