






The Patterson Group
1308 BUNKER HILL ROAD
SEE ALL PHOTOS
1308 BUNKER HILL ROAD
Coming Soon

1308 BUNKER HILL ROAD

1308 BUNKER HILL ROAD, ALEXANDRIA, VA 22308

$1,795,000

5
beds

5
baths

4,077 Sq.Ft. LIVING AREA

6,600.05 Sq.Ft. lot

Phyllis Patterson

Phyllis Patterson

Features & Amenities

Interior

  • total bedrooms5
  • Total bathrooms5
  • full bathrooms4
  • half bathroom1
  • Laundry room Upper Floor, Has Laundry, Hookup
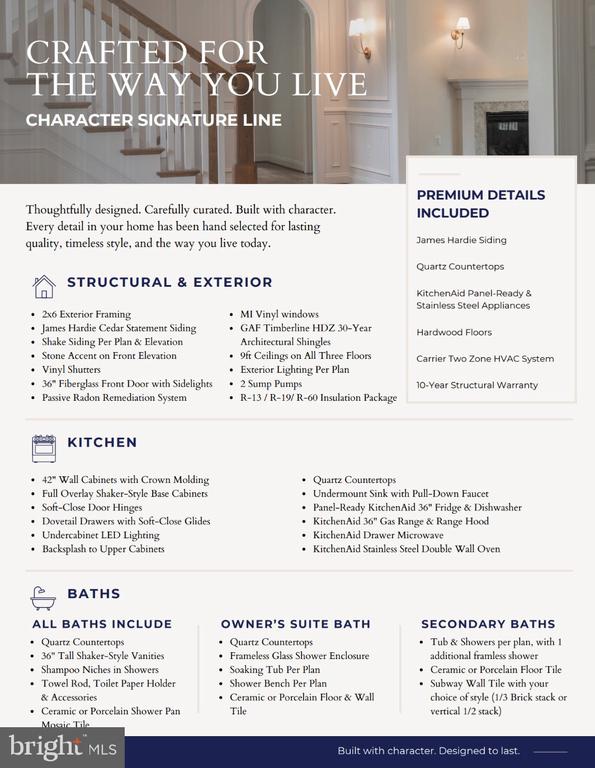
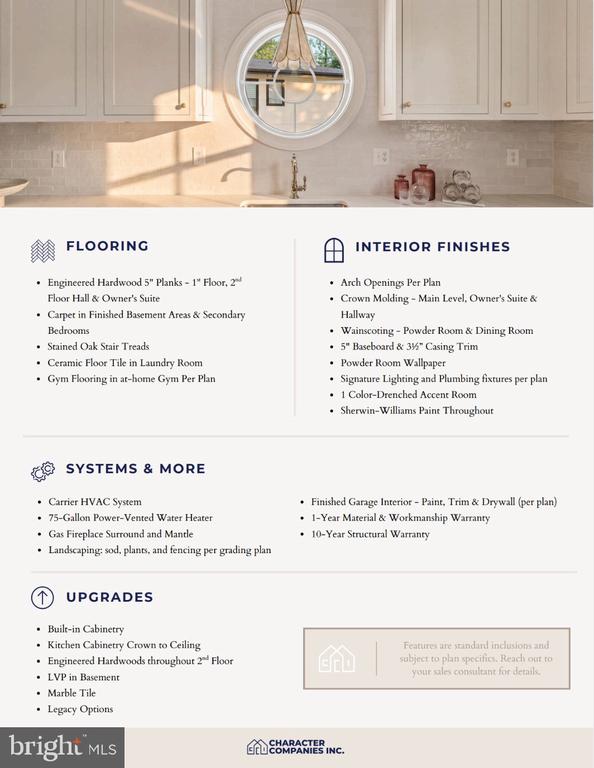
  • Flooring Engineered Wood, Carpet, Ceramic Tile
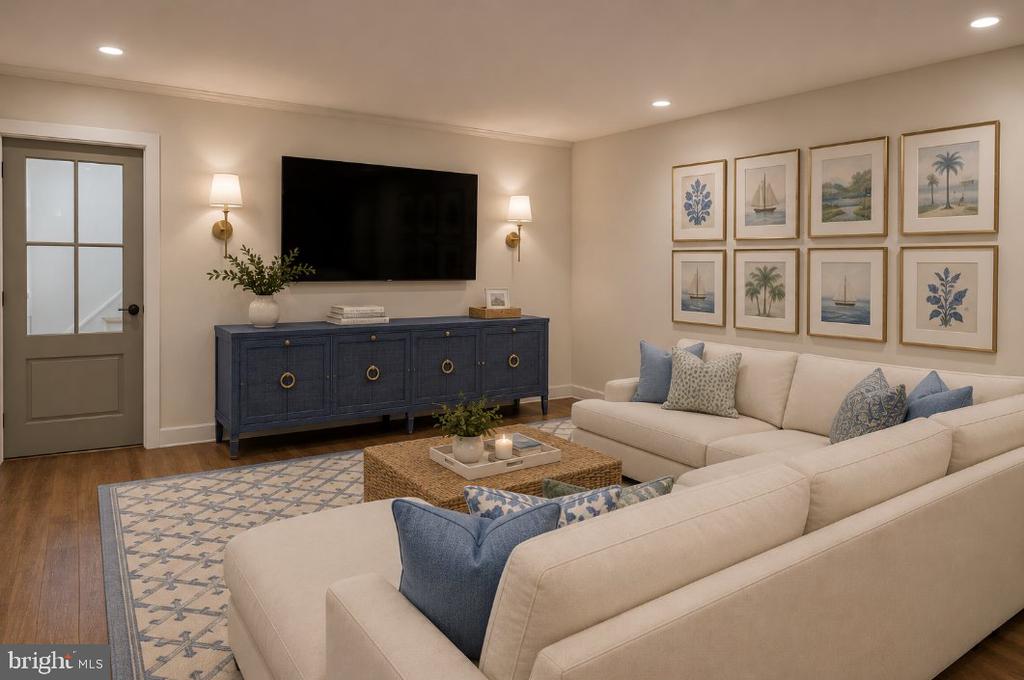
  • Fireplace Gas/Propane, Mantel(s)
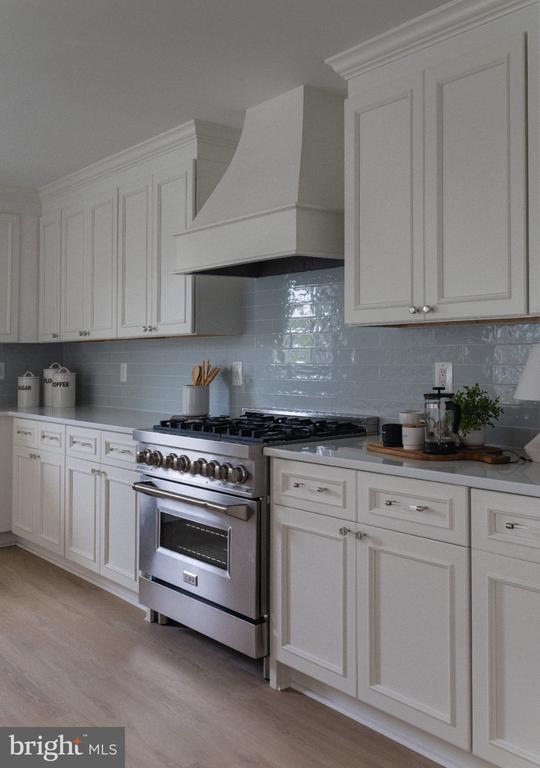
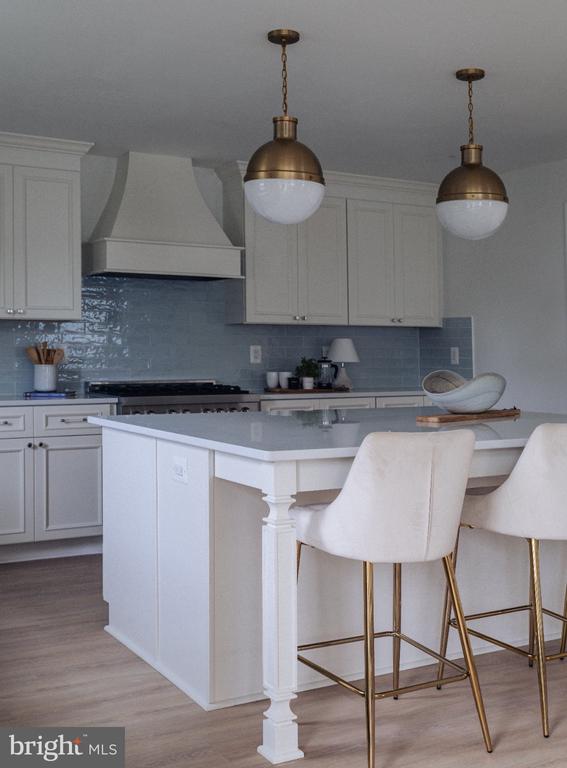
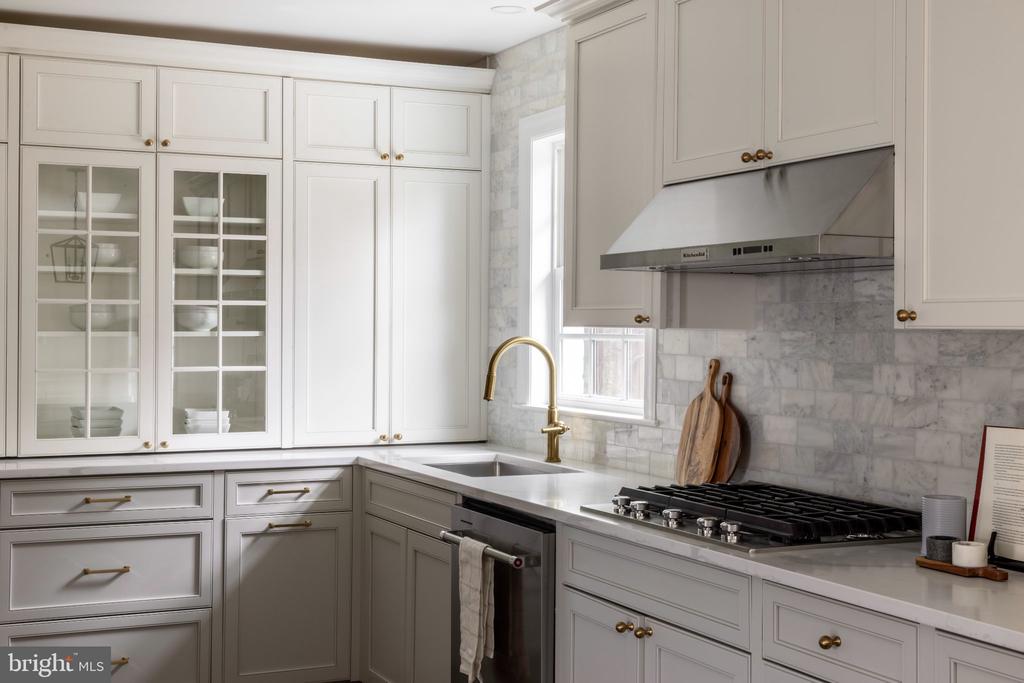
  • APPLIANCES Built-In Microwave, Dishwasher, Oven - Double, Oven - Wall, Oven/Range - Gas, Range Hood, Refrigerator, Stainless Steel Appliances, Water Heater
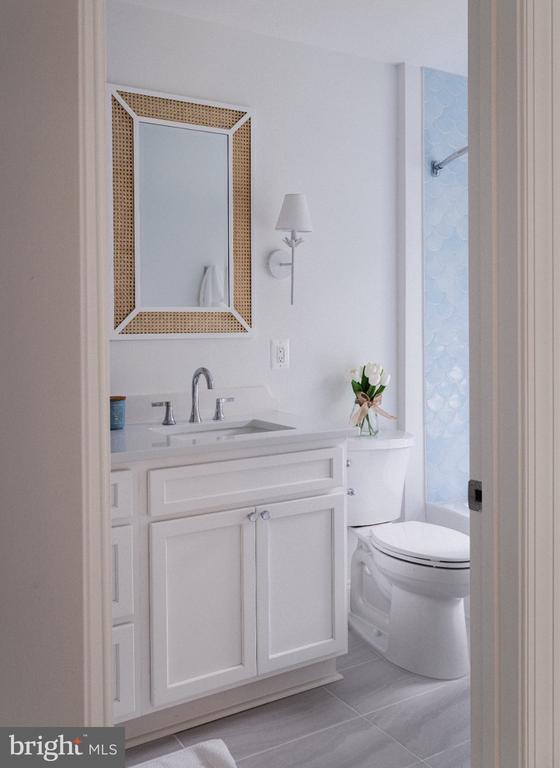
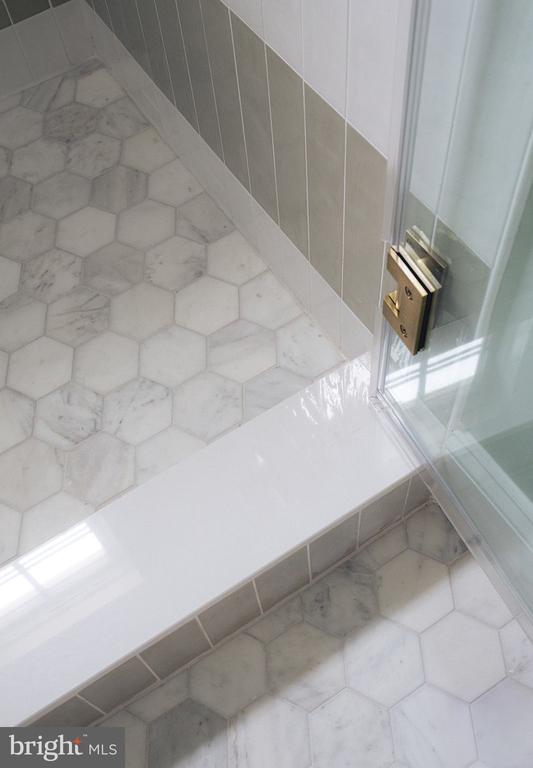
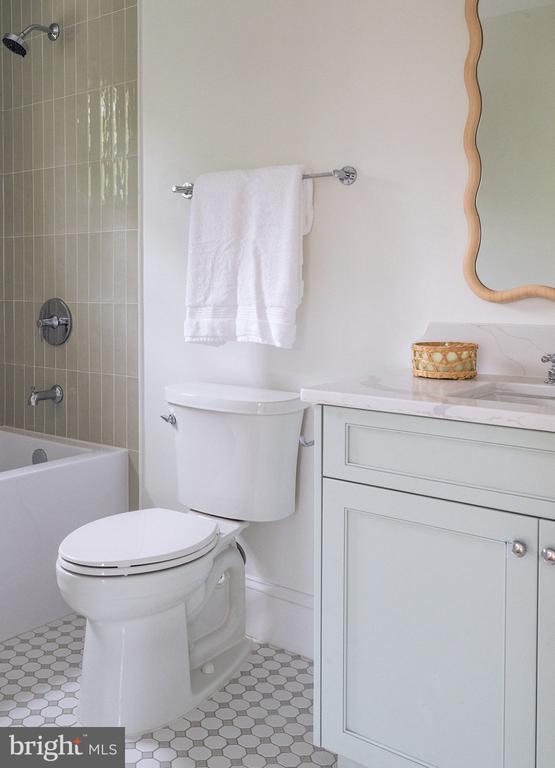
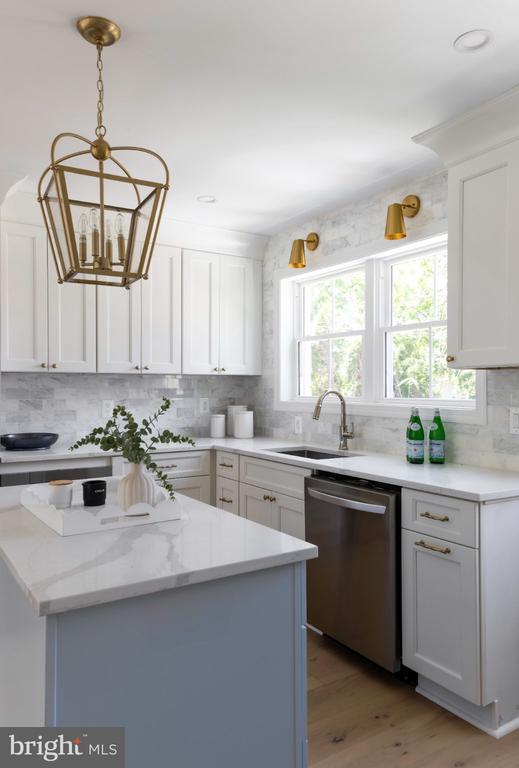
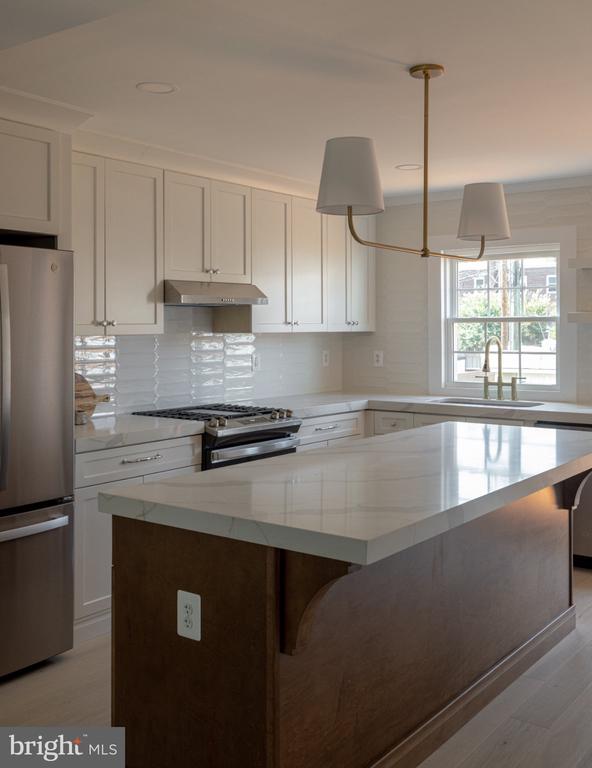
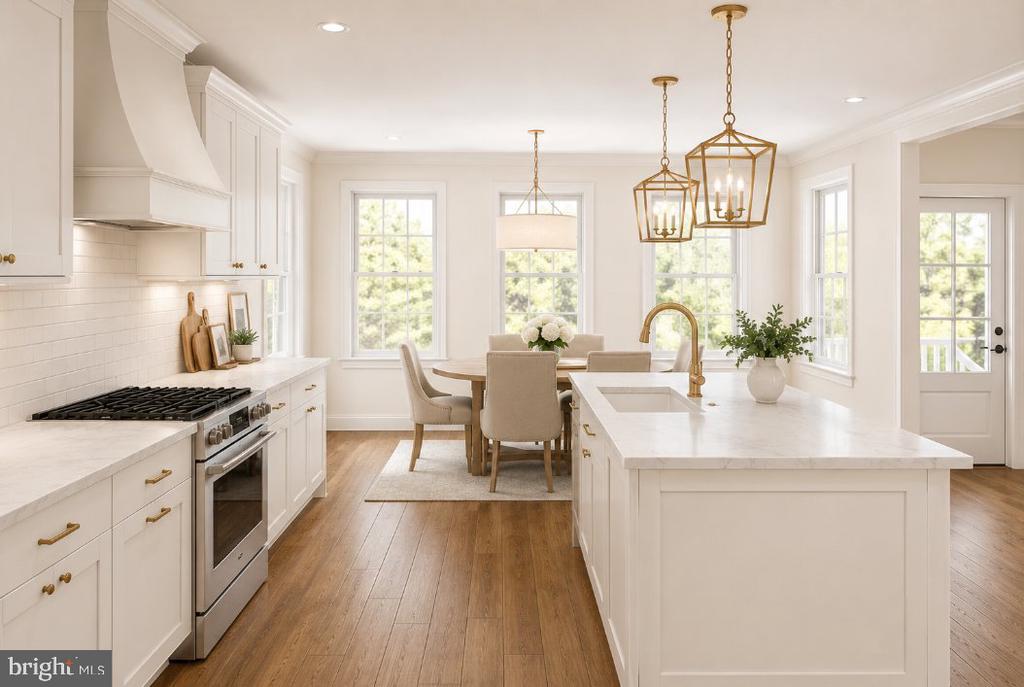
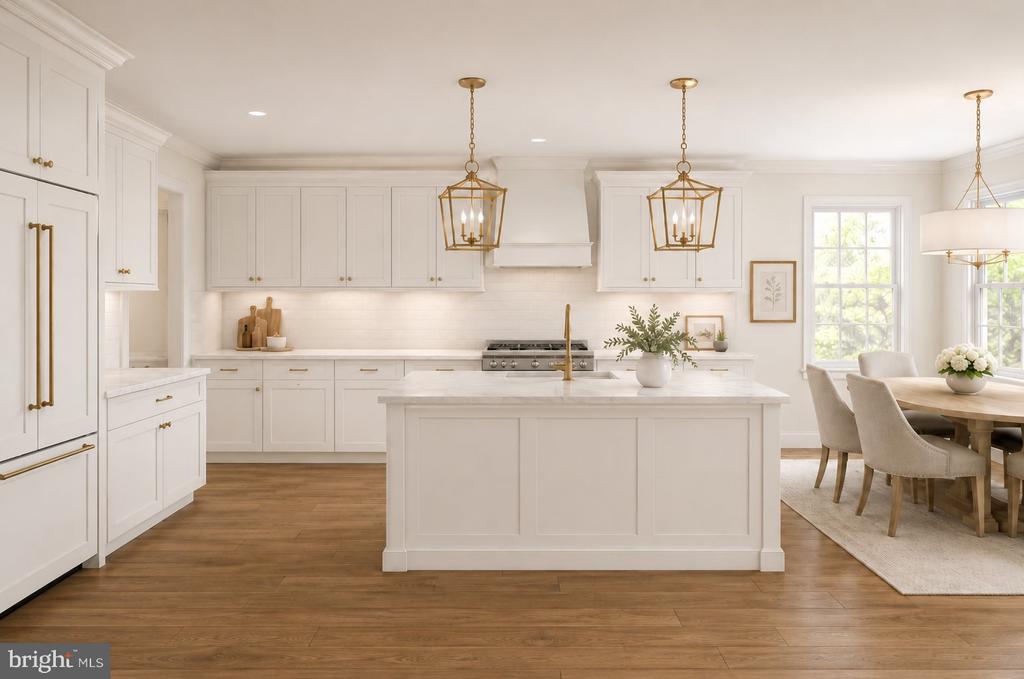
  • other interior Features Bathroom - Soaking Tub, Bathroom - Walk-In Shower, Bathroom - Tub Shower, Breakfast Area, Butlers Pantry, Carpet, Crown Moldings, Floor Plan - Open, Formal/Separate Dining Room, Kitchen - Gourmet, Kitchen - Island, Pantry, Primary Bath(s), Upgraded Countertops, Wainscotting, Walk-in Closet(s), Wood Floors

Area & Lot

  • Status Coming Soon
  • Living Area4,077 Sq.Ft.
  • Total Area4,090 Sq.Ft.
  • Lot Area6,600.05 Sq.Ft.
  • MLS® IDVAFX2346602
  • TypeResidential
  • YEAR BUILT2027
  • NeighborhoodFort Hunt / Hollin Hall
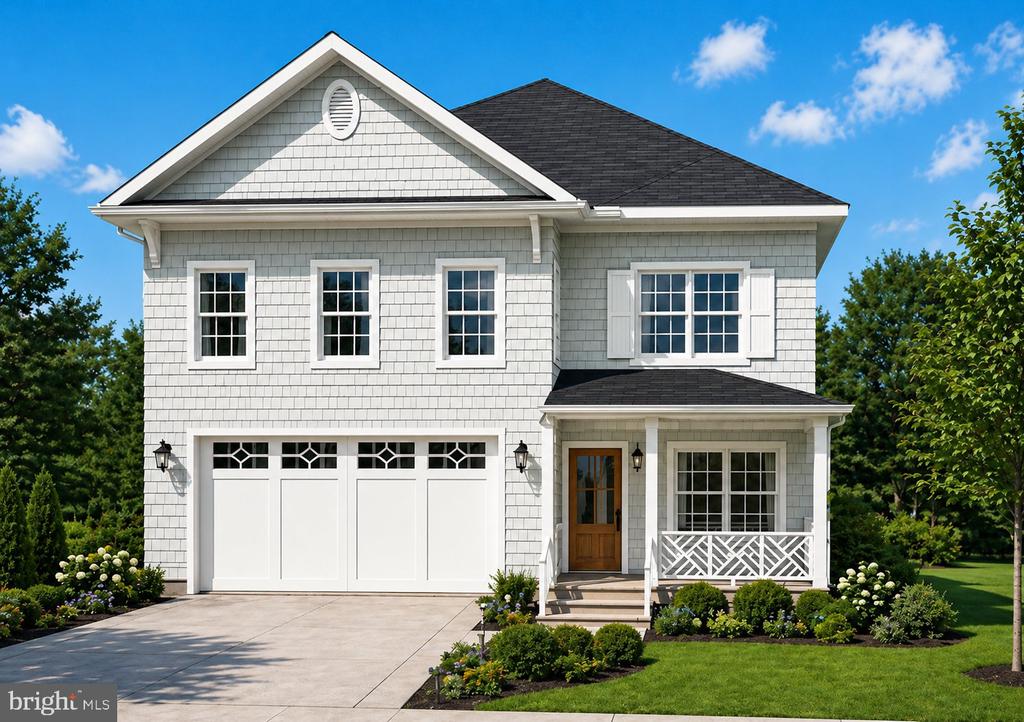
  • Architecture StylesColonial, Craftsman, Traditional
  • Elementary SchoolWAYNEWOOD
  • Middle SchoolSANDBURG
  • High SchoolWEST POTOMAC
  • School DistrictFAIRFAX COUNTY PUBLIC SCHOOLS

Exterior

  • STORIES4
  • Garage Space2.0
  • water SourcePublic
  • PoolNo Pool
  • roofArchitectural Shingle
  • parkingAttached Garage, Driveway
  • HEAT TYPEForced Air, Zoned
  • AIR CONDITIONINGCentral A/C, Zoned
  • sewerPublic Sewer
  • SubstructureConcrete Perimeter
  • Disability FeaturesNone

Financial

  • Sales Price$1,795,000
  • Real Estate Tax $20,250/yr
  • Zoning R3

Mortgage Calculator

Estimate your monthly mortgage payment, including the principal and interest, property taxes, and HOA. Adjust the values to generate a more accurate rate.

All estimates are provided for informational purposes only. Actual amounts may vary.
$0,000 Your Payment 20 15 65
$0,000 Your Payment

Fort Hunt / Hollin Hall

Offer a lifestyle rooted in community, convenience, and Northern Virginia charm.

Explore

Work With Us

The Patterson Group is one of the most experienced and trusted real estate teams in the area, serving Northern Virginia for more than 40 years.

Follow Us on Instagram