The Patterson Group
1302 MICHIGAN AVENUE
SEE ALL PHOTOS
1302 MICHIGAN AVENUE
Sold

1302 MICHIGAN AVENUE

1302 MICHIGAN AVENUE, ALEXANDRIA, VA 22314

$1,020,000
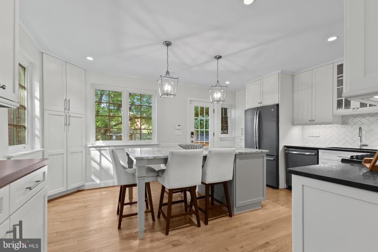
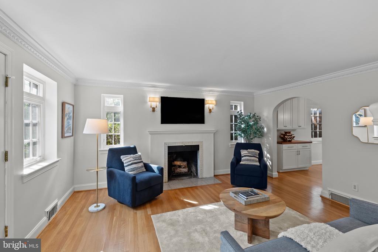
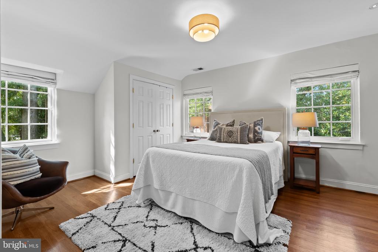
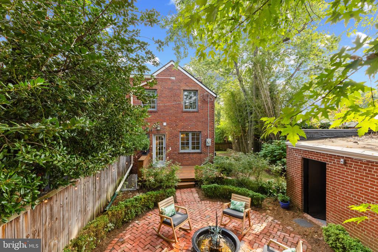
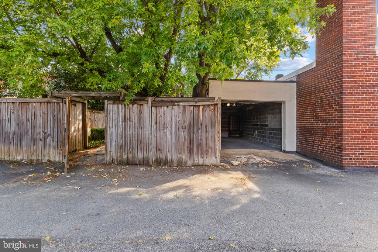
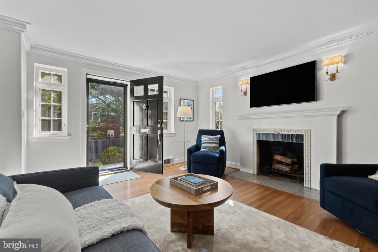
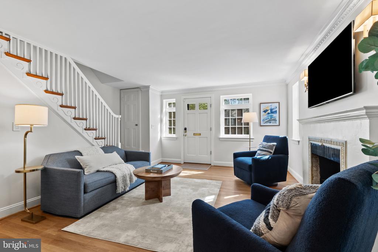
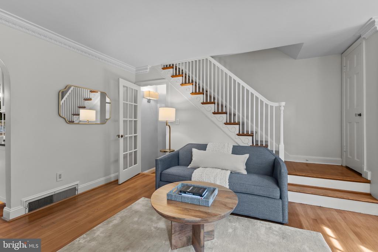
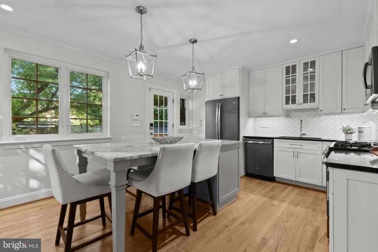
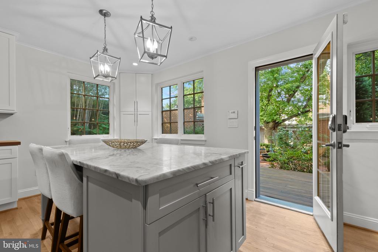
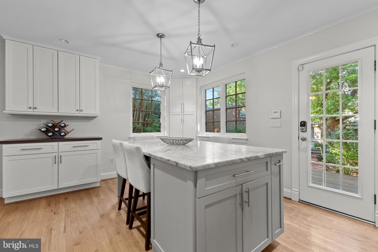
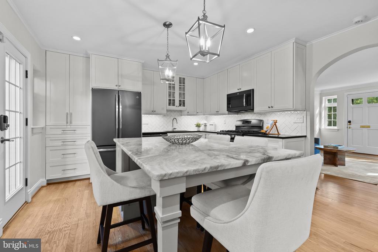
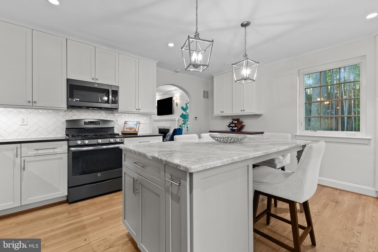
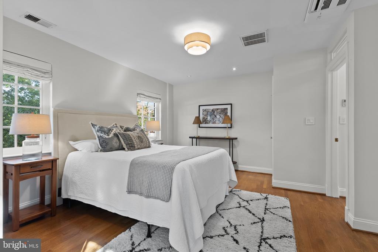
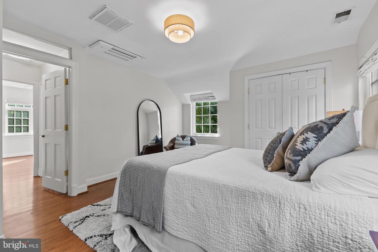
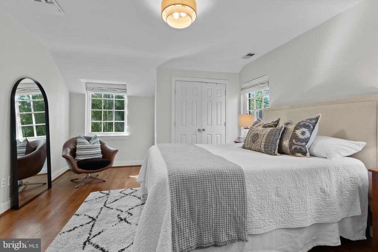
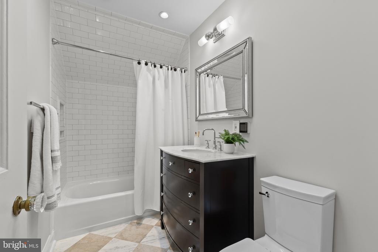
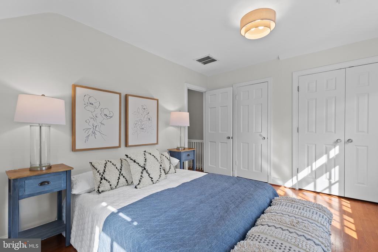
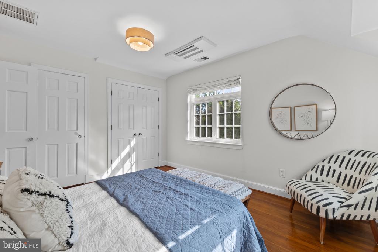
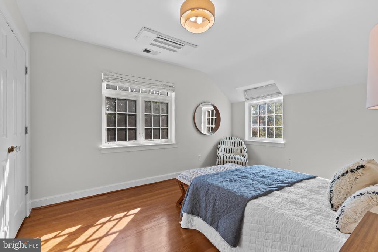
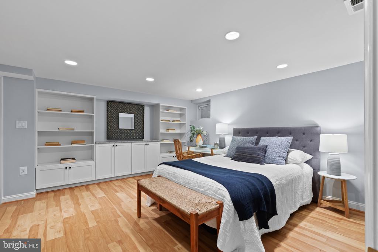
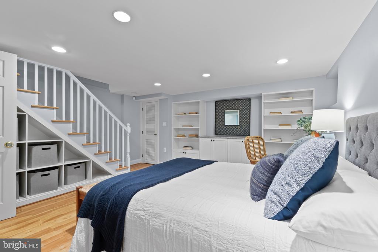
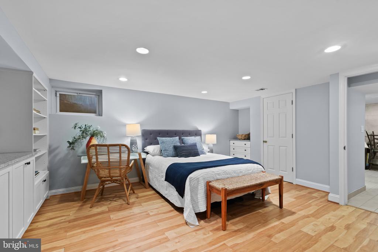
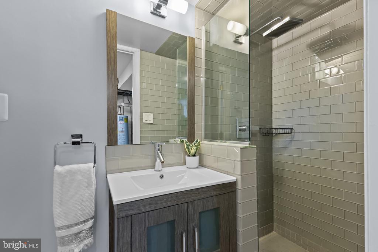
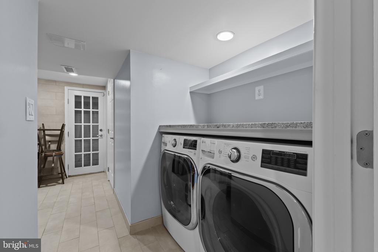
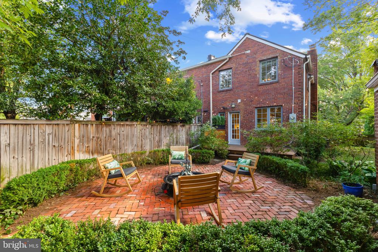
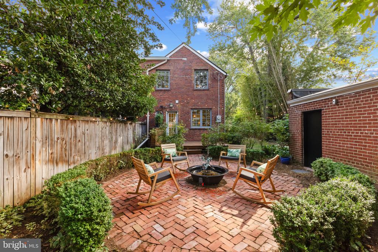
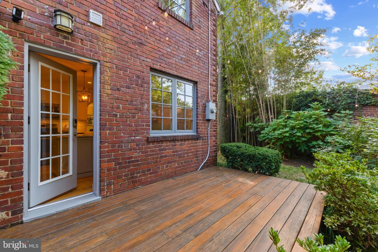
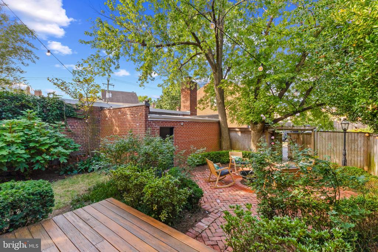
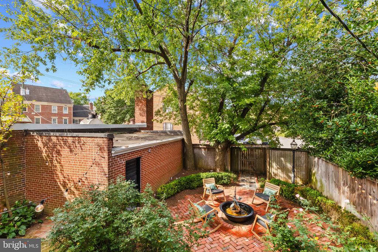
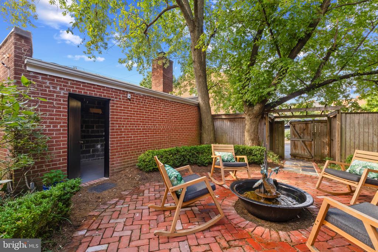
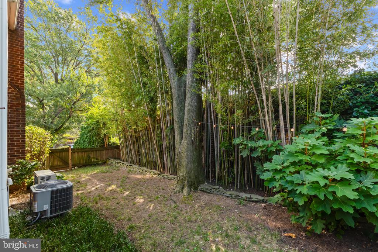
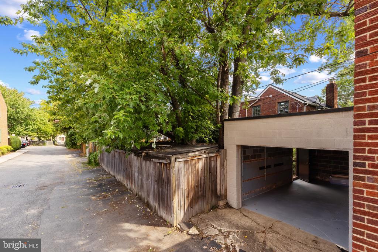
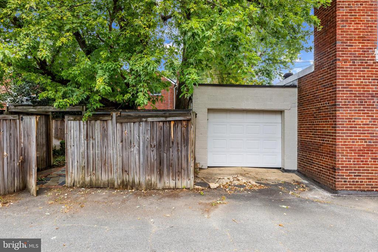
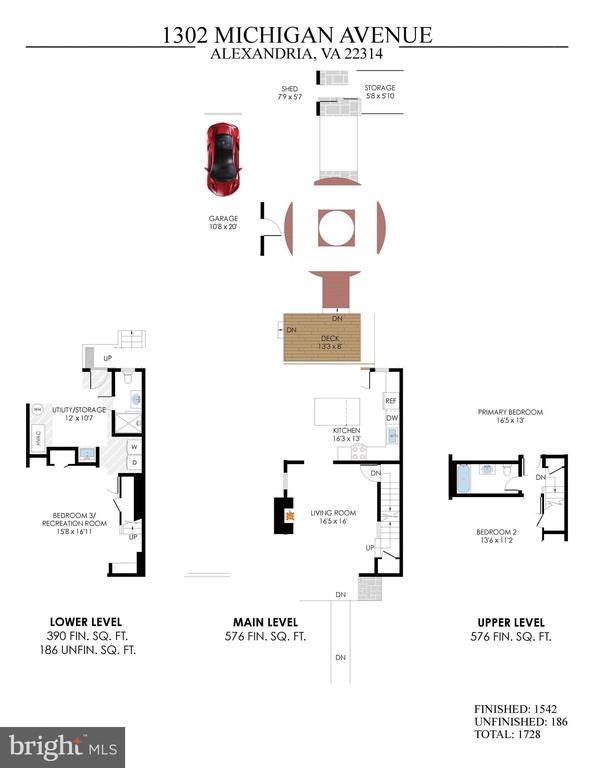
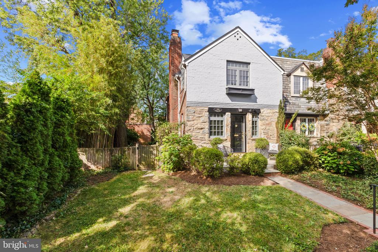
The one you have been waiting for! This unbelievably renovated end-unit townhome in Old Town Alexandria offers a rare detached garage and sits elevated on a set-back corner lot, providing exceptional curb appeal and private front, side, and back yards. Inside, you will find your dream kitchen with a stunning marble island, designer lighting, shaker cabinets, soapstone countertops, a custom built-in dry bar and a butler's pantry. The upper level was reconfigured by combining two bedrooms to create a larger-than-usual primary suite and a grand, fully renovated bathroom, while ample closet space throughout includes custom Allen+Roth organization systems. Downstairs, the flexible lower level can serve as an additional bedroom, office, or recreation room and features a renovated full bath, built-out laundry area and generous storage. Bluestone front patio, raised back deck, and beautiful brick paver patio trifecta make for the perfect outdoor oasis. Plenty of space for fun outdoor activities and entertaining or for simply dining al fresco. This yard was landscaped for the utmost privacy and tranquility, a true escape! Two large outdoor built-in sheds give great additional storage space. Enjoy the charming community of Virginia Village (no HOA), and take advantage of the unbeatable location: walk or bike to the Potomac River, explore nearby trails, or access the Braddock Metro with ease. Just a short stroll away, you'll find Old Town's vibrant dining, shops, nightlife, and neighborhood favorites like Rustico, Buzz Bakery, and Slater's Market. This truly exceptional home combines timeless charm with thoughtful upgrades, offering the very best of Alexandria living. Since purchasing the owners have: freshly painted the entire interior, added two mini split units in the bedrooms, new HVAC service two floors, new electrical work, added custom kitchen built-ins and walnut countertop, updated to designer light fixtures, added a security system, and new keyless entry.

3
beds

2
baths

1,728 Sq.Ft. LIVING AREA

3,533 Sq.Ft. lot

Phyllis Patterson

Phyllis Patterson

Features & Amenities

Interior

  • total bedrooms3
  • Total bathrooms2
  • full bathrooms2
  • Laundry room Has Laundry, Lower Floor
  • Flooring Hardwood, Luxury Vinyl Tile
  • Fireplace Wood
  • APPLIANCES Built-In Microwave, Dishwasher, Disposal, Dryer, Extra Refrigerator/Freezer, Icemaker, Refrigerator, Stove, Washer
  • other interior Features Breakfast Area, Built-Ins, Crown Moldings, Floor Plan - Traditional, Kitchen - Island, Upgraded Countertops, Wood Floors

Area & Lot

  • Status Sold
  • Date Sold October 8, 2025
  • Living Area1,728 Sq.Ft.
  • Total Area1,728 Sq.Ft.
  • Lot Area3,533 Sq.Ft.
  • MLS® IDVAAX2049650
  • TypeTownhouse
  • YEAR BUILT1939
  • NeighborhoodAlexandria
  • Architecture StylesColonial
  • School DistrictALEXANDRIA CITY PUBLIC SCHOOLS

Exterior

  • STORIES3
  • Garage Space1.0
  • water SourcePublic
  • PoolNo Pool
  • roofSlate
  • lot featuresCorner, Landscaping
  • parkingDetached Garage, On Street
  • HEAT TYPECentral
  • AIR CONDITIONINGCentral A/C
  • sewerPublic Sewer
  • SubstructurePermanent
  • Disability FeaturesOther
  • other exterior FeaturesChimney Cap(s), Sidewalks, Street Lights, Underground Lawn Sprinkler, Water Fountains

Financial

  • Sales Price$1,020,000
  • Real Estate Tax $10,648/yr
  • Zoning RB

Alexandria

Known for its rich history, walkable neighborhoods, and vibrant waterfront.

Explore

Work With Us

The Patterson Group is one of the most experienced and trusted real estate teams in the area, serving Northern Virginia for more than 40 years.

Follow Us on Instagram