
Leave a Message

By providing your contact information to The Patterson Group, your personal information will be processed in accordance with The Patterson Group's Privacy Policy. By checking the box(es) below, you expressly consent to receive marketing or promotional real estate communication from The Patterson Group in the manner selected by you. For SMS text messages, message frequency varies. Message and data rates may apply. Consent is not a condition of purchase of any goods or services. You may opt out of receiving further communications from The Patterson Group at any time. To opt out of receiving SMS text messages, reply STOP to unsubscribe. SMS text messaging is subject to our Terms of Use.

Thank you for your message. We will be in touch with you shortly.

Explore Our Properties
1232 SHENANDOAH ROAD
SEE ALL PHOTOS
1232 SHENANDOAH ROAD
Courtesy of TTR Sotheby's International Realty
Active Under Contract

1232 SHENANDOAH ROAD

1232 SHENANDOAH ROAD, ALEXANDRIA, VA 22308

$1,995,000
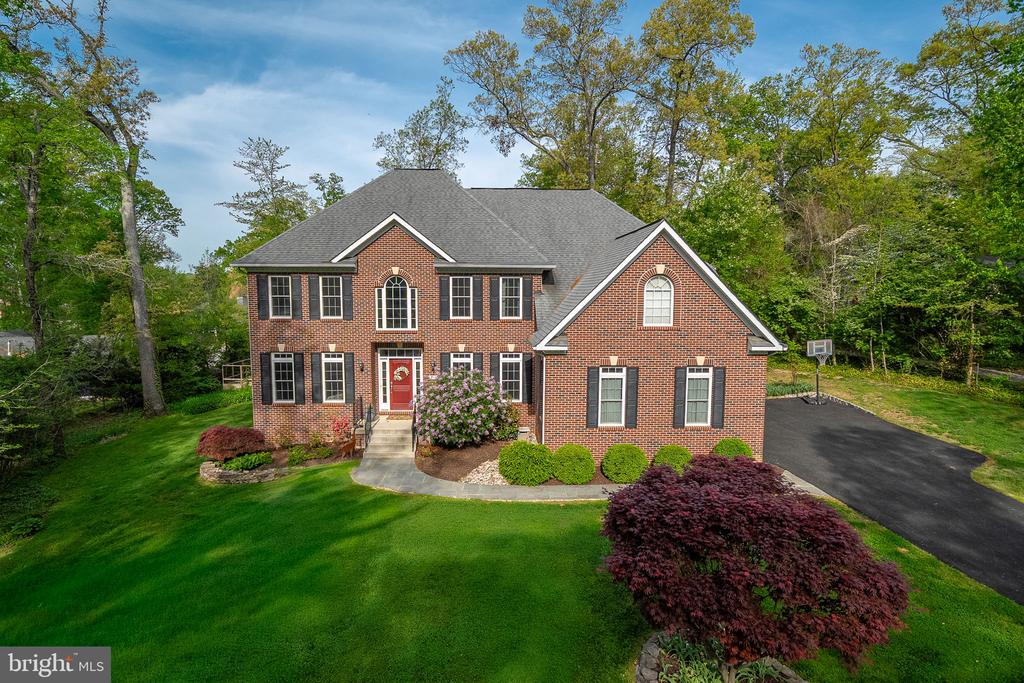
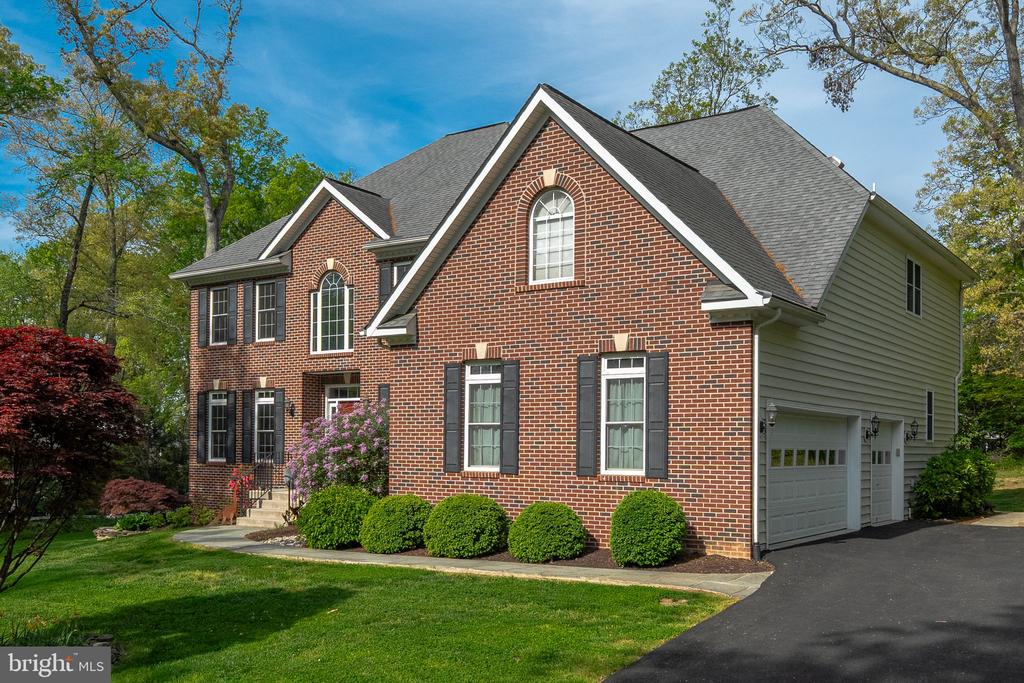
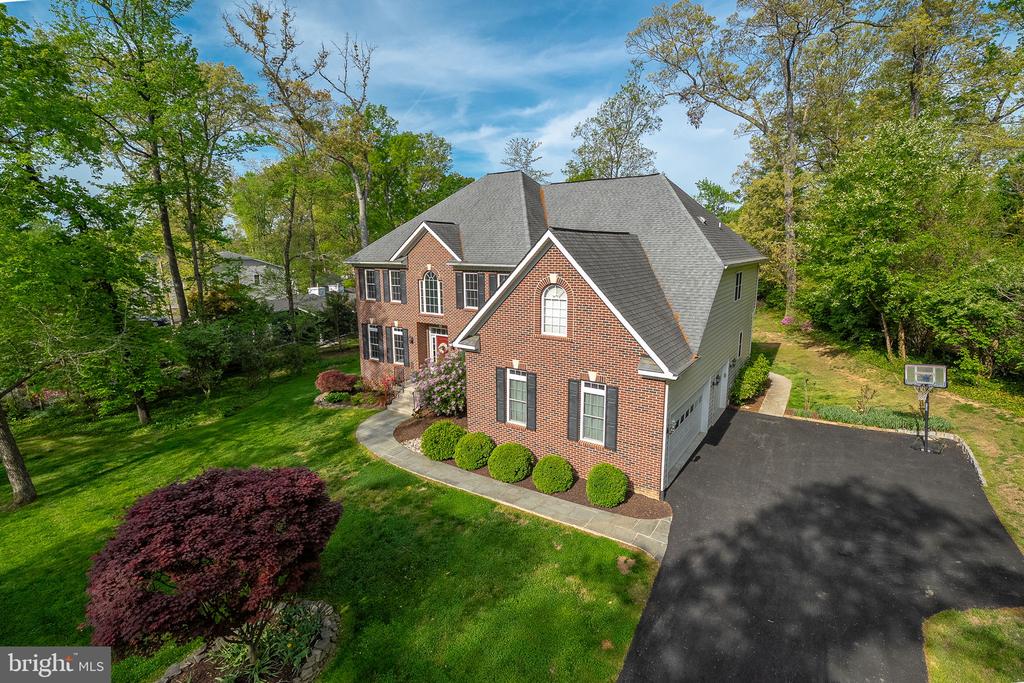
Welcome to this timeless home in just steps to the bike path, restaurants, shopping and grocery in the heart of Fort Hunt. A large main level bedroom plus family friendly layout is great for generational living. Sited on a large flat half acre lot with quick access to DC and within the beloved Waynewood Elementary district.

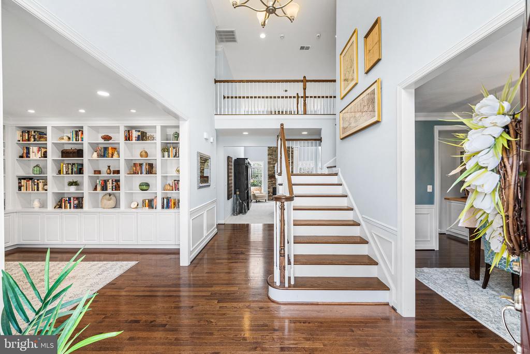
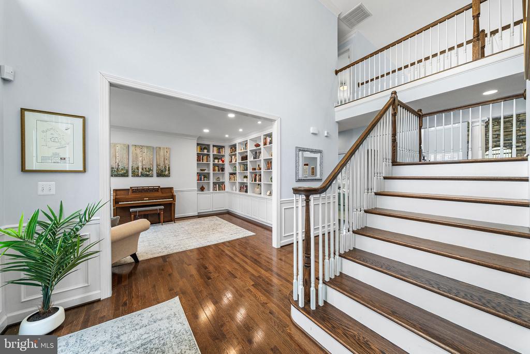
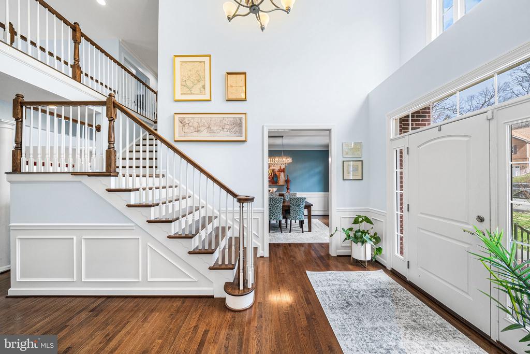
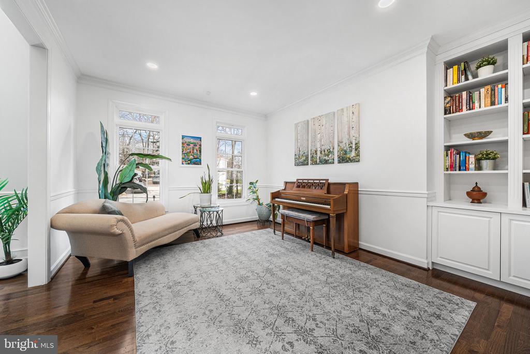
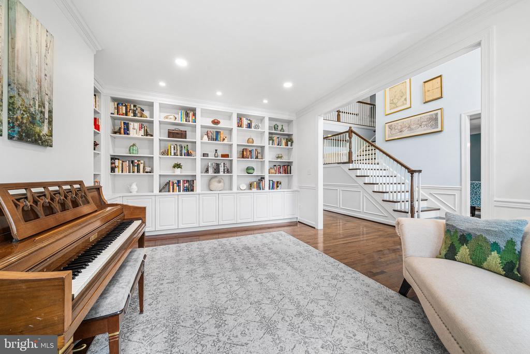
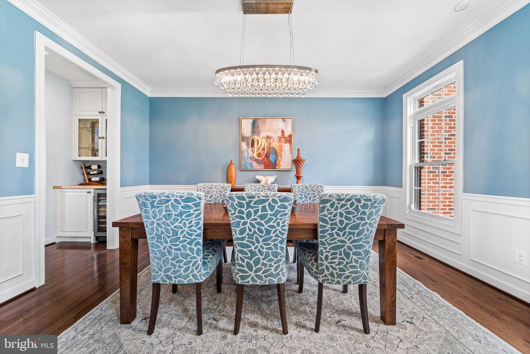
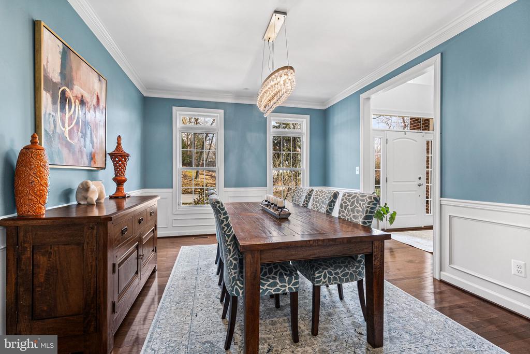
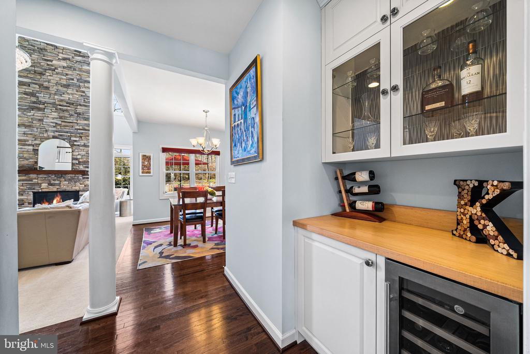
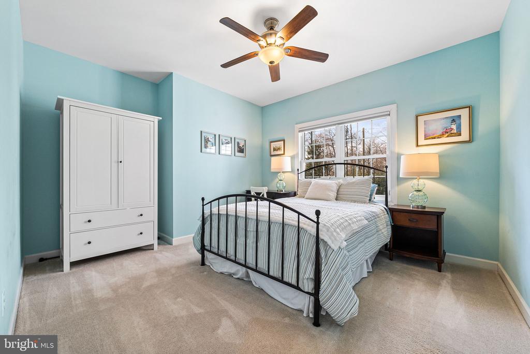
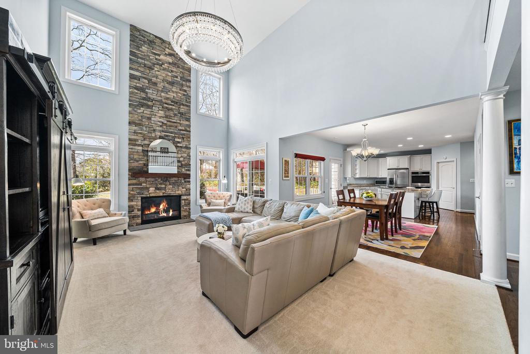
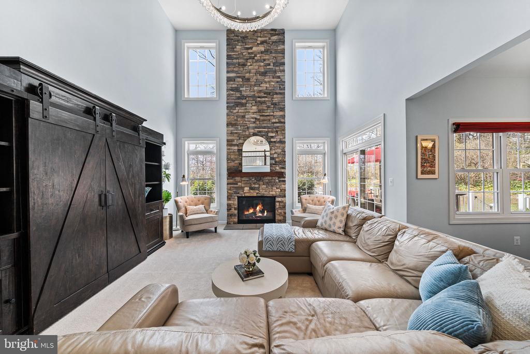
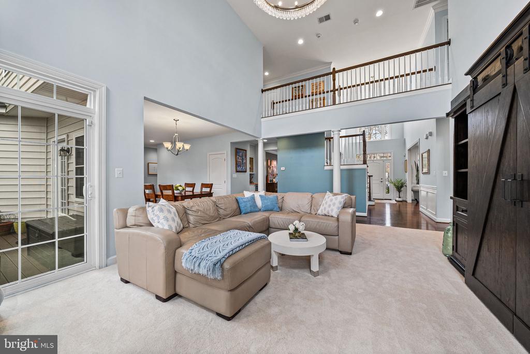
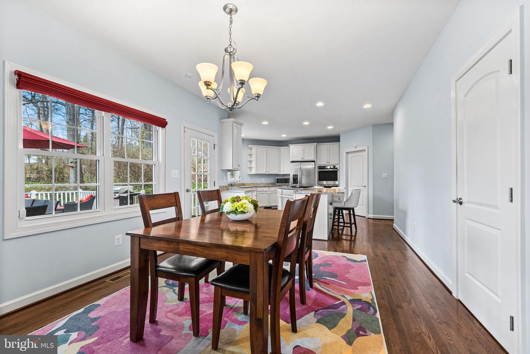
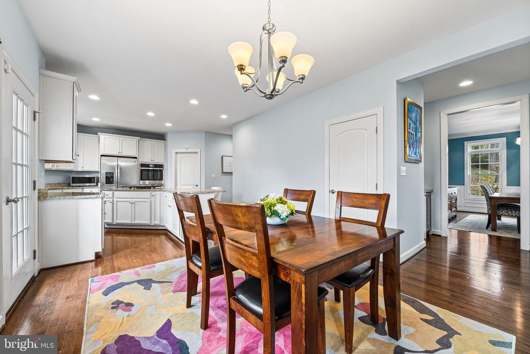
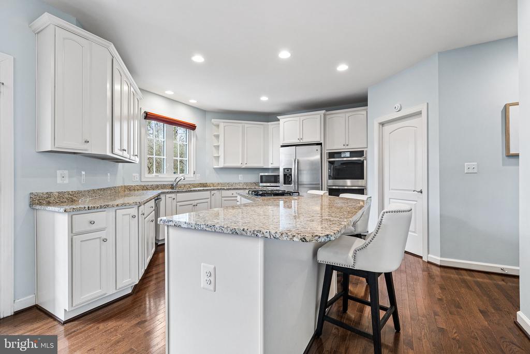
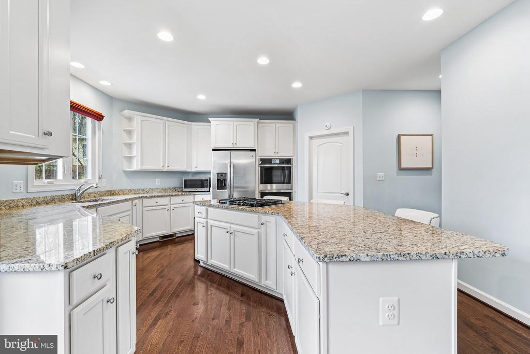
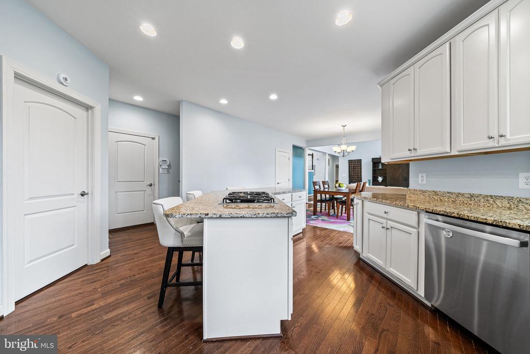
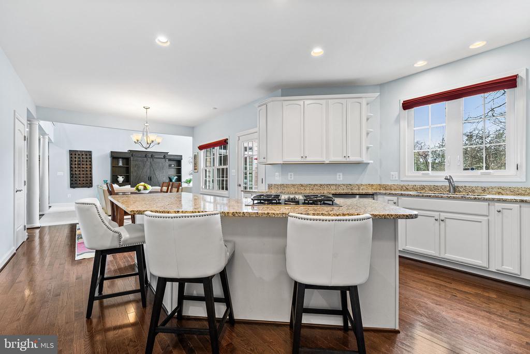
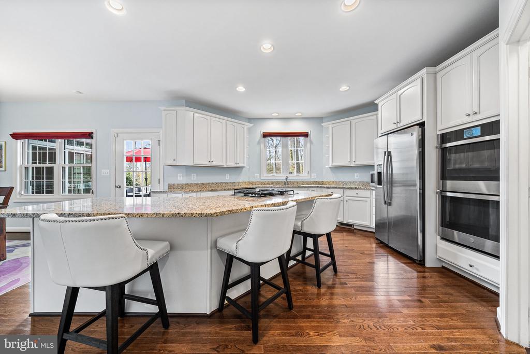
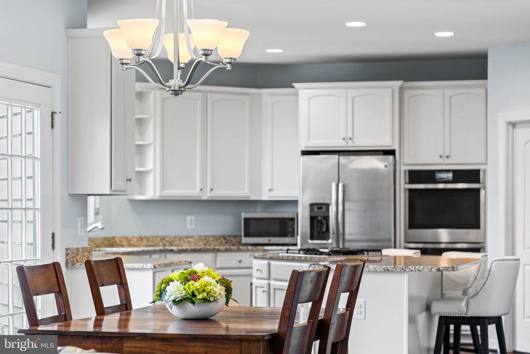
Inside, nearly 5,600 finished square feet unfold across three thoughtfully designed levels. The main level features formal living and dining rooms , while the heart of the home is the open-concept kitchen and dramatic two-story family room--anchored by a striking stacked stone Astria gas fireplace. A rare large main-level bedroom offers privacy and flexibility for guests, multigenerational living, while both a front and rear staircase add everyday convenience and charm.

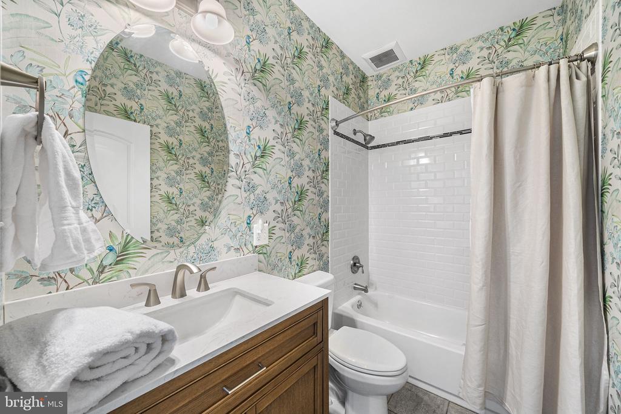
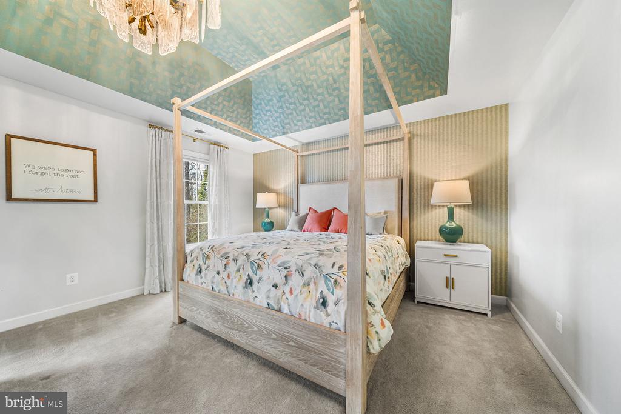
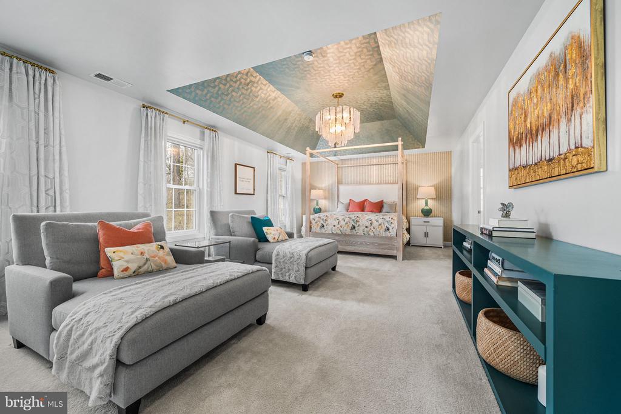
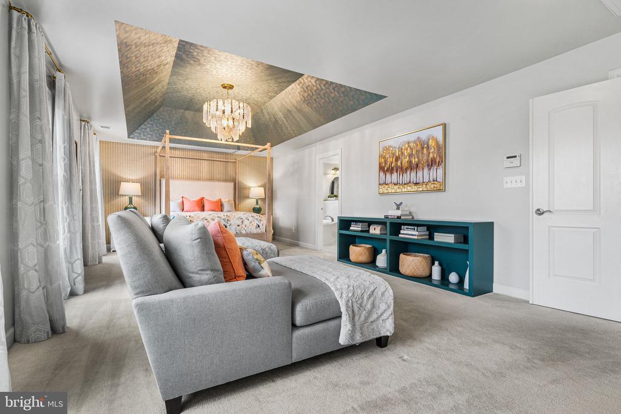
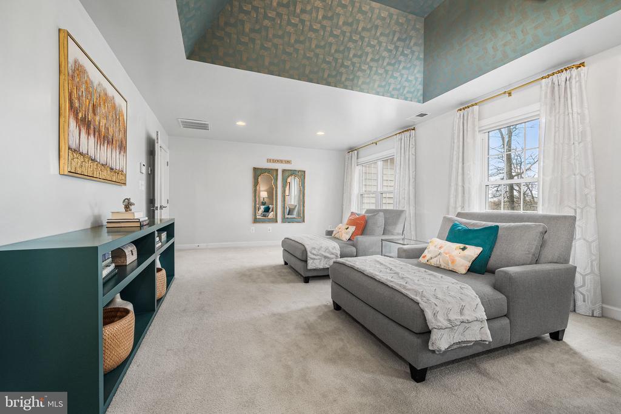
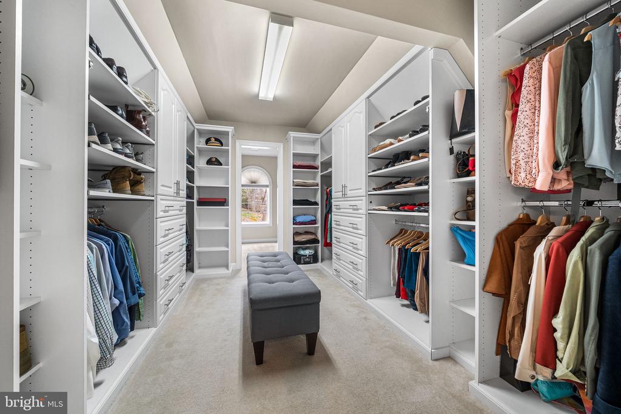
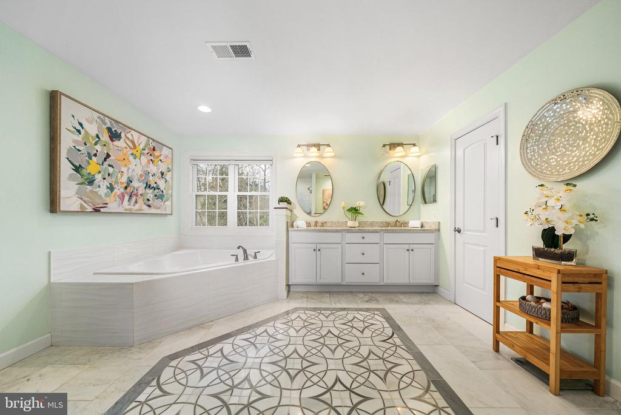
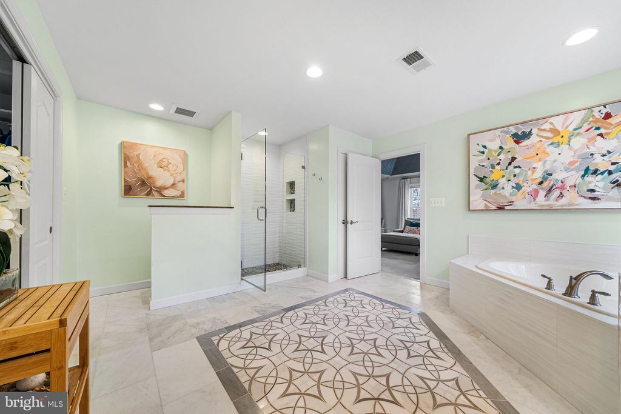
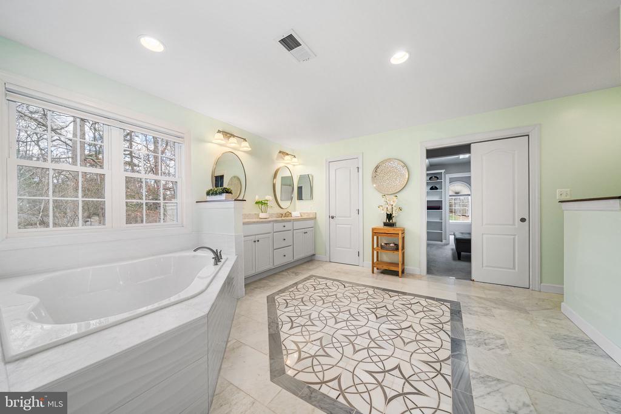
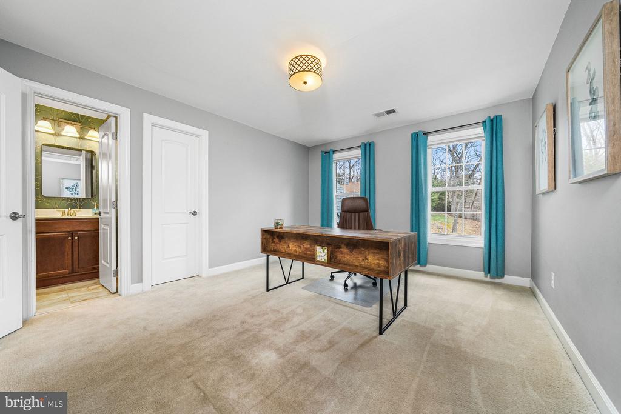
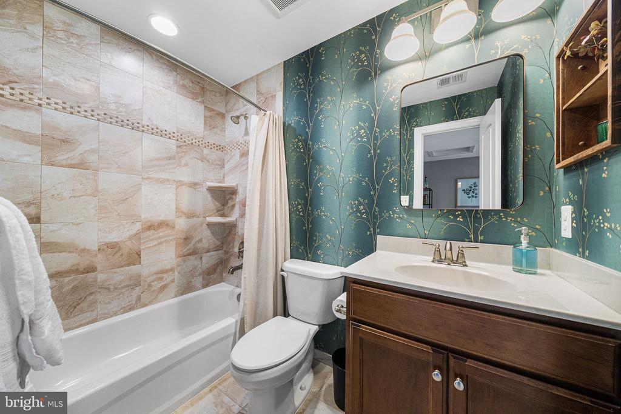
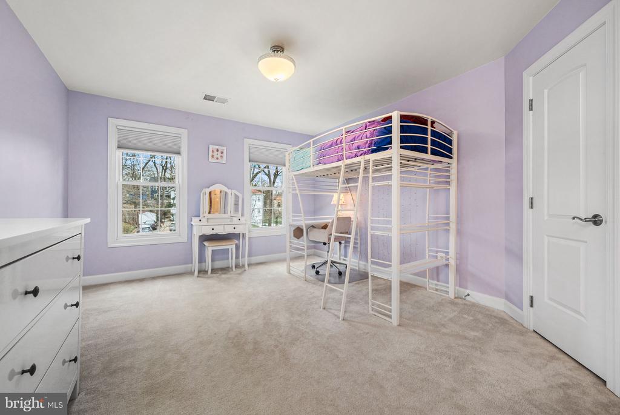
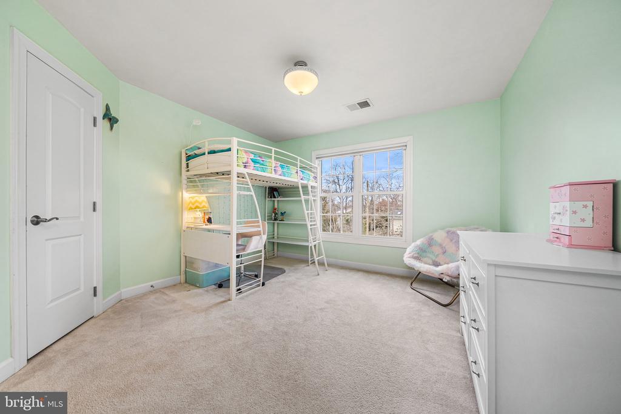
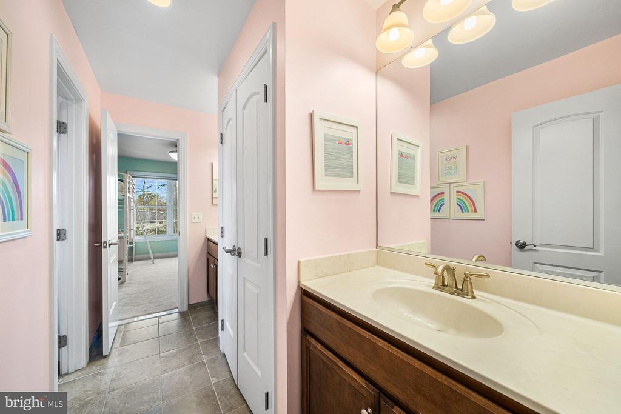
Upstairs, the primary suite is a true retreat, complete with a sitting room and a custom-designed walk-in closet. Three additional bedrooms and 2 include a well-appointed baths offers space for a large family.

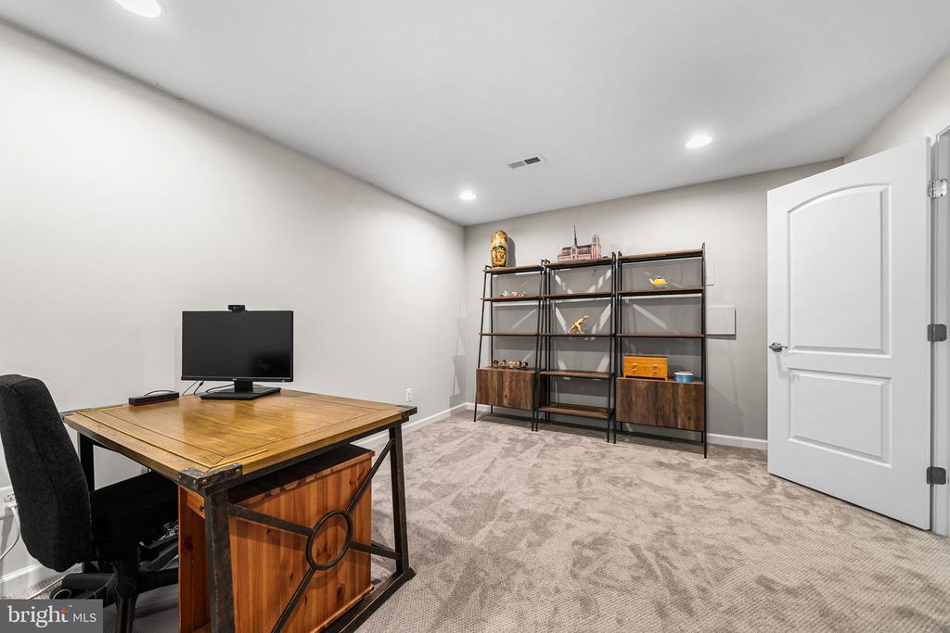
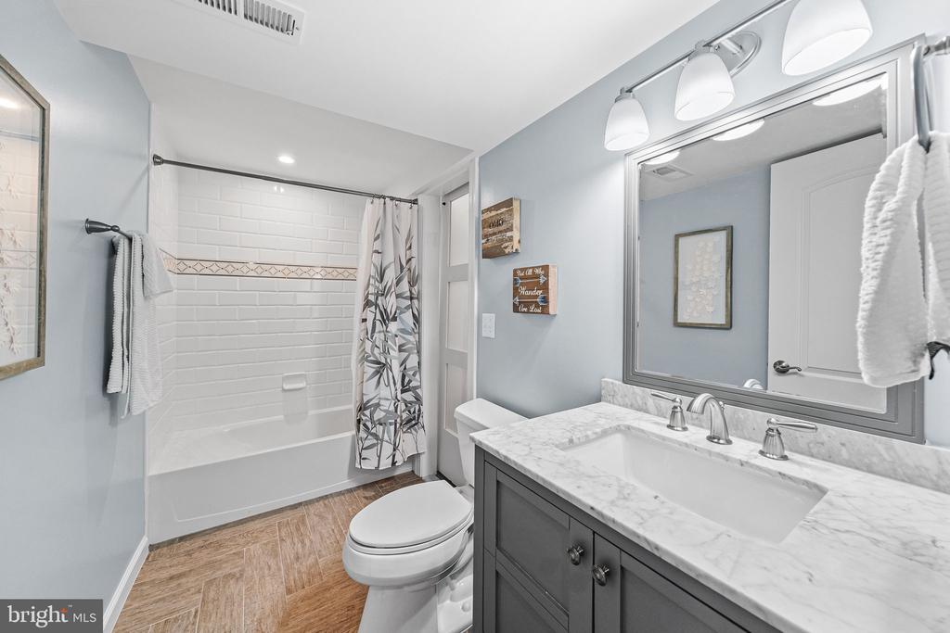
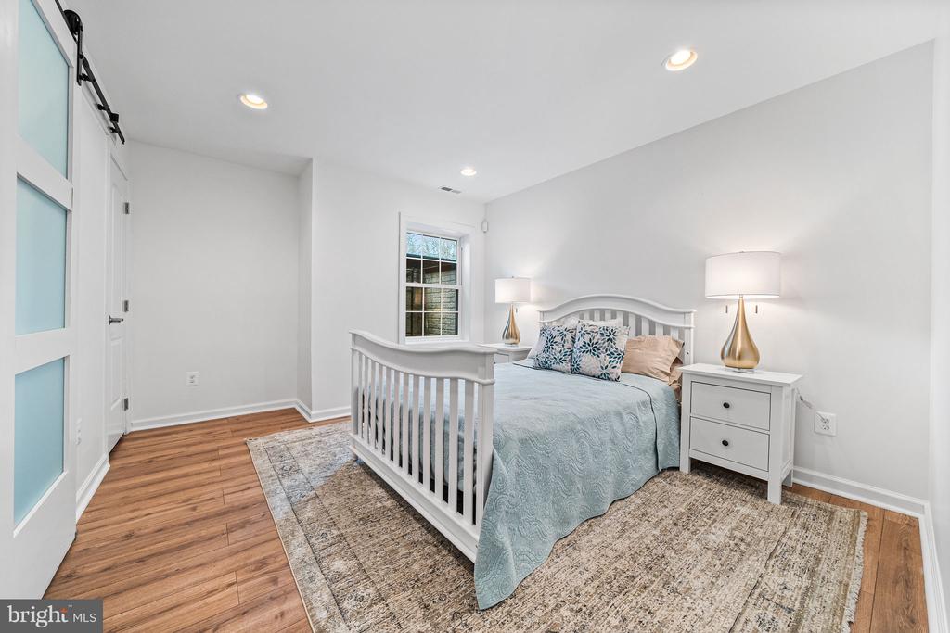
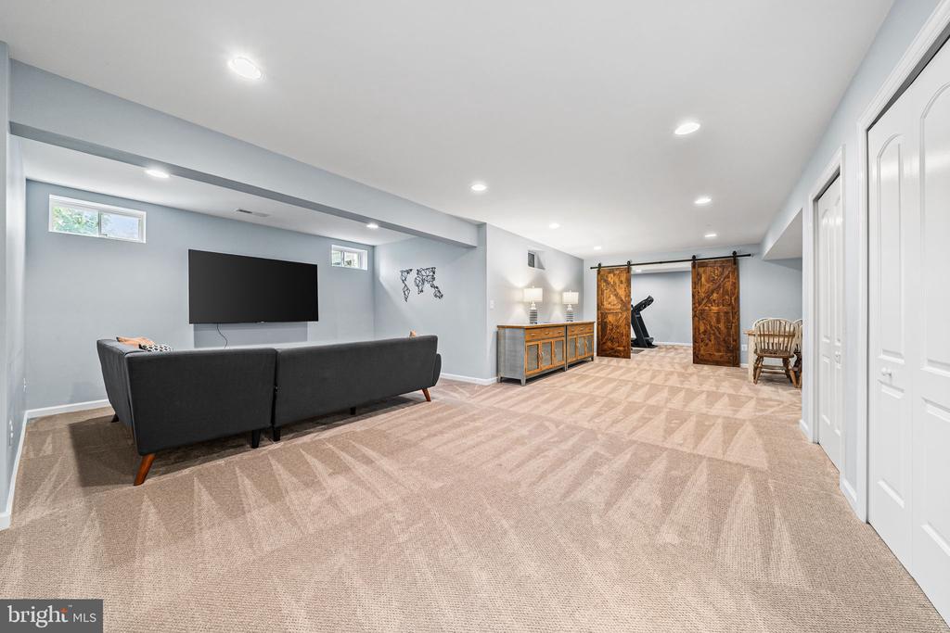
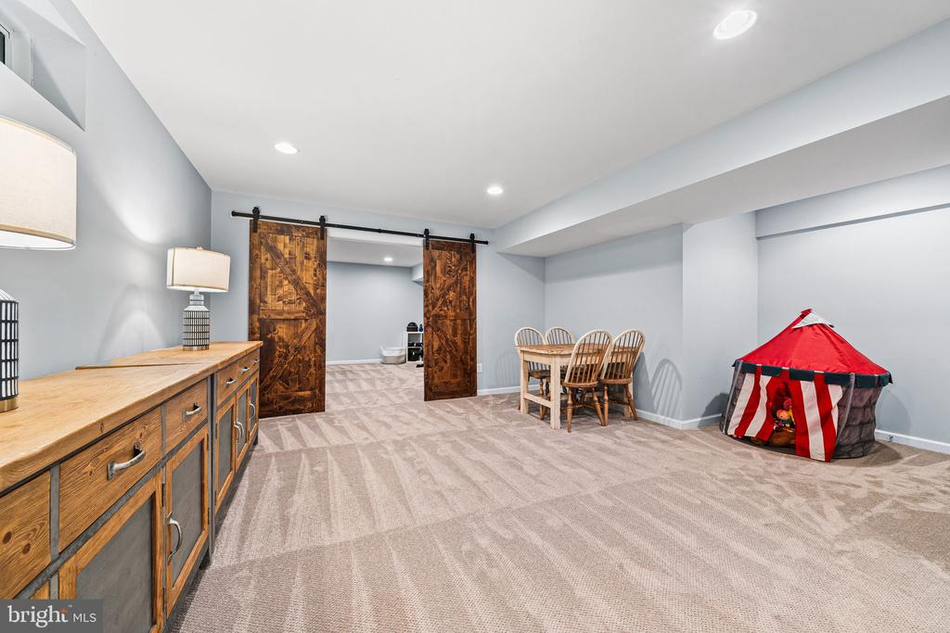
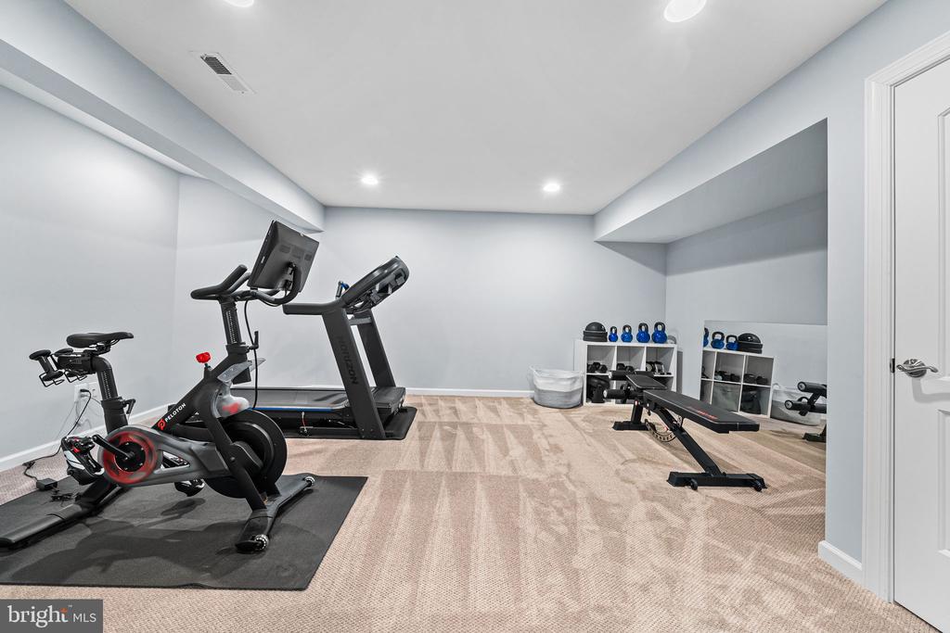
The recently finished lower level with a spacious recreation room, media room, gym, game area, full bath, and an additional legal bedroom, perfect for guests or extended stays.
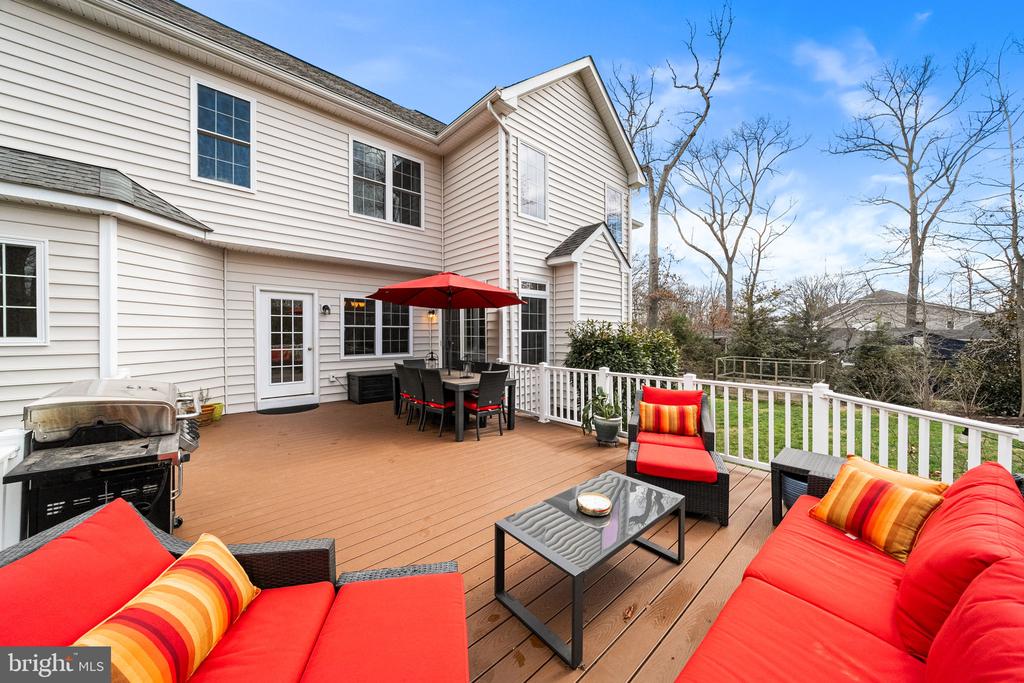
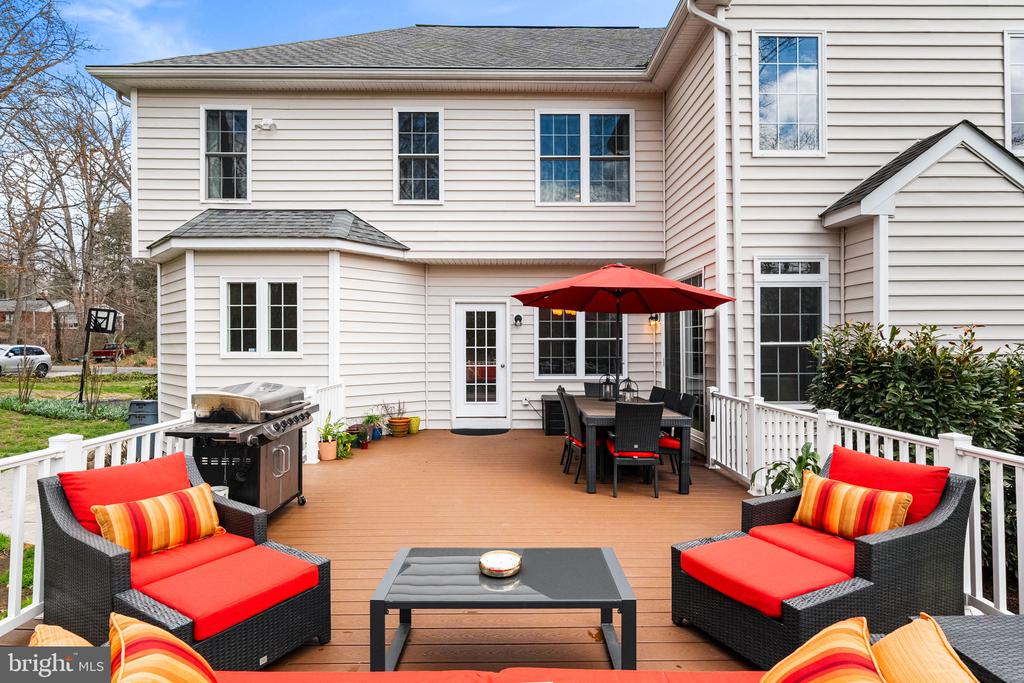
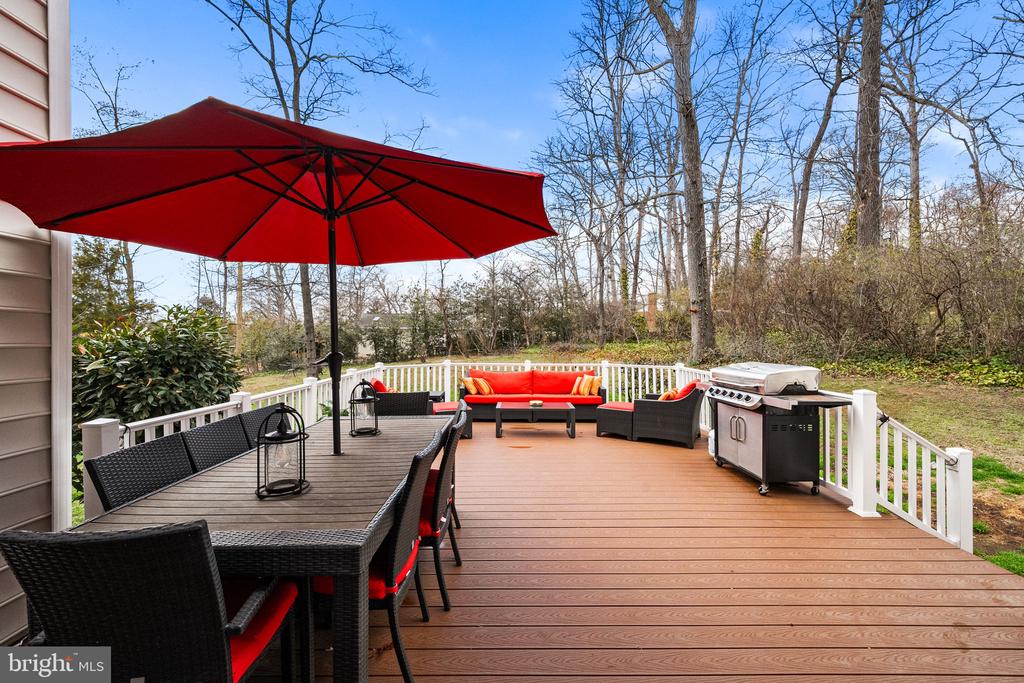
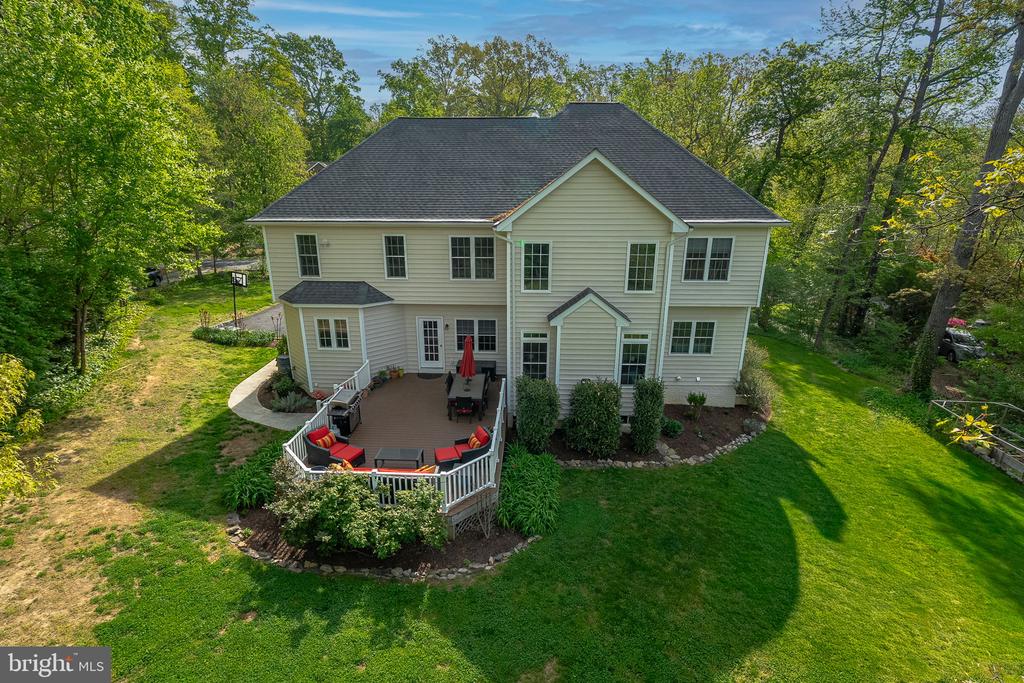
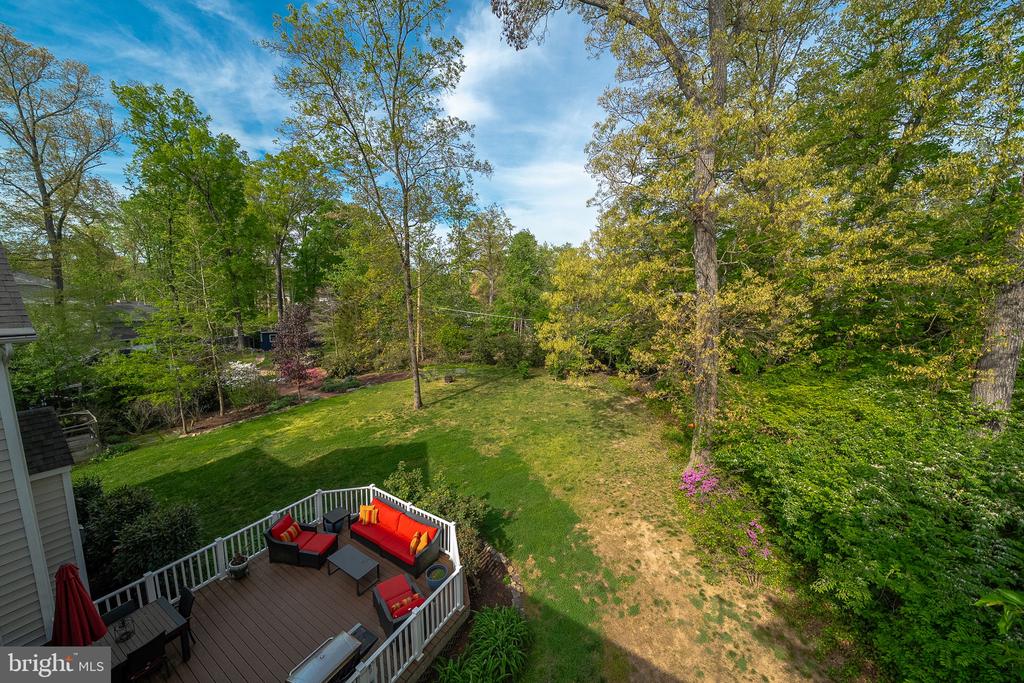
Outdoor living is just as inviting, with a Trex deck overlooking mature landscaping and a spacious backyard ready for play, entertaining, or quiet evenings under the trees.

Additional highlights include a three-car garage with EV-ready capability and a functional mudroom/laundry area just off the garage, designed for the rhythm of daily life.

Located steps to the GW Parkway, bike paths, walking trails, parks, and the Potomac River. Minutes from Old Town Alexandria and Mount Vernon, Fort Belvoir, The Pentagon, Huntington Metro, National Airport, and DC.

This is more than a home, it's a place to grow, gather, and create lasting memories in one of Alexandria's most cherished communities.

6
beds

5
baths

4,270 Sq.Ft. LIVING AREA

0.5 Acres lot

Phyllis Patterson

Phyllis Patterson

Features & Amenities

Interior

  • total bedrooms6
  • Total bathrooms5
  • full bathrooms5
  • Laundry room Main Floor
  • Flooring Hardwood, Carpet
  • Fireplace Stone
  • APPLIANCES Cooktop, Dishwasher, Disposal, Dryer, Exhaust Fan, Icemaker, Oven - Double, Water Heater, Washer, Refrigerator
  • other interior Features Crown Moldings, Additional Stairway, Ceiling Fan(s), Built-Ins, Chair Railings, Dining Area, Entry Level Bedroom, Family Room Off Kitchen, Floor Plan - Open, Formal/Separate Dining Room, Pantry, Primary Bath(s), Recessed Lighting, Walk-in Closet(s), Wet/Dry Bar, Window Treatments, Wood Floors, Bathroom - Soaking Tub, Breakfast Area, Carpet, Kitchen - Island

Area & Lot

  • Status Active Under Contract
  • Living Area4,270 Sq.Ft.
  • Total Area4,270 Sq.Ft.
  • Lot Area0.5 Acres
  • MLS® IDVAFX2332754
  • TypeResidential
  • YEAR BUILT2015
  • NeighborhoodFort Hunt / Hollin Hall
  • Architecture StylesColonial
  • School DistrictFAIRFAX COUNTY PUBLIC SCHOOLS

Exterior

  • STORIES3
  • Garage Space3.0
  • water SourceOther
  • PoolNo Pool
  • roofArchitectural Shingle
  • parkingAttached Garage, Driveway
  • HEAT TYPEForced Air
  • AIR CONDITIONINGZoned
  • sewerOther
  • SubstructureConcrete Perimeter
  • Disability FeaturesNone
  • HOA AmenitiesTennis Courts, Tot Lots/Playground

Financial

  • Sales Price$1,995,000
  • Real Estate Tax $18,007/yr
  • Zoning 120
image

Schedule a Showing

We would love to show you our beautiful property. Please select your preferred date and time below. An agent will be in touch shortly to confirm your appointment.

Schedule a Showing

We would love to show you our beautiful property. Please select your preferred date and time below. An agent will be in touch shortly to confirm your appointment.

Thank you for your interest in 1232 SHENANDOAH ROAD, ALEXANDRIA, VA 22308. We are reviewing your request and will be in touch shortly!

Mortgage Calculator

Estimate your monthly mortgage payment, including the principal and interest, property taxes, and HOA. Adjust the values to generate a more accurate rate.

All estimates are provided for informational purposes only. Actual amounts may vary.
$0,000 Your Payment 20 15 65
$0,000 Your Payment

Fort Hunt / Hollin Hall

Offer a lifestyle rooted in community, convenience, and Northern Virginia charm.

Explore

Work With Us

The Patterson Group is one of the most experienced and trusted real estate teams in the area, serving Northern Virginia for more than 40 years.

Follow Us on Instagram