
Leave a Message

By providing your contact information to The Patterson Group, your personal information will be processed in accordance with The Patterson Group's Privacy Policy. By checking the box(es) below, you expressly consent to receive marketing or promotional real estate communication from The Patterson Group in the manner selected by you. For SMS text messages, message frequency varies. Message and data rates may apply. Consent is not a condition of purchase of any goods or services. You may opt out of receiving further communications from The Patterson Group at any time. To opt out of receiving SMS text messages, reply STOP to unsubscribe. SMS text messaging is subject to our Terms of Use.

Thank you for your message. We will be in touch with you shortly.

Explore Our Properties
115 Princess St
115 Princess St
115 Princess St
115 Princess St
115 Princess St
115 Princess St
115 Princess St
115 Princess St
115 Princess St
115 Princess St
115 Princess St
115 Princess St
115 Princess St
115 Princess St
115 Princess St
115 Princess St
115 Princess St
115 Princess St
115 Princess St
115 Princess St
115 Princess St
115 Princess St
115 Princess St
115 Princess St
115 Princess St
115 Princess St
115 Princess St
115 Princess St
115 Princess St
115 Princess St
115 Princess St
115 Princess St
115 Princess St
115 Princess St
115 Princess St
115 Princess St
115 Princess St
115 Princess St
115 Princess St
115 Princess St
115 Princess St
115 Princess St
115 Princess St
115 Princess St
115 Princess St
115 Princess St
115 Princess St
SEE ALL PHOTOS
115 Princess St
115 Princess St
115 Princess St
115 Princess St
115 Princess St
115 Princess St
115 Princess St
115 Princess St
115 Princess St
115 Princess St
115 Princess St
115 Princess St
115 Princess St
115 Princess St
115 Princess St
115 Princess St
115 Princess St
115 Princess St
115 Princess St
115 Princess St
115 Princess St
115 Princess St
115 Princess St
115 Princess St
115 Princess St
115 Princess St
115 Princess St
115 Princess St
115 Princess St
115 Princess St
115 Princess St
115 Princess St
115 Princess St
115 Princess St
115 Princess St
115 Princess St
115 Princess St
115 Princess St
115 Princess St
115 Princess St
115 Princess St
115 Princess St
115 Princess St
115 Princess St
115 Princess St
115 Princess St
115 Princess St
Sold

115 Princess St

115 PRINCESS STREET, ALEXANDRIA, VA 22314

$1,514,200
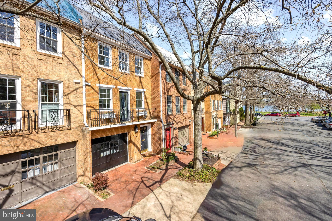
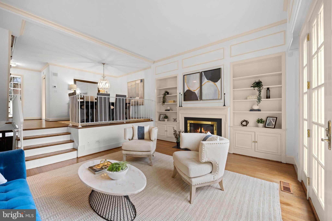
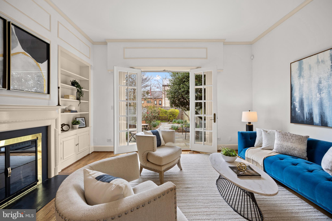
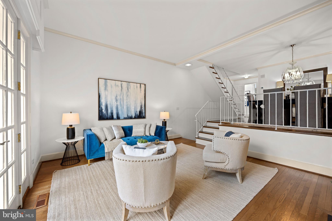

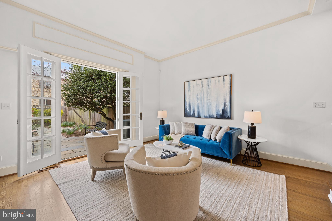
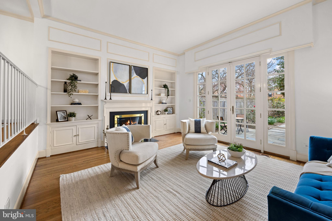
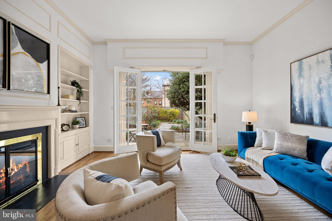
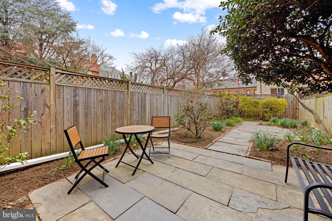
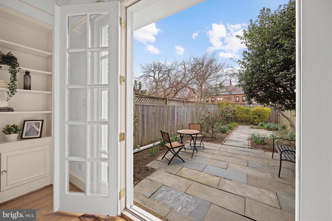
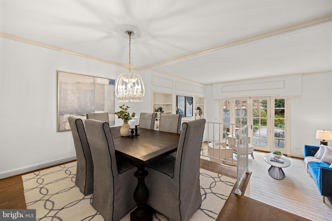
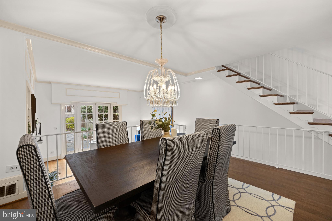
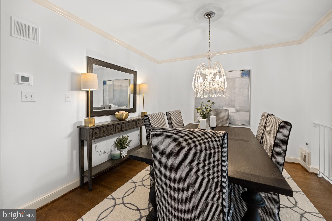
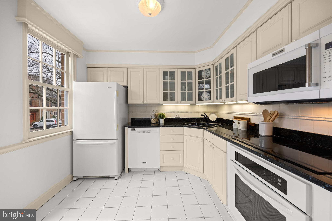
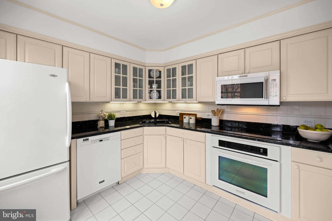
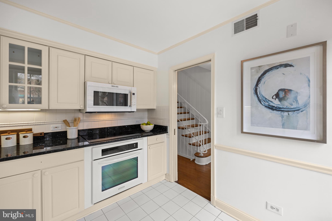
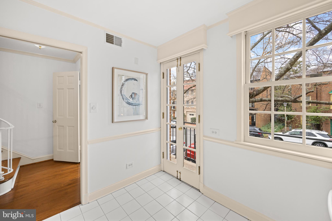
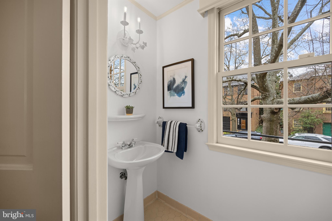
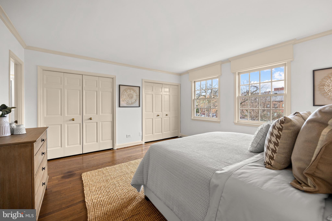
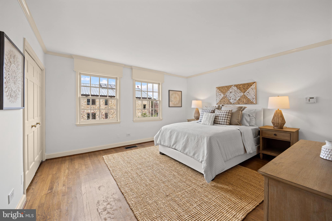
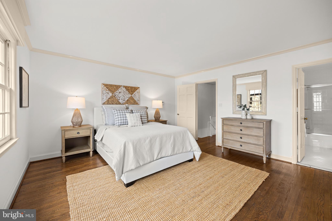

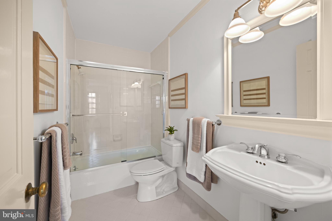
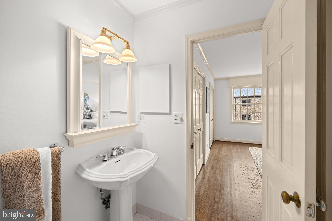
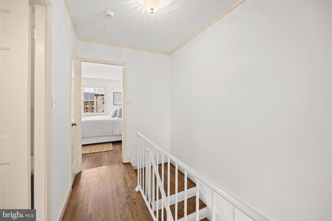
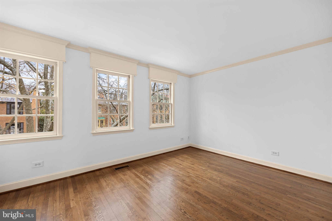
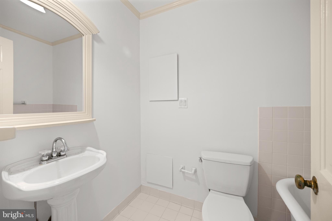
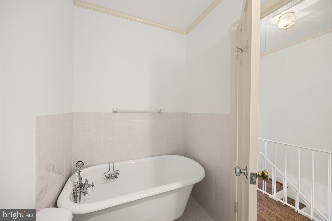
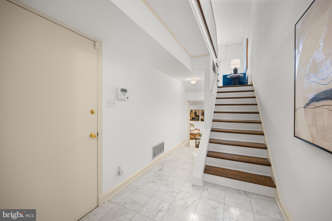
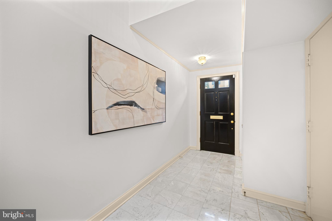
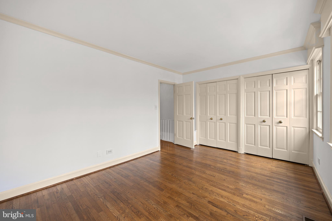
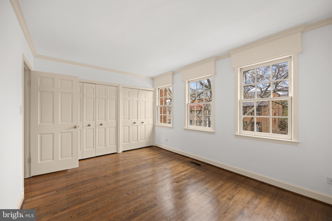
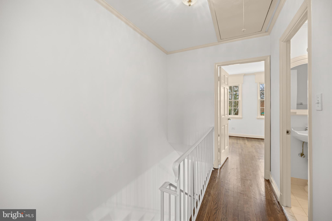
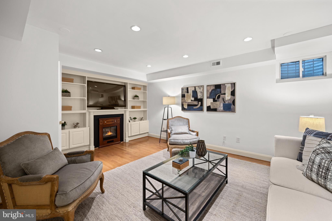
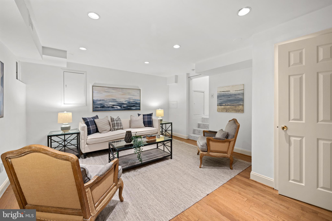
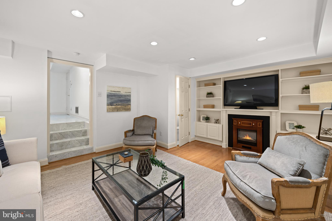
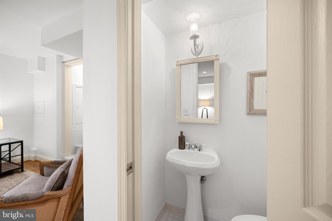
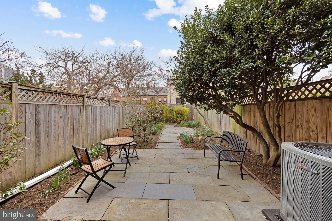
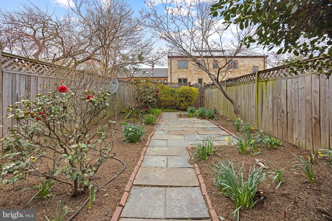
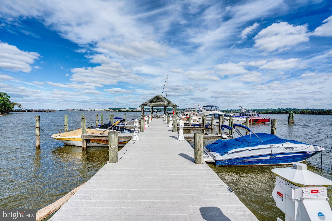
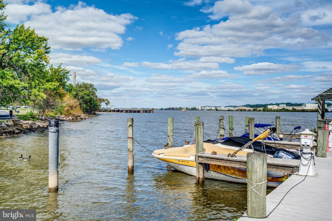
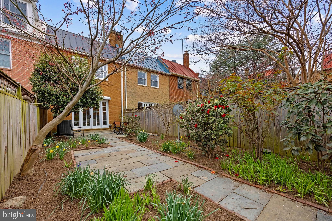
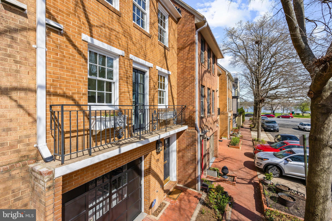
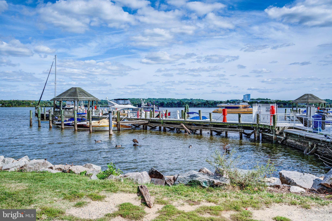
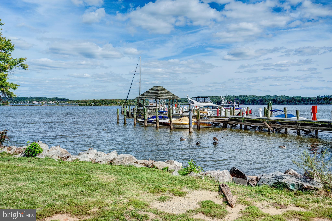
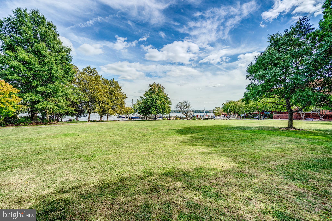
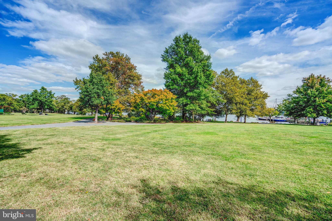
Welcome to 115 Princess Street, where quintessential Old Town charm meets unparalleled convenience in this highly sought after location. This solid brick residence offers Potomac River views from the kitchen and is just steps to Waterfront Founders Park & just 10 minutes to DC and National Airport. Surrounded by greenspaces and just blocks to dozens of restaurants and shopping. A spacious fenced backyard provides a serene retreat and plenty of room for entertaining. The interior features two large bedrooms, each with its own full bath, a den with half bath, an open floorplan with dining room and living room with 11-foot ceilings and fireplace. French doors off the living room open onto a private stone patio. The backyard offers a tranquil oasis for relaxation and entertaining. The kitchen features french doors leading to a balcony with refreshing breezes and delightful waterviews .

Hardwood floors throughout all 3 levels and 2 fireplaces. The stand up attic offers easy expansion and can be configured with steps for additional living space.

With two parking spaces, including a one-car garage and driveway parking, convenience is at a premium. Whether enjoying a leisurely stroll along the waterfront, exploring the bustling King Street district, or hopping on the Trolly to the nearby metro, this home offers the ultimate escape in the heart of it all.

2
beds

4
baths

1,758 Sq.Ft. LIVING AREA

1,800 Sq.Ft. lot

Phyllis Patterson

Phyllis Patterson

Features & Amenities

Interior

  • total bedrooms2
  • Total bathrooms4
  • full bathrooms2
  • half bathrooms2
  • Flooring Wood, Hardwood
  • APPLIANCES Gas Range, Gas Oven, Washer, Dryer, Electric Water Heater, Disposal, Dishwasher, Refrigerator, Washer/Dryer Stacked
  • other interior Features Eat-in Kitchen, Recessed Lighting, High Ceilings

Area & Lot

  • Status Sold
  • Date Sold April 18, 2024
  • Living Area1,758 Sq.Ft.
  • Lot Area1,800 Sq.Ft.
  • MLS® IDVAAX2032254
  • TypeTownhouse
  • YEAR BUILT1970
  • NeighborhoodOld Town
  • Architecture StylesColonial
  • Water FrontageRiver Front
  • View DescriptionWater
  • Elementary SchoolJEFFERSON-HOUSTON
  • Middle SchoolGEORGE WASHINGTON
  • High SchoolALEXANDRIA CITY
  • School DistrictALEXANDRIA CITY PUBLIC SCHOOLS

Exterior

  • Garage Space1.0
  • water SourcePublic
  • roofMetal
  • lot featuresLevel
  • parkingAttached
  • HEAT TYPEElectric, Forced Air
  • AIR CONDITIONINGCentral Air
  • sewerPublic Sewer
  • SubstructurePermanent, Concrete Perimeter

Financial

  • Sales Price$1,514,200
  • Real Estate Tax $14,972/yr
  • Zoning RM

Old Town

The kind of neighborhood where history is alive in the best possible way.

Explore

Work With Us

The Patterson Group is one of the most experienced and trusted real estate teams in the area, serving Northern Virginia for more than 40 years.

Follow Us on Instagram