
The Patterson Group
1138 Cameron Rd
1138 Cameron Rd
1138 Cameron Rd
1138 Cameron Rd
1138 Cameron Rd
1138 Cameron Rd
1138 Cameron Rd
1138 Cameron Rd
1138 Cameron Rd
1138 Cameron Rd
1138 Cameron Rd
1138 Cameron Rd
1138 Cameron Rd
1138 Cameron Rd
1138 Cameron Rd
1138 Cameron Rd
1138 Cameron Rd
1138 Cameron Rd
1138 Cameron Rd
1138 Cameron Rd
1138 Cameron Rd
1138 Cameron Rd
1138 Cameron Rd
1138 Cameron Rd
1138 Cameron Rd
1138 Cameron Rd
1138 Cameron Rd
1138 Cameron Rd
1138 Cameron Rd
1138 Cameron Rd
1138 Cameron Rd
1138 Cameron Rd
1138 Cameron Rd
1138 Cameron Rd
1138 Cameron Rd
1138 Cameron Rd
1138 Cameron Rd
1138 Cameron Rd
1138 Cameron Rd
1138 Cameron Rd
1138 Cameron Rd
1138 Cameron Rd
1138 Cameron Rd
1138 Cameron Rd
1138 Cameron Rd
1138 Cameron Rd
1138 Cameron Rd
1138 Cameron Rd
1138 Cameron Rd
1138 Cameron Rd
1138 Cameron Rd
1138 Cameron Rd
1138 Cameron Rd
1138 Cameron Rd
1138 Cameron Rd
1138 Cameron Rd
1138 Cameron Rd
1138 Cameron Rd
1138 Cameron Rd
1138 Cameron Rd
1138 Cameron Rd
1138 Cameron Rd
1138 Cameron Rd
1138 Cameron Rd
SEE ALL PHOTOS
1138 Cameron Rd
1138 Cameron Rd
1138 Cameron Rd
1138 Cameron Rd
1138 Cameron Rd
1138 Cameron Rd
1138 Cameron Rd
1138 Cameron Rd
1138 Cameron Rd
1138 Cameron Rd
1138 Cameron Rd
1138 Cameron Rd
1138 Cameron Rd
1138 Cameron Rd
1138 Cameron Rd
1138 Cameron Rd
1138 Cameron Rd
1138 Cameron Rd
1138 Cameron Rd
1138 Cameron Rd
1138 Cameron Rd
1138 Cameron Rd
1138 Cameron Rd
1138 Cameron Rd
1138 Cameron Rd
1138 Cameron Rd
1138 Cameron Rd
1138 Cameron Rd
1138 Cameron Rd
1138 Cameron Rd
1138 Cameron Rd
1138 Cameron Rd
1138 Cameron Rd
1138 Cameron Rd
1138 Cameron Rd
1138 Cameron Rd
1138 Cameron Rd
1138 Cameron Rd
1138 Cameron Rd
1138 Cameron Rd
1138 Cameron Rd
1138 Cameron Rd
1138 Cameron Rd
1138 Cameron Rd
1138 Cameron Rd
1138 Cameron Rd
1138 Cameron Rd
1138 Cameron Rd
1138 Cameron Rd
1138 Cameron Rd
1138 Cameron Rd
1138 Cameron Rd
1138 Cameron Rd
1138 Cameron Rd
1138 Cameron Rd
1138 Cameron Rd
1138 Cameron Rd
1138 Cameron Rd
1138 Cameron Rd
1138 Cameron Rd
1138 Cameron Rd
1138 Cameron Rd
1138 Cameron Rd
1138 Cameron Rd
Private Exclusive

1138 Cameron Rd

1138 Cameron Road, Alexandria, VA 22308

$1,815,000

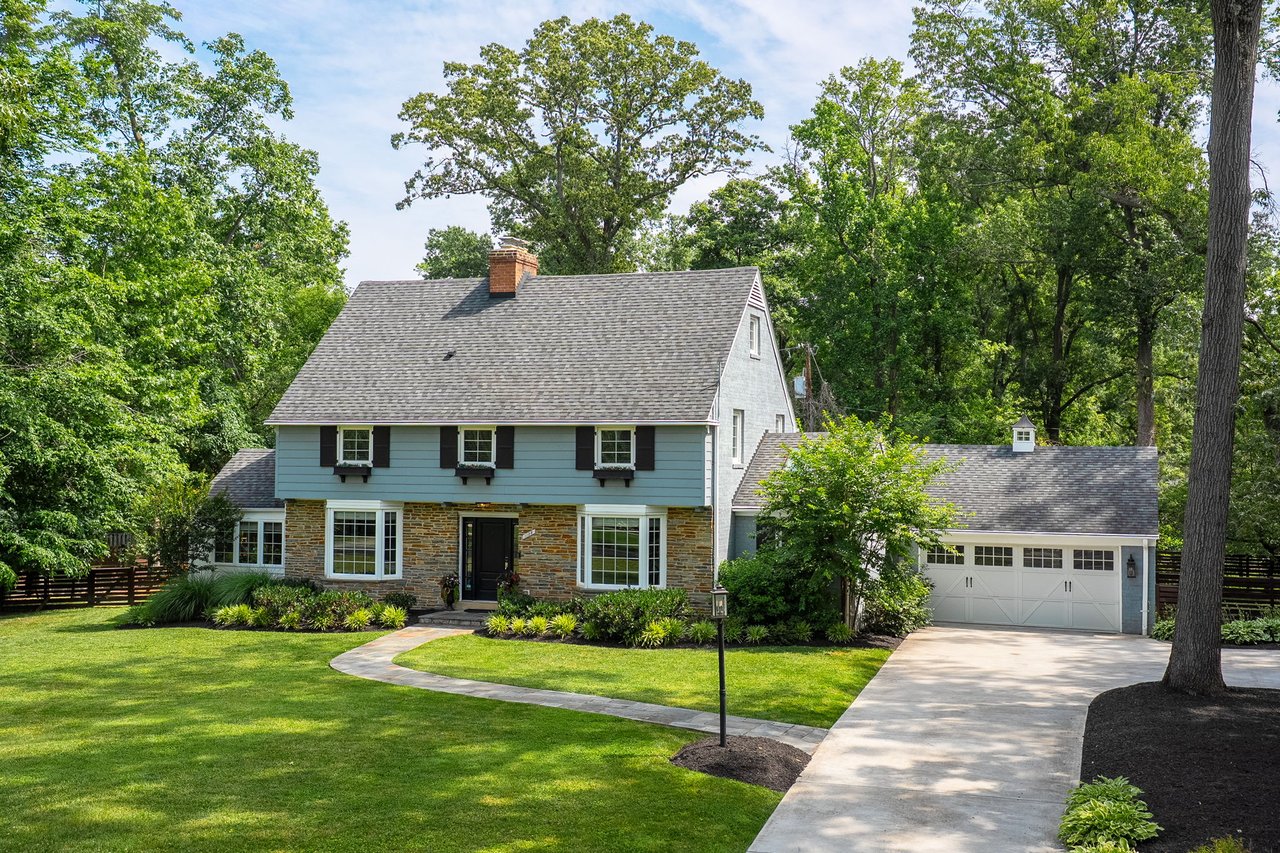
Located on a quiet street in the highly desirable Wellington neighborhood, this charming storybook Colonial is truly one of a kind. Situated on a rare, flat 0.56-acre lot, the home offers over 3,600 square feet of thoughtfully renovated living space while preserving its timeless character and architectural charm.


A welcoming floor plan offers the perfect blend of formal and informal living spaces, providing exceptional flexibility for today's lifestyle. The beautifully updated eat-in kitchen features St. Clair Kitchens cabinetry and flows seamlessly into the home's gathering spaces. A convenient mudroom connects directly to the attached two-car garage, while a powder room completes the main level. On the upper levels, you'll find a rare five-bedroom, three full-bath layout—an increasingly hard-to-find feature in the neighborhood—along with the convenience of a full-size laundry closet on the bedroom level. The lower level has walk-out stairs to the backyard and includes a spacious rec room along with a private in-law or au pair suite and full bath, offering ideal accommodations for guests or extended family. 


Outdoor living is equally impressive with a large flagstone patio overlooking the fully fenced flat backyard. The expansive, level lot creates a private park-like setting with endless possibilities for recreation, entertaining, or future expansion.


Hardwood flooring, recessed lighting, abundant natural light, and a timeless neutral color palette create a bright and inviting atmosphere throughout. Combining storybook charm, modern updates throughout, an exceptional floor plan, and a dream lot, this special Wellington home offers a rare opportunity in one of the area's most coveted locations. Zoned for Waynewood Elementary. Steps to the Mount Vernon bike trail, minutes to Old Town Alexandria and easy commuting to DC and National Airport!

Email [email protected] to schedule a private showing. Showings will be available from 6/23–7/3

6
beds

5
baths

3,655 Sq.Ft. LIVING AREA

0.56 Acres lot

Maria Bowman Ansley

Maria Bowman Ansley

  • title TTR Sotheby’s International Realty Vice President
  • EMAIL [email protected]

Features & Amenities

Interior

  • total bedrooms6
  • Total bathrooms5
  • full bathrooms4
  • half bathroom1

Area & Lot

  • Status Private Exclusive
  • Date Sold August 4, 2026
  • Living Area3,655 Sq.Ft.
  • Total Area3,655 Sq.Ft.
  • Lot Area0.56 Acres
  • TypeResidential
  • YEAR BUILT1951
  • NeighborhoodFort Hunt / Hollin Hall
  • Architecture StylesColonial
  • Elementary SchoolWaynewood
  • Middle SchoolSandburg
  • High SchoolWest Potomac
  • School DistrictFairfax County Public Schools

Exterior

  • Garage Space2
  • parkingGarage, Driveway

Financial

  • Sales Price$1,815,000
image

Schedule a Showing

We would love to show you our beautiful property. Please select your preferred date and time below. An agent will be in touch shortly to confirm your appointment.

Schedule a Showing

We would love to show you our beautiful property. Please select your preferred date and time below. An agent will be in touch shortly to confirm your appointment.

Thank you for your interest in 1138 Cameron Road, Alexandria, VA 22308. We are reviewing your request and will be in touch shortly!

Mortgage Calculator

Estimate your monthly mortgage payment, including the principal and interest, property taxes, and HOA. Adjust the values to generate a more accurate rate.

All estimates are provided for informational purposes only. Actual amounts may vary.
$0,000 Your Payment 20 15 65
$0,000 Your Payment

Fort Hunt / Hollin Hall

Offer a lifestyle rooted in community, convenience, and Northern Virginia charm.

Explore

Work With Us

The Patterson Group is one of the most experienced and trusted real estate teams in the area, serving Northern Virginia for more than 40 years.

Follow Us on Instagram