The Patterson Group
1113 Michigan Ct
1113 Michigan Ct
1113 Michigan Ct
1113 Michigan Ct
1113 Michigan Ct
1113 Michigan Ct
1113 Michigan Ct
1113 Michigan Ct
1113 Michigan Ct
1113 Michigan Ct
1113 Michigan Ct
1113 Michigan Ct
1113 Michigan Ct
1113 Michigan Ct
1113 Michigan Ct
1113 Michigan Ct
1113 Michigan Ct
1113 Michigan Ct
1113 Michigan Ct
1113 Michigan Ct
1113 Michigan Ct
1113 Michigan Ct
1113 Michigan Ct
1113 Michigan Ct
1113 Michigan Ct
1113 Michigan Ct
1113 Michigan Ct
1113 Michigan Ct
1113 Michigan Ct
1113 Michigan Ct
1113 Michigan Ct
1113 Michigan Ct
1113 Michigan Ct
1113 Michigan Ct
1113 Michigan Ct
1113 Michigan Ct
1113 Michigan Ct
1113 Michigan Ct
1113 Michigan Ct
1113 Michigan Ct
1113 Michigan Ct
1113 Michigan Ct
SEE ALL PHOTOS
1113 Michigan Ct
1113 Michigan Ct
1113 Michigan Ct
1113 Michigan Ct
1113 Michigan Ct
1113 Michigan Ct
1113 Michigan Ct
1113 Michigan Ct
1113 Michigan Ct
1113 Michigan Ct
1113 Michigan Ct
1113 Michigan Ct
1113 Michigan Ct
1113 Michigan Ct
1113 Michigan Ct
1113 Michigan Ct
1113 Michigan Ct
1113 Michigan Ct
1113 Michigan Ct
1113 Michigan Ct
1113 Michigan Ct
1113 Michigan Ct
1113 Michigan Ct
1113 Michigan Ct
1113 Michigan Ct
1113 Michigan Ct
1113 Michigan Ct
1113 Michigan Ct
1113 Michigan Ct
1113 Michigan Ct
1113 Michigan Ct
1113 Michigan Ct
1113 Michigan Ct
1113 Michigan Ct
1113 Michigan Ct
1113 Michigan Ct
1113 Michigan Ct
1113 Michigan Ct
1113 Michigan Ct
1113 Michigan Ct
1113 Michigan Ct
1113 Michigan Ct
Sold

1113 Michigan Ct

1113 MICHIGAN COURT, ALEXANDRIA, VA 22314

$902,500
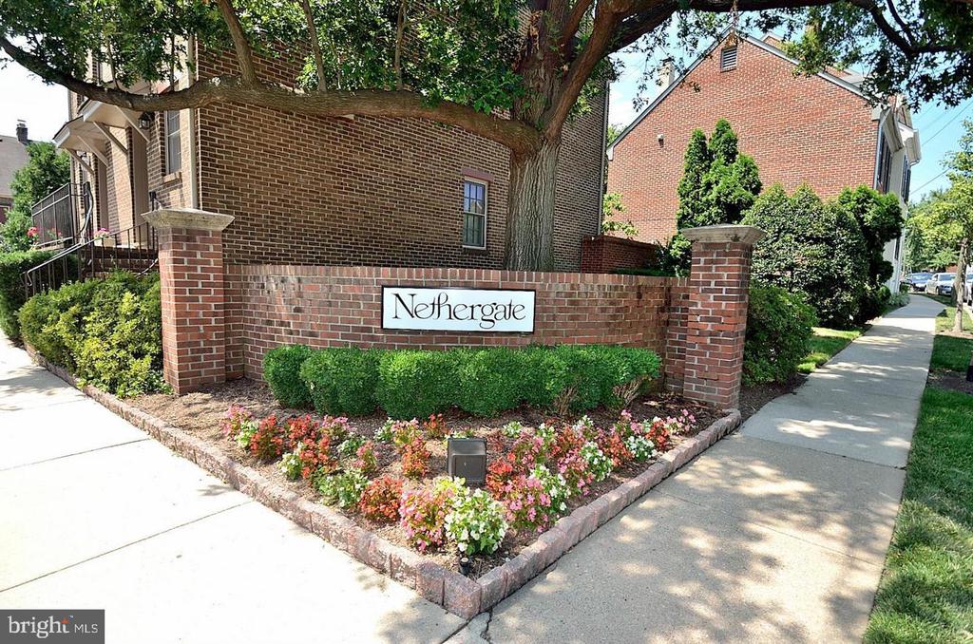
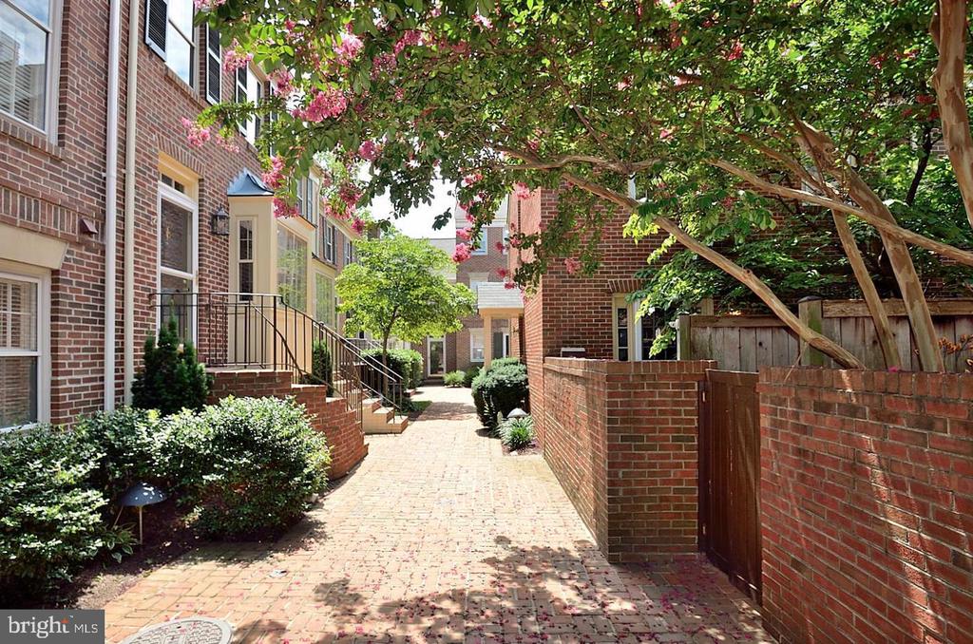
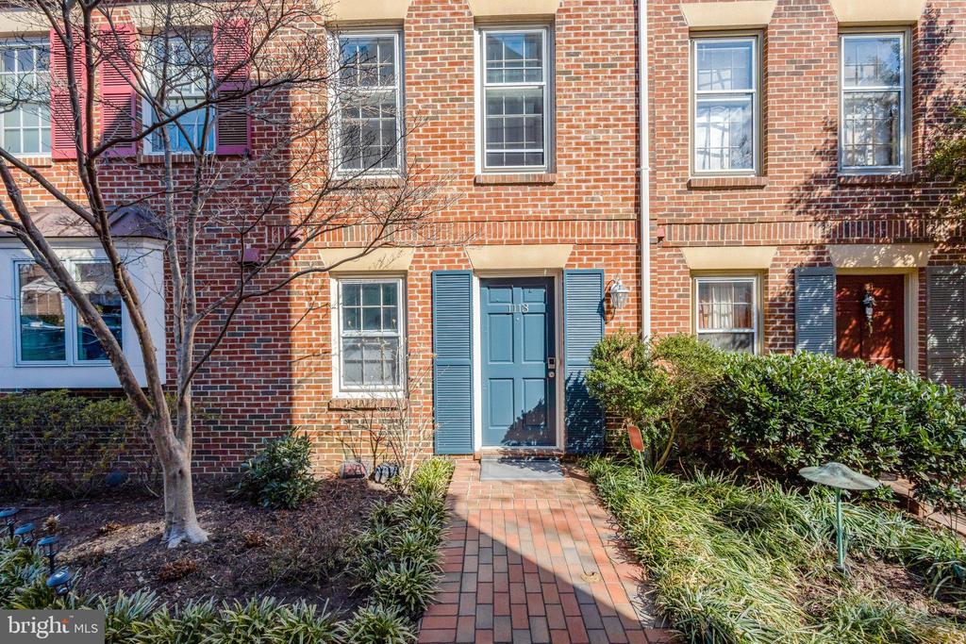
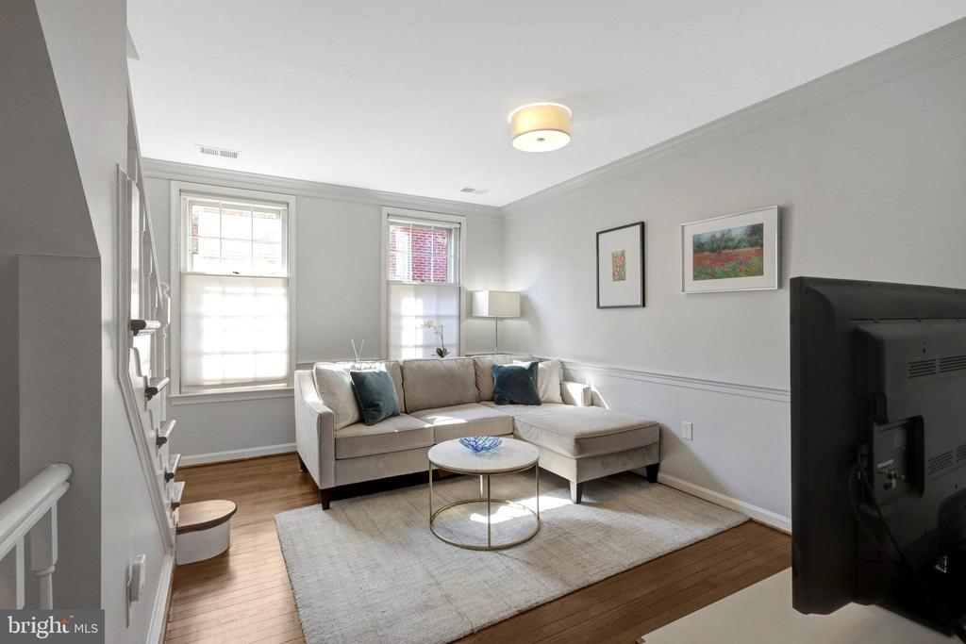
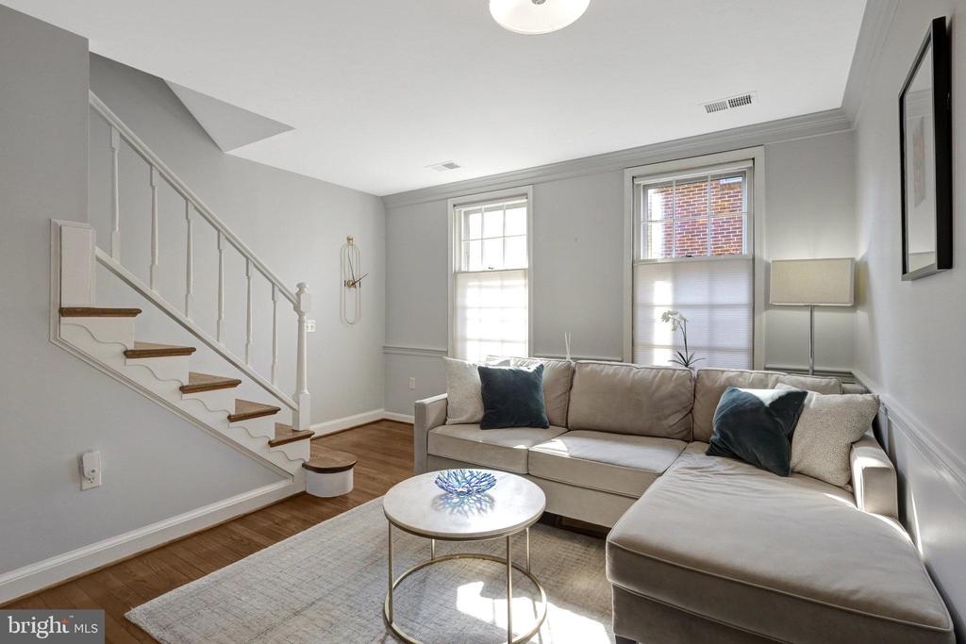
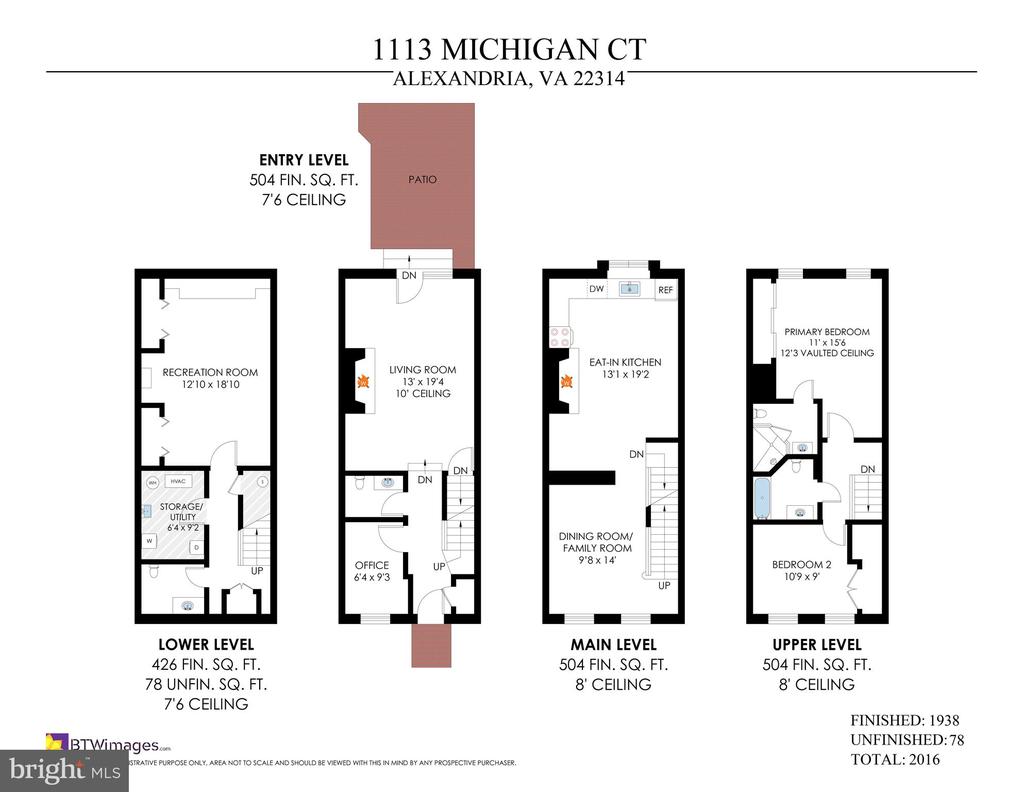
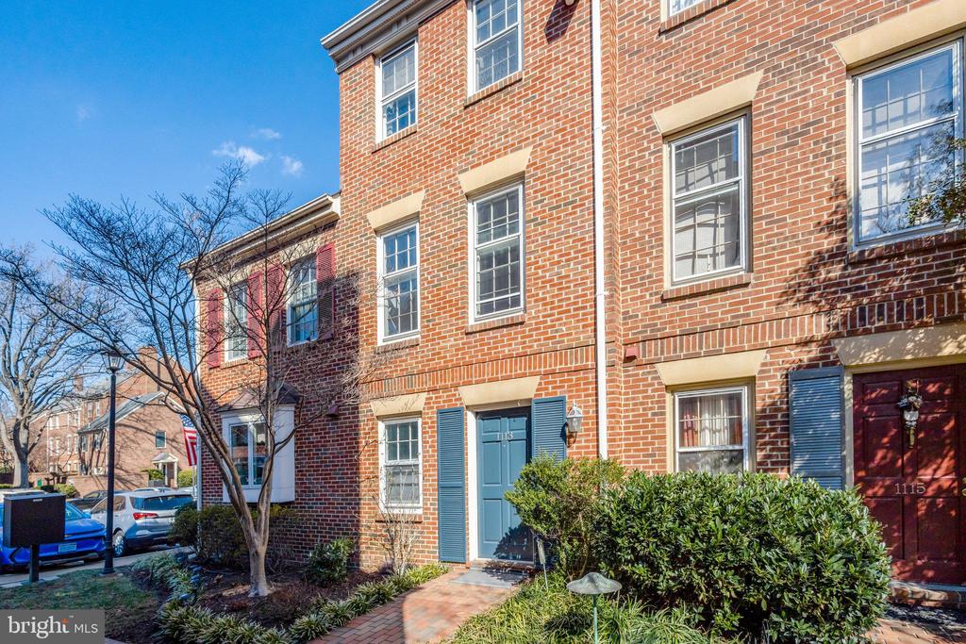
Welcome to this beautifully updated townhouse in the sought-after community of Nethergate! Ideally located near vibrant North Alexandria, this 4-story, 2 bedroom/2 full bath/2 half bath home offers exceptional living space with room to entertain, relax, garden, and more.
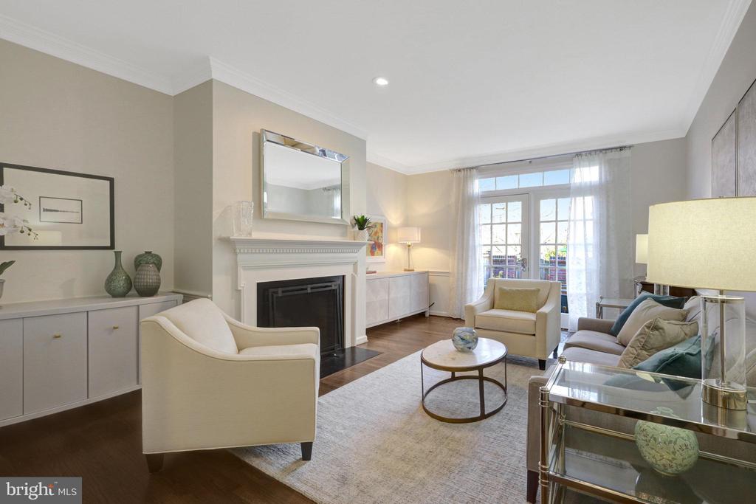
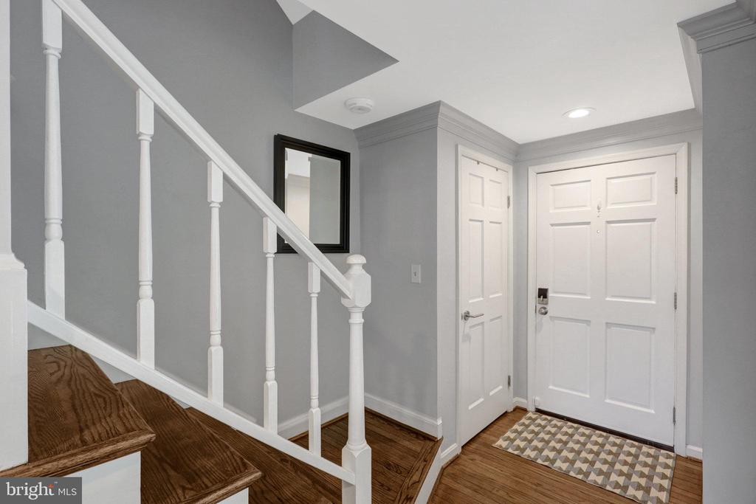
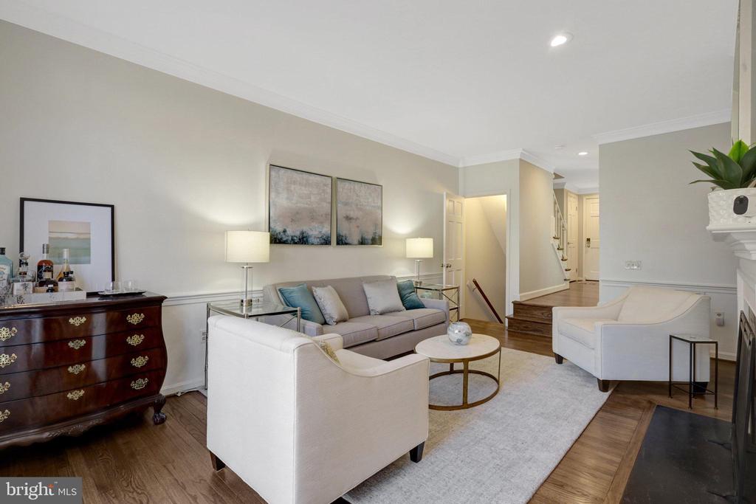
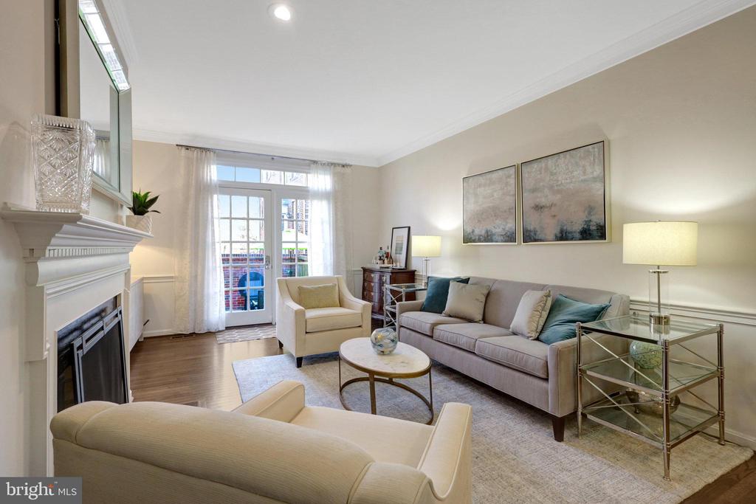
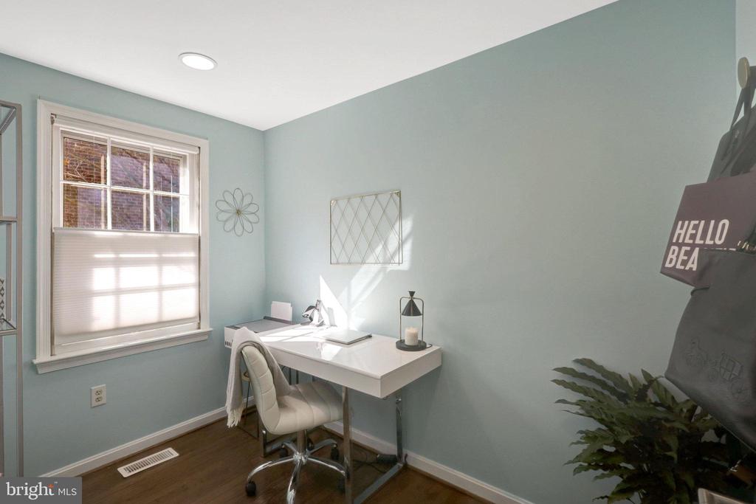
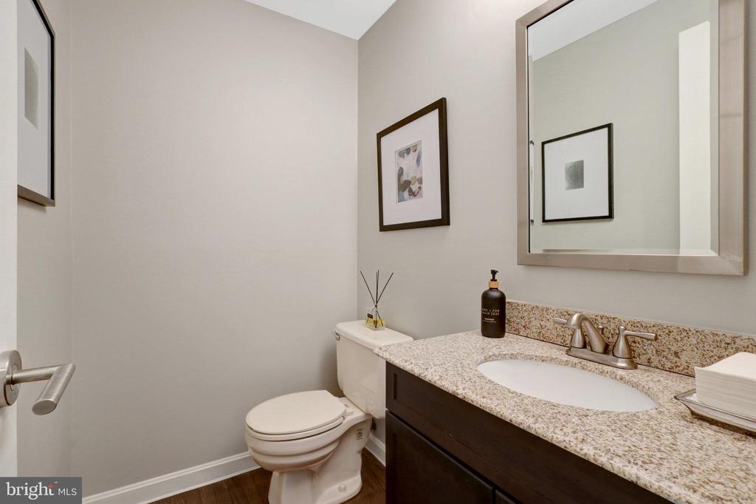
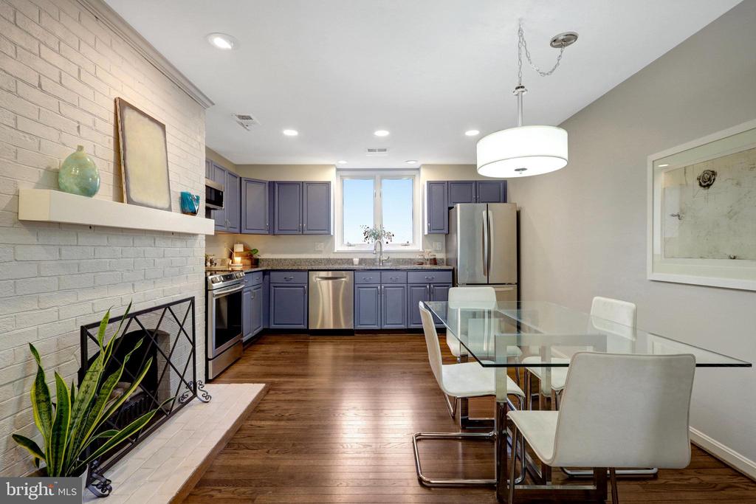
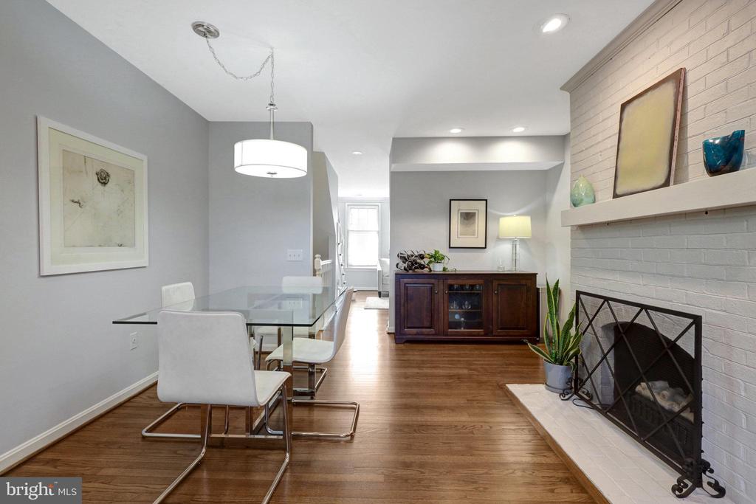
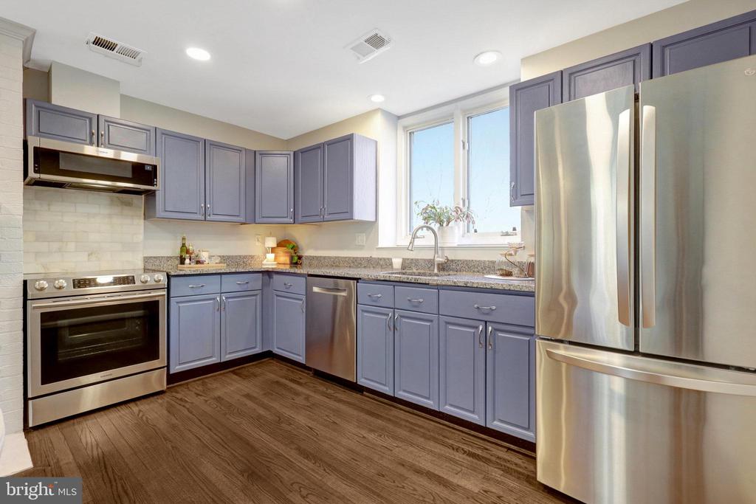
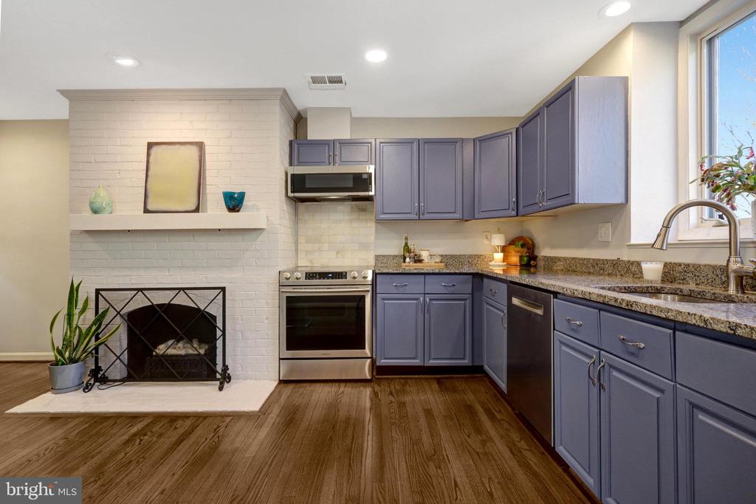
The main level features a welcoming foyer, home office space, and a spacious living room with a cozy wood-burning fireplace and convenient powder room. The open kitchen is a chef's dream, boasting abundant cabinetry, granite countertops, and stainless-steel appliances. You will find it is spacious enough to accommodate a dining table and with the additional wood-burning fireplace - a bonus of added warmth and charm. The adjacent family, and or formal dining room, is both inviting and multi-functional.
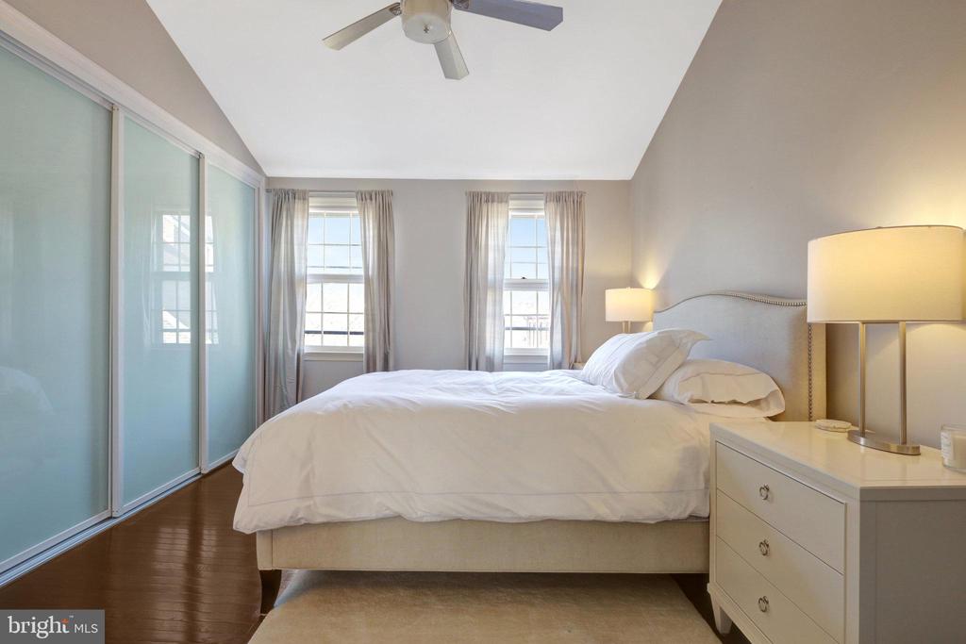
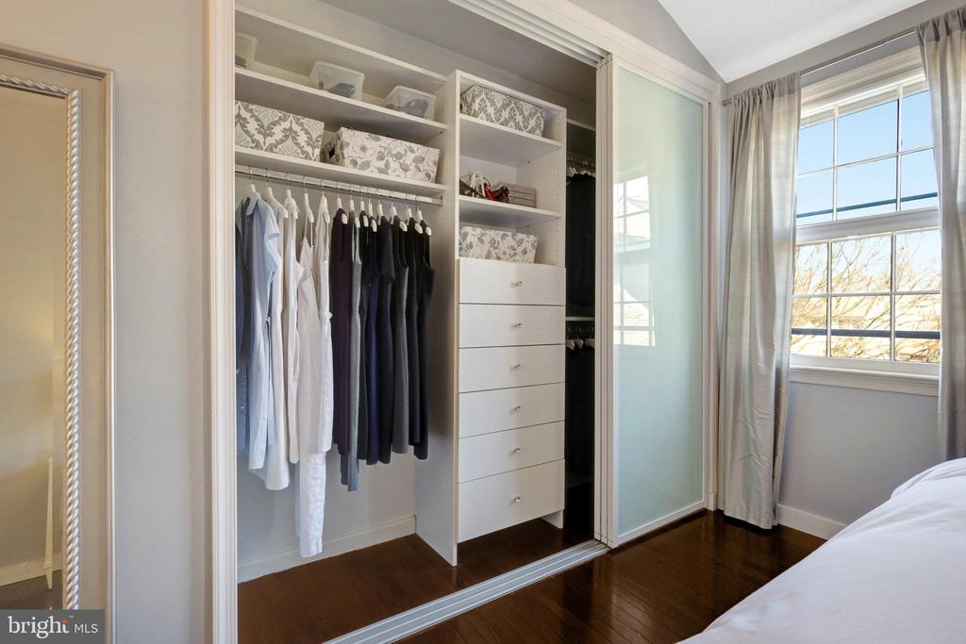
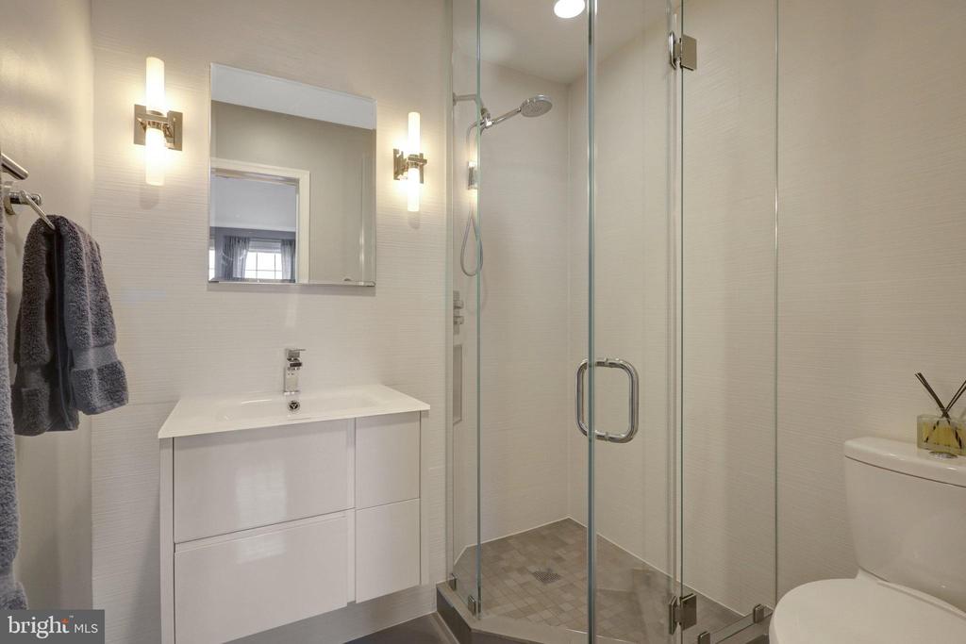
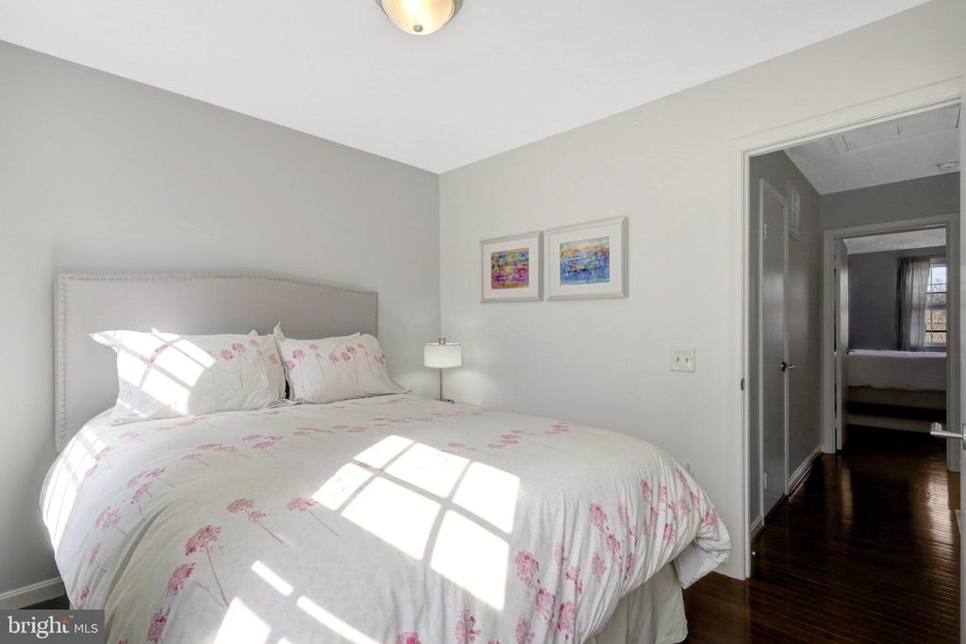
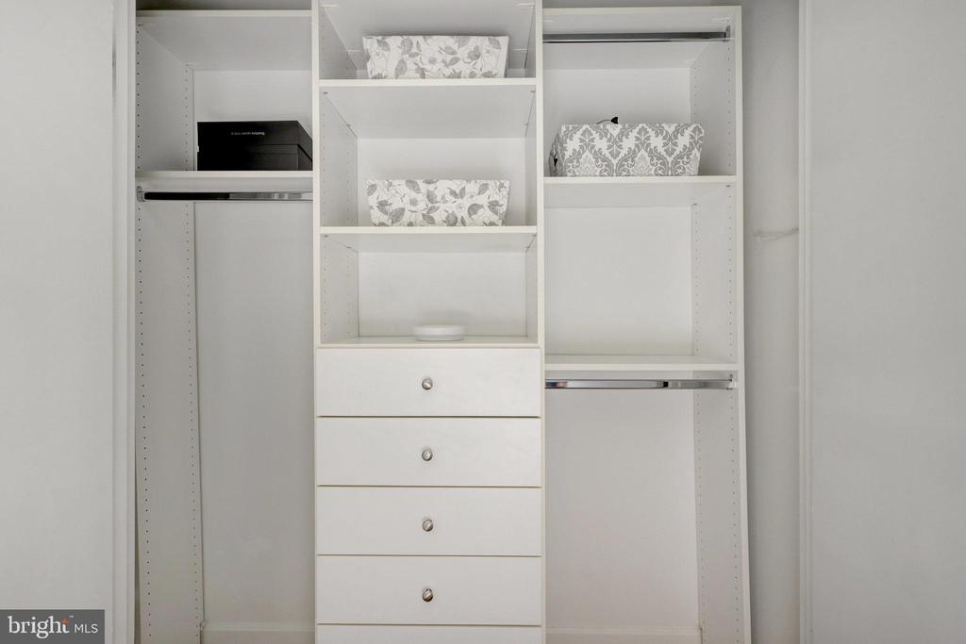
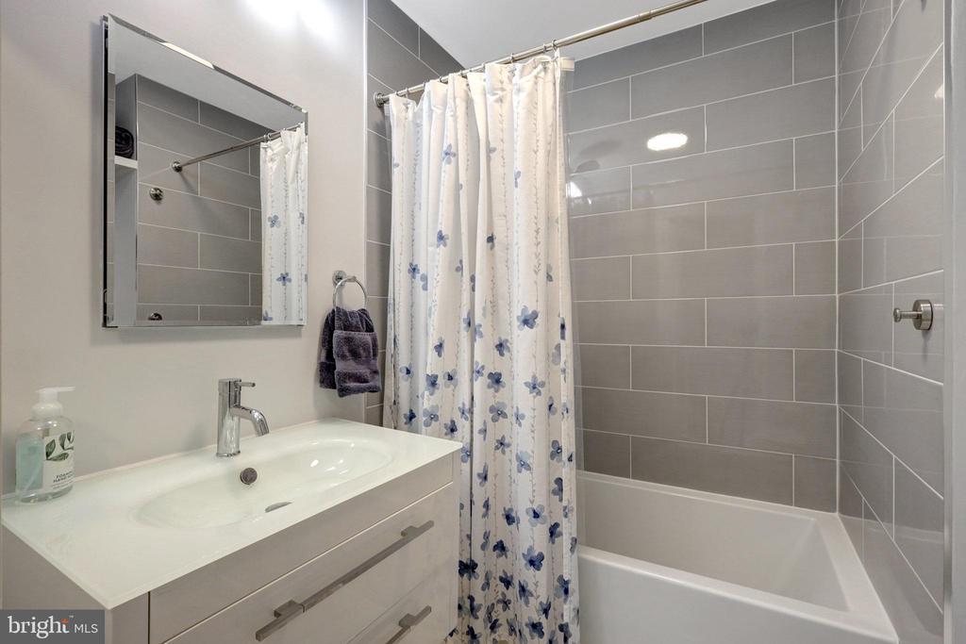
Upstairs, the elegant primary bedroom impresses with a vaulted ceiling, a custom-designed closet, and a newly renovated en-suite bath with gorgeous shower, designer style tile, custom lighting, and an elegant vanity. The second bedroom boasts a custom-built closet and abundant natural light. The beautifully updated second full bath includes new lighting, a modern vanity, updated tub, and stunning tilework.
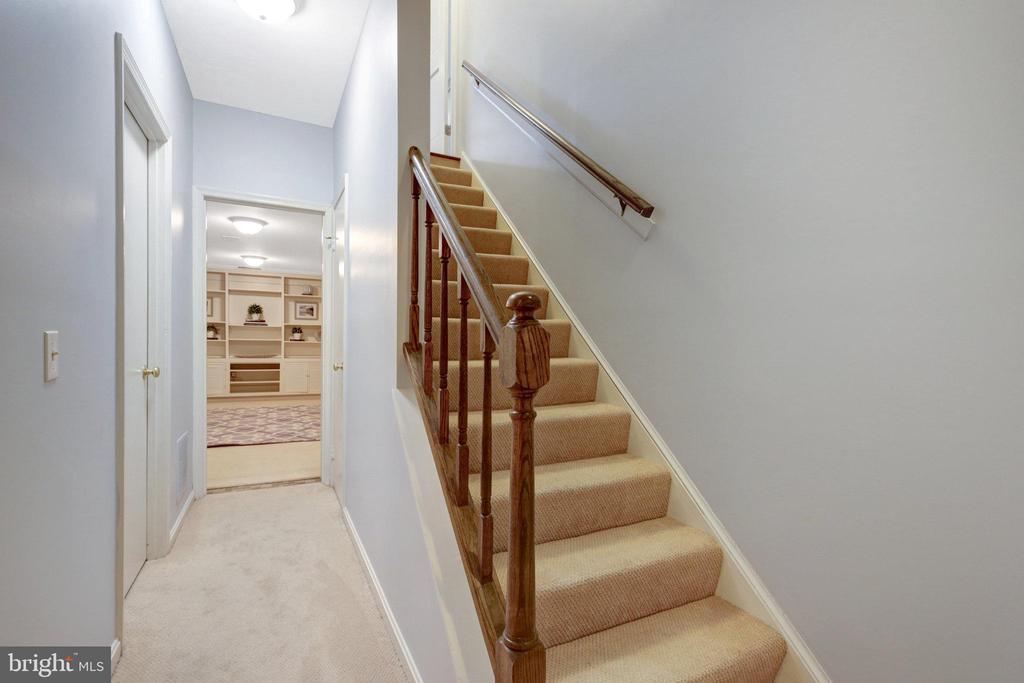
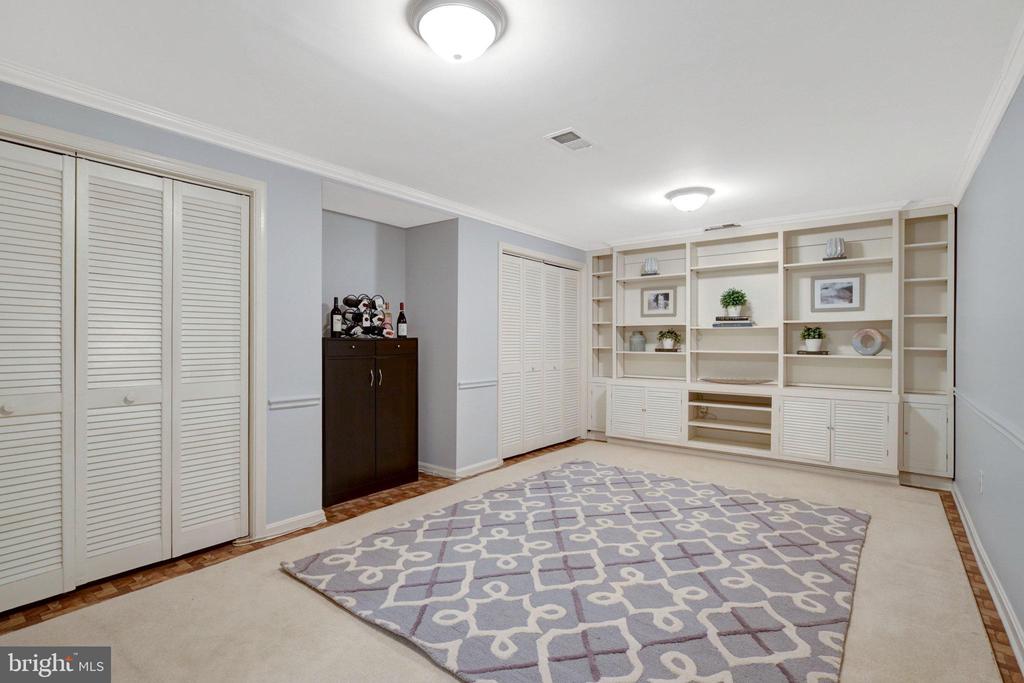
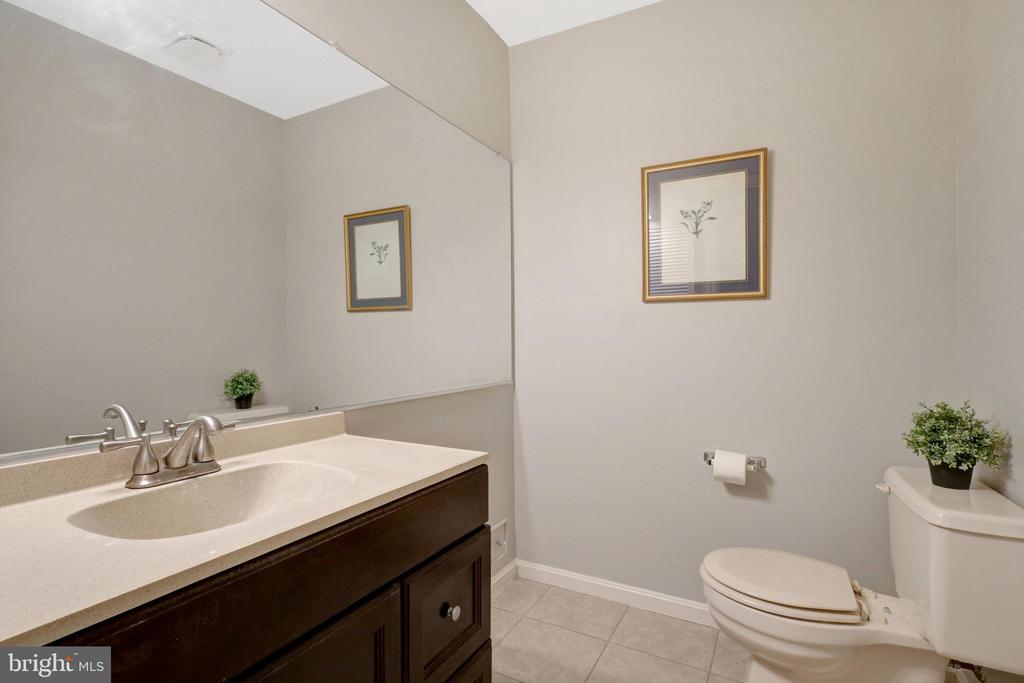
The lower level offers even more living space, featuring a second family room with built-in cabinetry, a convenient powder room, and a dedicated laundry area.
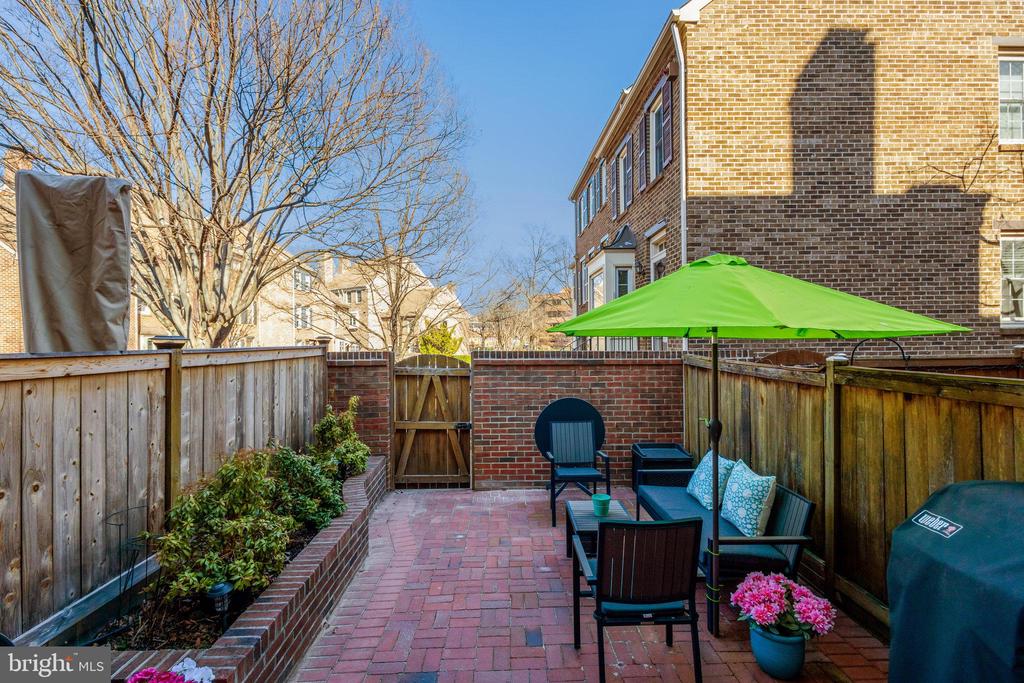
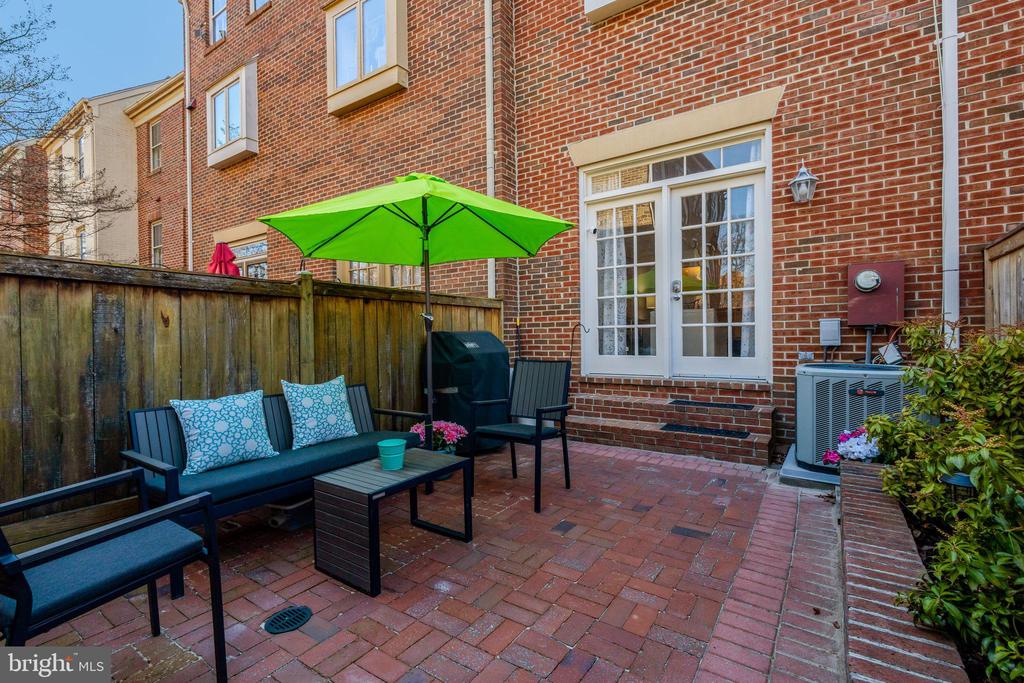
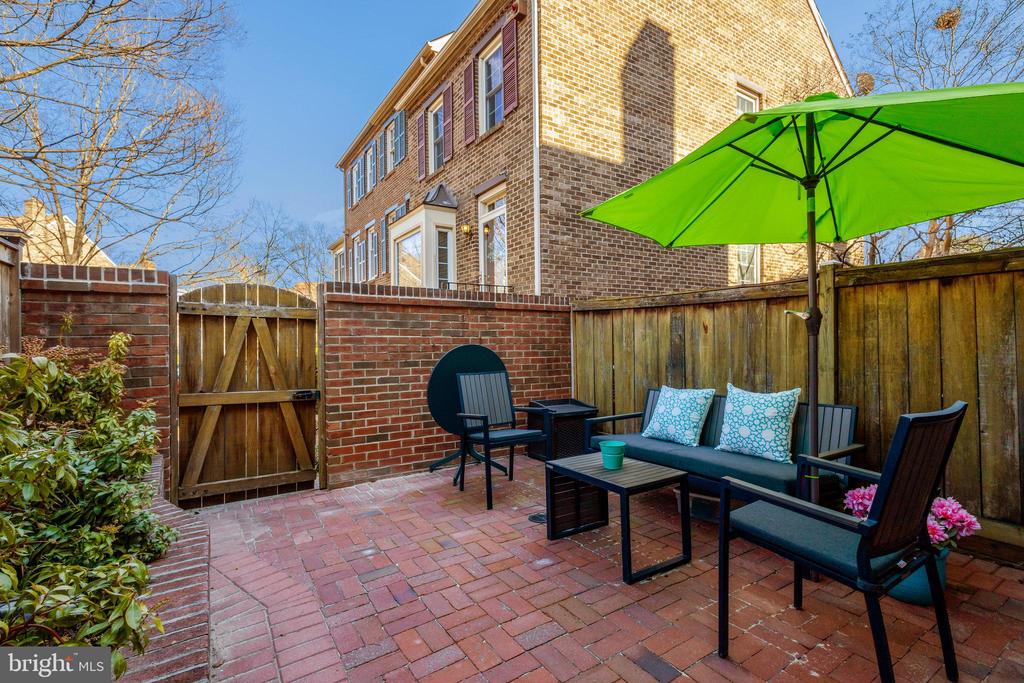
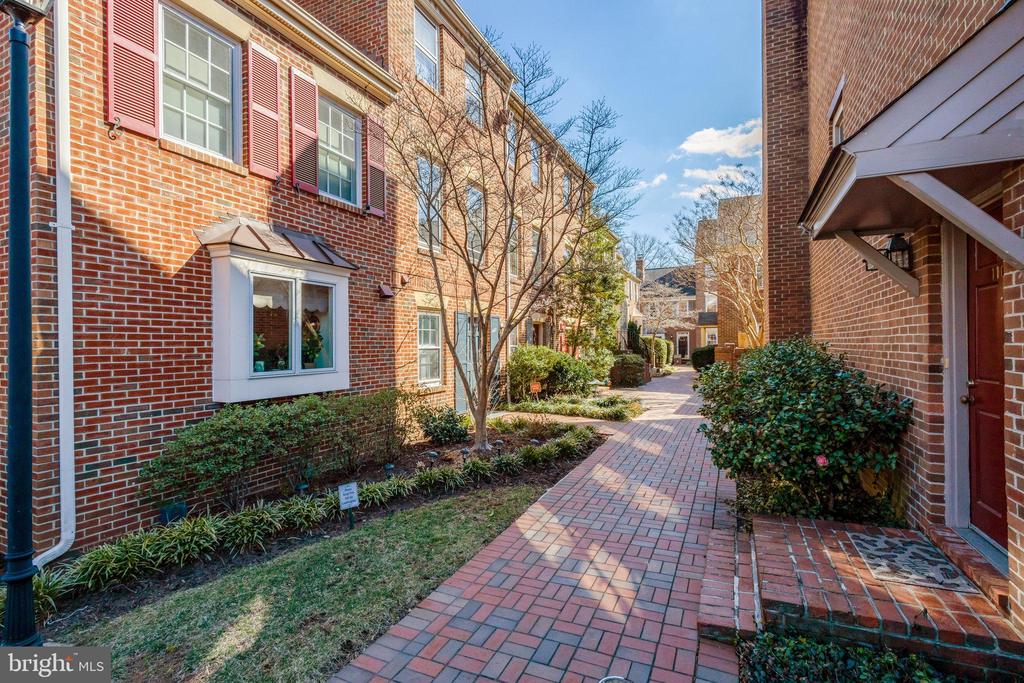
Step outside to your private brick patio, complete with a recently built flower bed--perfect for outdoor relaxation.
Additional highlights include hardwood floors on 3 levels, elegant crown molding, neutral paint, and thoughtful updates throughout.
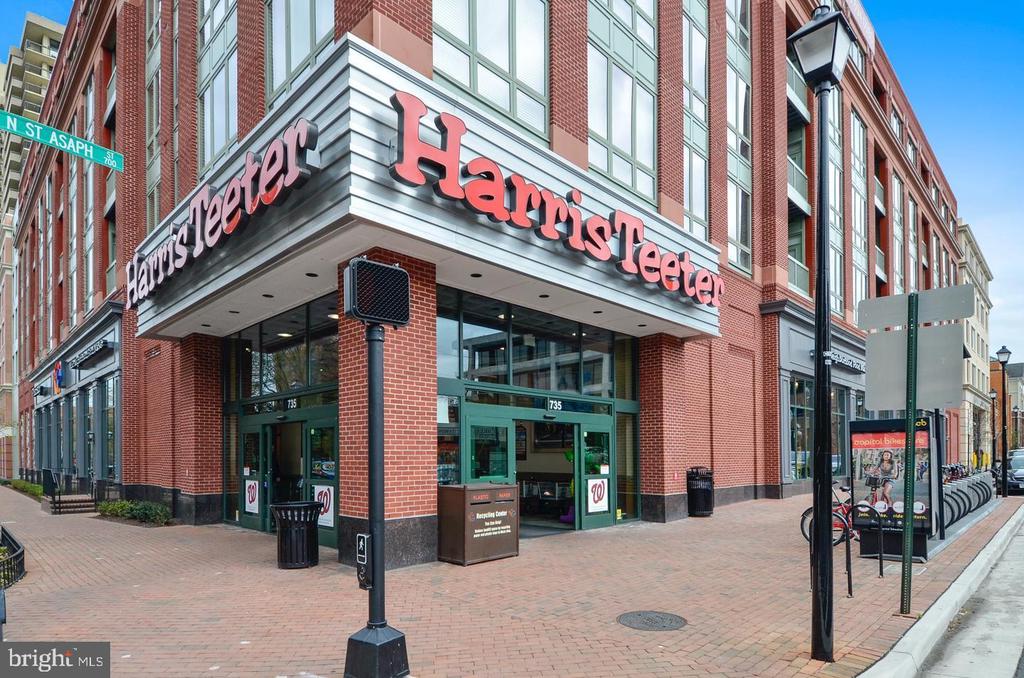
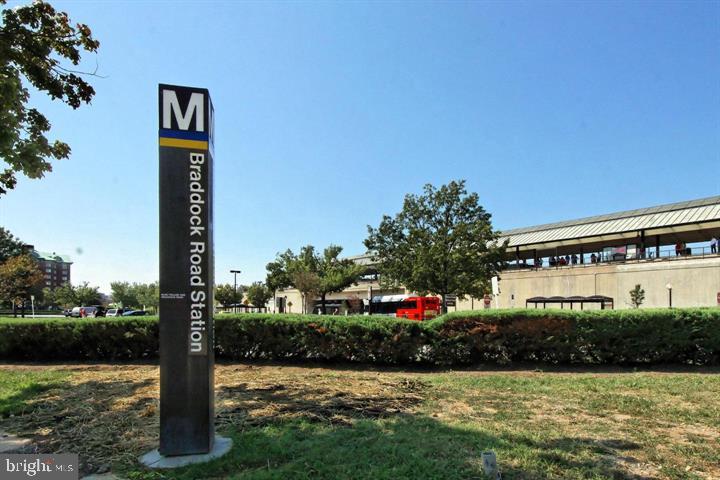
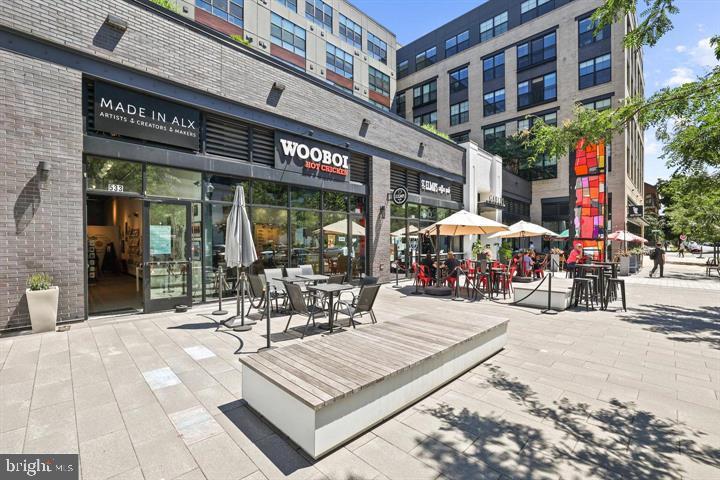
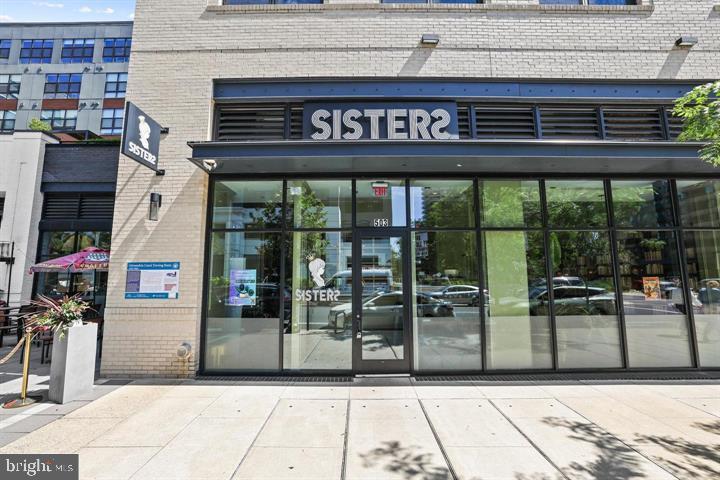
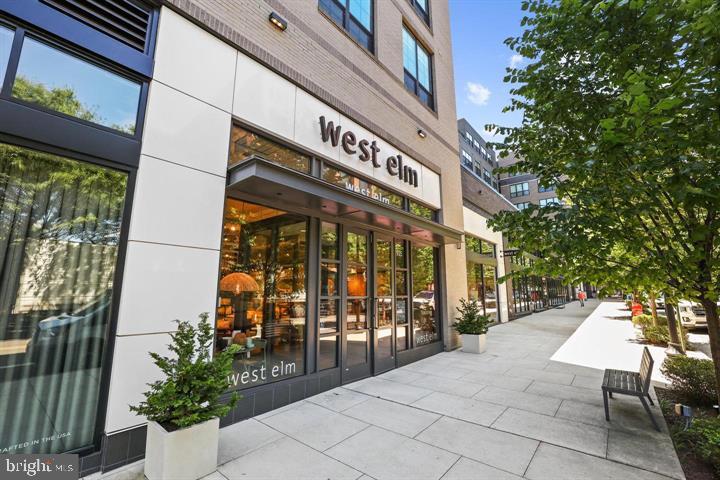
This unbeatable location is just a short drive to National Airport, DC, the Pentagon, National Landing, and Mount Vernon. With Metro's Braddock Road and Potomac Yard stations only half a mile away, commuting is a breeze. Trader Joe's and Harris Teeter are just blocks away, while the heart of Old Town--filled with charming boutiques, award-winning restaurants, vibrant arts, and scenic parks--is only minutes away.
Don't miss this incredible opportunity to own a stunning home in one of Alexandria's most desirable locations!

2
beds

4
baths

1,938 Sq.Ft. LIVING AREA

770 Sq.Ft. lot

Phyllis Patterson

Phyllis Patterson

Features & Amenities

Interior

  • total bedrooms2
  • Total bathrooms4
  • full bathrooms2
  • half bathrooms2
  • Laundry room Lower Floor, Washer In Unit, Dryer In Unit
  • Fireplace Mantel(s)
  • APPLIANCES Dishwasher, Disposal, Dryer, Oven/Range - Electric, Refrigerator, Microwave, Washer
  • other interior Features Built-Ins, Primary Bath(s), Wood Floors, Upgraded Countertops, Combination Kitchen/Dining, Crown Moldings, Family Room Off Kitchen

Area & Lot

  • Status Sold
  • Date Sold April 3, 2025
  • Living Area1,938 Sq.Ft.
  • Total Area2,016 Sq.Ft.
  • Lot Area770 Sq.Ft.
  • MLS® IDVAAX2040780
  • TypeTownhouse
  • YEAR BUILT1984
  • NeighborhoodAlexandria
  • Architecture StylesColonial
  • View DescriptionCourtyard
  • School DistrictALEXANDRIA CITY PUBLIC SCHOOLS

Exterior

  • STORIES4
  • water SourcePublic
  • PoolNo Pool
  • roofAsphalt
  • lot featuresLandscaping
  • parkingOff Street
  • HEAT TYPE90 Forced Air, Central
  • AIR CONDITIONINGHeat Pump(s)
  • sewerPublic Sewer
  • SubstructurePermanent
  • Disability FeaturesNone
  • HOA AmenitiesCommon Grounds
  • other exterior FeaturesSidewalks

Financial

  • Sales Price$902,500
  • Real Estate Tax $8,801/yr
  • HOA $832/3 mos
  • Zoning RM

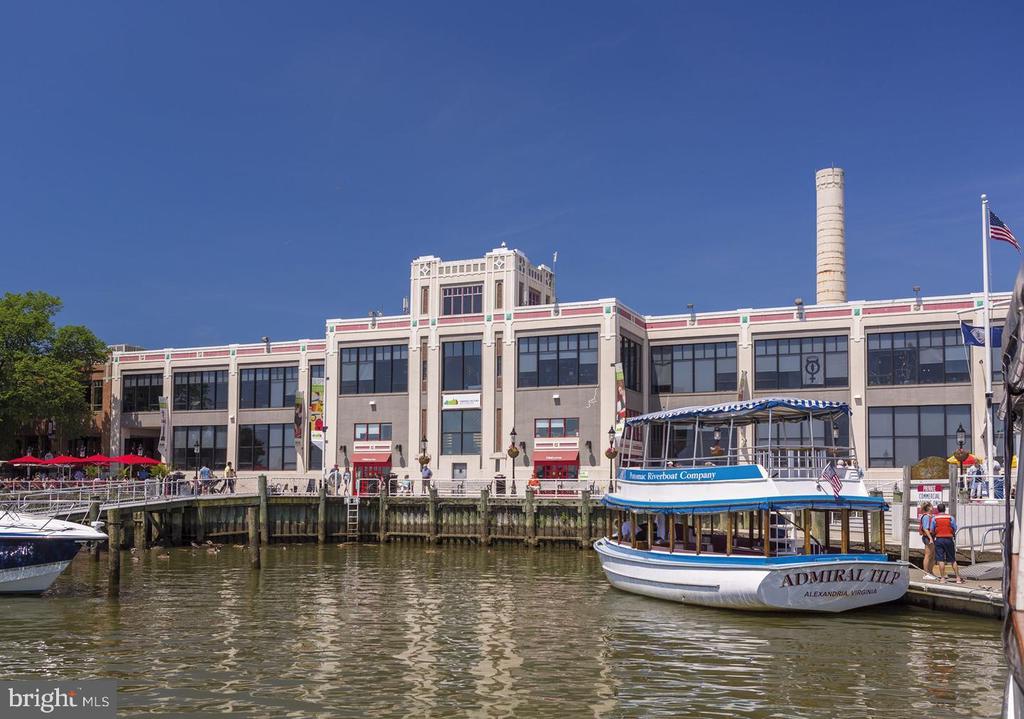
Alexandria

Known for its rich history, walkable neighborhoods, and vibrant waterfront.

Explore

Work With Us

The Patterson Group is one of the most experienced and trusted real estate teams in the area, serving Northern Virginia for more than 40 years.

Follow Us on Instagram