
The Patterson Group
1110 Gladstone Pl
1110 Gladstone Pl
1110 Gladstone Pl
1110 Gladstone Pl
1110 Gladstone Pl
1110 Gladstone Pl
1110 Gladstone Pl
1110 Gladstone Pl
1110 Gladstone Pl
1110 Gladstone Pl
1110 Gladstone Pl
1110 Gladstone Pl
1110 Gladstone Pl
1110 Gladstone Pl
1110 Gladstone Pl
1110 Gladstone Pl
1110 Gladstone Pl
1110 Gladstone Pl
1110 Gladstone Pl
1110 Gladstone Pl
1110 Gladstone Pl
SEE ALL PHOTOS
1110 Gladstone Pl
1110 Gladstone Pl
1110 Gladstone Pl
1110 Gladstone Pl
1110 Gladstone Pl
1110 Gladstone Pl
1110 Gladstone Pl
1110 Gladstone Pl
1110 Gladstone Pl
1110 Gladstone Pl
1110 Gladstone Pl
1110 Gladstone Pl
1110 Gladstone Pl
1110 Gladstone Pl
1110 Gladstone Pl
1110 Gladstone Pl
1110 Gladstone Pl
1110 Gladstone Pl
1110 Gladstone Pl
1110 Gladstone Pl
1110 Gladstone Pl
Sold

1110 Gladstone Pl

1110 GLADSTONE PLACE, ALEXANDRIA, VA 22308

$1,581,317
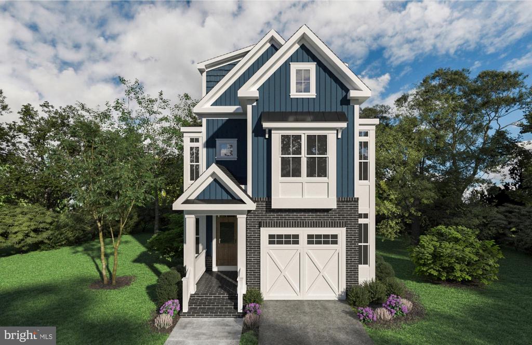
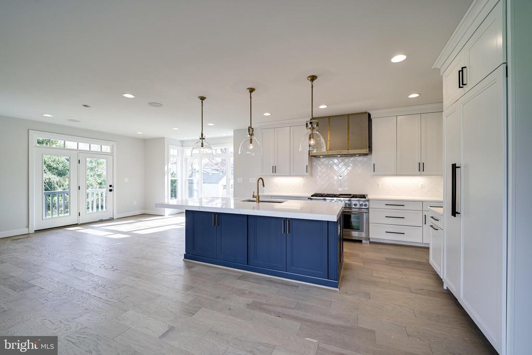
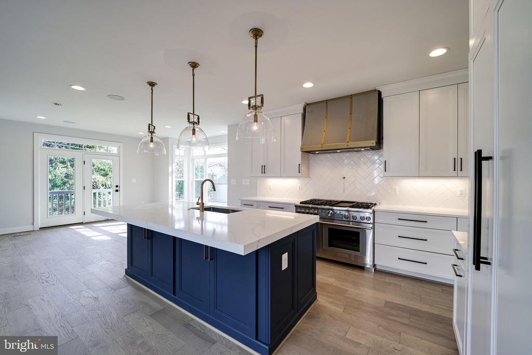
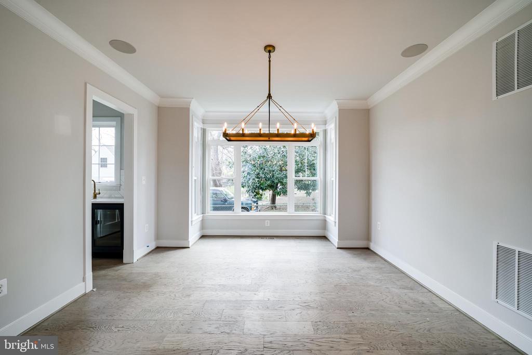
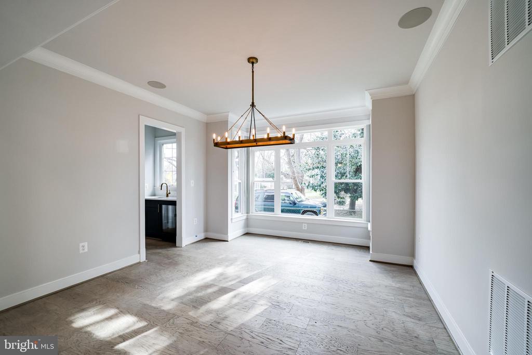
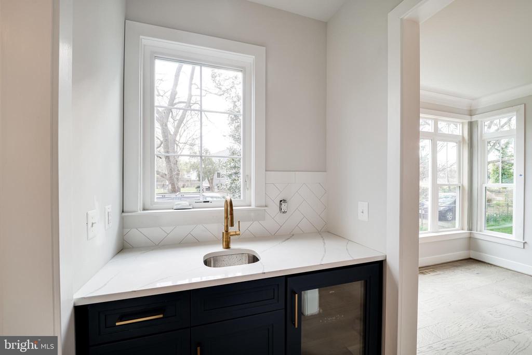
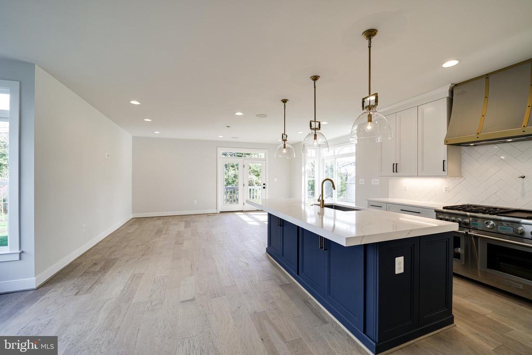
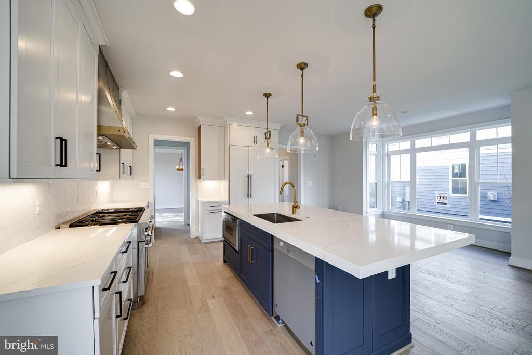
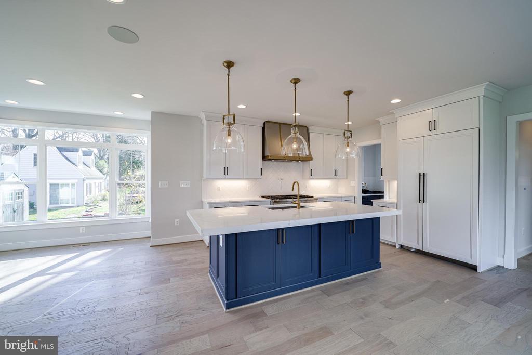
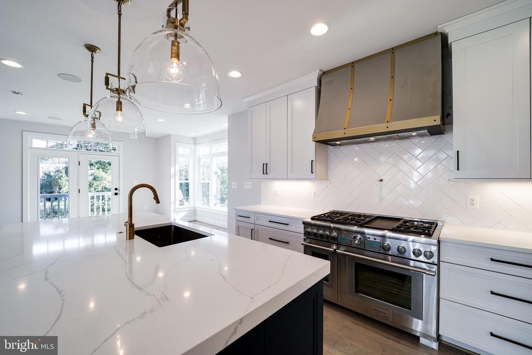
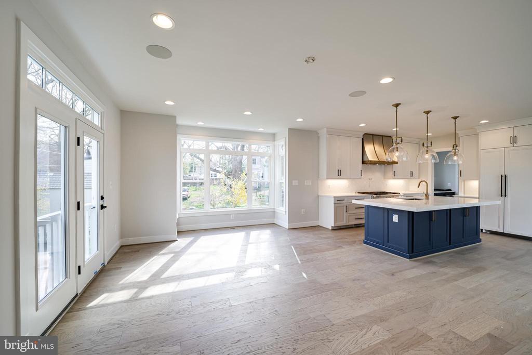
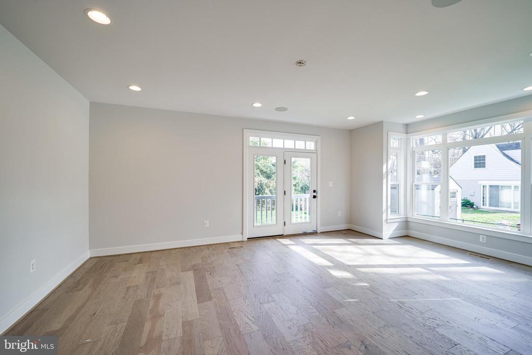
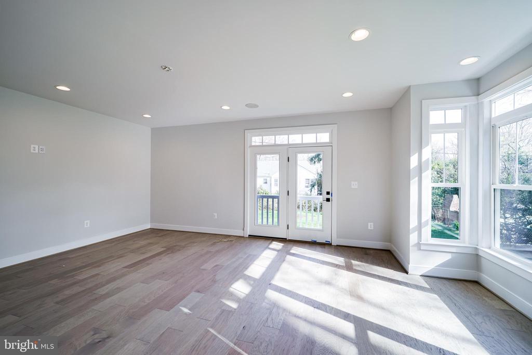
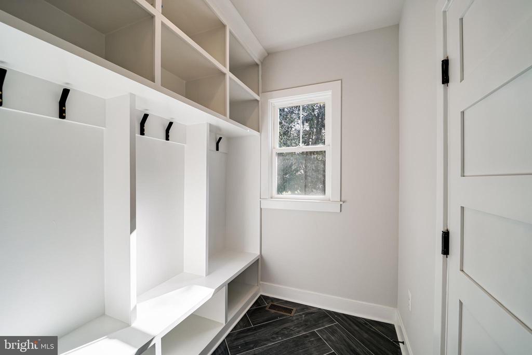
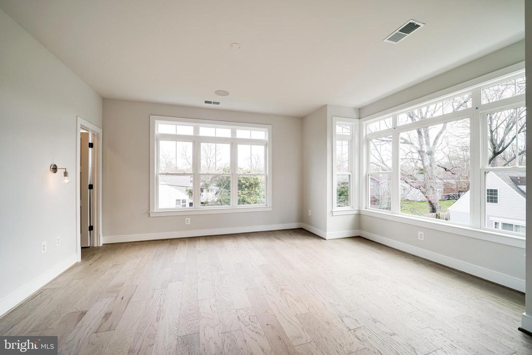
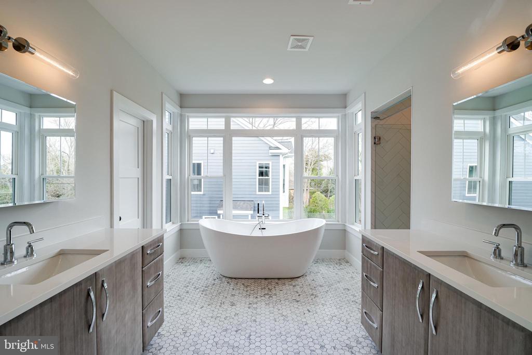
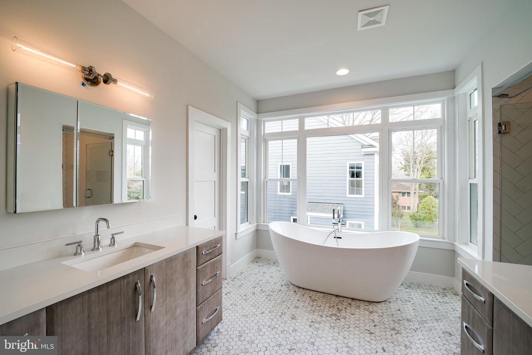
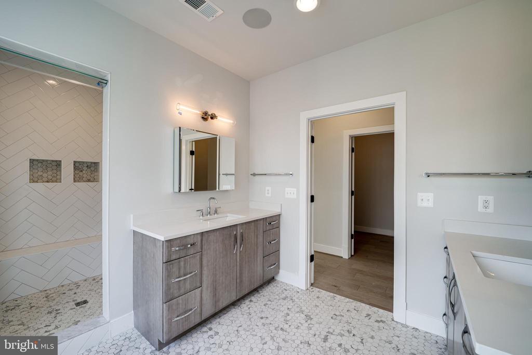
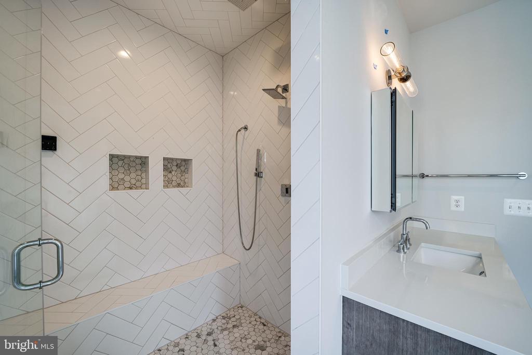
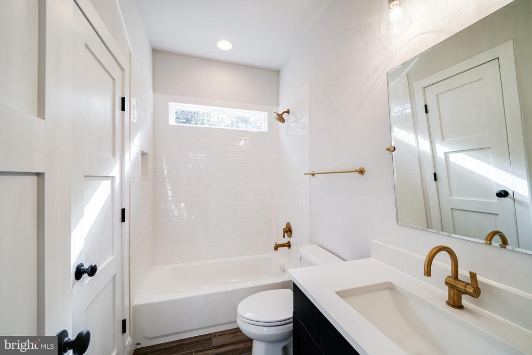
New construction by Wakefield Homes in sought after Waynewood Elementary! Expected completion March 2025. This wonderful 4 story home offers a 1 car garage, open concept eat in kitchen/family room with gas fireplace, and 19 x 12 trex deck with steps to grade included! Main level also features dining room, butlers pantry, powder room, and walk in pantry. Home is designed as a 5 bedroom home, but get in now to finish a 6th bedroom and 5th full bath in the loft! 4th story loft will be built finished! Some of the included upgrades are: Hardie Siding, hardwood floors, quartz countertops, 1 car garage, 9-ft ceilings, mudroom, fully finished lower level with walk out areaway and rec room, bedroom, and bathroom.

5
beds

5
baths

5,210 Sq.Ft. LIVING AREA

7,500 Sq.Ft. lot

Phyllis Patterson

Phyllis Patterson

Features & Amenities

Interior

  • total bedrooms5
  • Total bathrooms5
  • full bathrooms4
  • half bathroom1
  • Laundry room Upper Floor
  • Flooring Carpet, Engineered Wood, Ceramic Tile
  • Fireplace Gas/Propane, Mantel(s)
  • APPLIANCES Built-In Microwave, Dishwasher, Disposal, Icemaker, Oven/Range - Gas, Refrigerator, Stainless Steel Appliances
  • other interior Features Breakfast Area, Built-Ins, Carpet, Combination Dining/Living, Combination Kitchen/Living, Crown Moldings, Dining Area, Family Room Off Kitchen, Floor Plan - Open, Formal/Separate Dining Room, Kitchen - Eat-In, Kitchen - Gourmet, Kitchen - Table Space, Pantry, Primary Bath(s), Recessed Lighting, Bathroom - Soaking Tub, Bathroom - Tub Shower, Upgraded Countertops, Walk-in Closet(s), Wet/Dry Bar, Wood Floors

Area & Lot

  • Status Sold
  • Date Sold April 4, 2025
  • Living Area5,210 Sq.Ft.
  • Total Area6,213 Sq.Ft.
  • Lot Area7,500 Sq.Ft.
  • MLS® IDVAFX2217234
  • TypeResidential
  • YEAR BUILT2025
  • NeighborhoodFort Hunt / Hollin Hall
  • Architecture StylesColonial, Craftsman
  • Elementary SchoolWAYNEWOOD
  • Middle SchoolSANDBURG
  • High SchoolWEST POTOMAC
  • School DistrictFAIRFAX COUNTY PUBLIC SCHOOLS

Exterior

  • STORIES4
  • Garage Space1.0
  • water SourcePublic
  • PoolNo Pool
  • roofAsphalt, Shingle
  • parkingDriveway, Attached Garage
  • HEAT TYPEZoned, Heat Pump(s)
  • AIR CONDITIONINGCentral A/C, Zoned
  • sewerPublic Sewer
  • SubstructureConcrete Perimeter
  • Disability FeaturesNone

Financial

  • Sales Price$1,581,317
  • Zoning 120

Fort Hunt / Hollin Hall

Offer a lifestyle rooted in community, convenience, and Northern Virginia charm.

Explore

Work With Us

The Patterson Group is one of the most experienced and trusted real estate teams in the area, serving Northern Virginia for more than 40 years.

Follow Us on Instagram