
The Patterson Group
1110 Duke St
1110 Duke St
1110 Duke St
1110 Duke St
1110 Duke St
1110 Duke St
1110 Duke St
1110 Duke St
1110 Duke St
1110 Duke St
1110 Duke St
1110 Duke St
1110 Duke St
1110 Duke St
1110 Duke St
1110 Duke St
1110 Duke St
1110 Duke St
1110 Duke St
1110 Duke St
1110 Duke St
1110 Duke St
1110 Duke St
1110 Duke St
1110 Duke St
1110 Duke St
1110 Duke St
1110 Duke St
1110 Duke St
1110 Duke St
1110 Duke St
1110 Duke St
1110 Duke St
1110 Duke St
1110 Duke St
1110 Duke St
1110 Duke St
1110 Duke St
1110 Duke St
1110 Duke St
1110 Duke St
1110 Duke St
1110 Duke St
1110 Duke St
1110 Duke St
SEE ALL PHOTOS
1110 Duke St
1110 Duke St
1110 Duke St
1110 Duke St
1110 Duke St
1110 Duke St
1110 Duke St
1110 Duke St
1110 Duke St
1110 Duke St
1110 Duke St
1110 Duke St
1110 Duke St
1110 Duke St
1110 Duke St
1110 Duke St
1110 Duke St
1110 Duke St
1110 Duke St
1110 Duke St
1110 Duke St
1110 Duke St
1110 Duke St
1110 Duke St
1110 Duke St
1110 Duke St
1110 Duke St
1110 Duke St
1110 Duke St
1110 Duke St
1110 Duke St
1110 Duke St
1110 Duke St
1110 Duke St
1110 Duke St
1110 Duke St
1110 Duke St
1110 Duke St
1110 Duke St
1110 Duke St
1110 Duke St
1110 Duke St
1110 Duke St
1110 Duke St
1110 Duke St
Sold

1110 Duke St

1110 DUKE STREET, ALEXANDRIA, VA 22314

$1,100,000
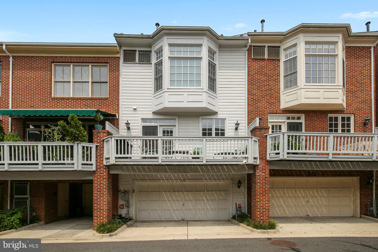
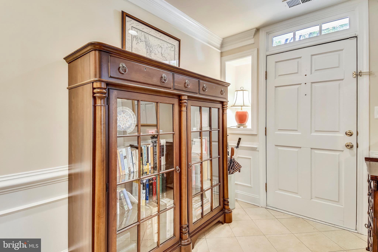
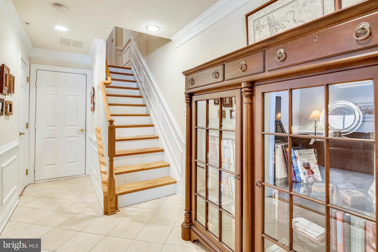
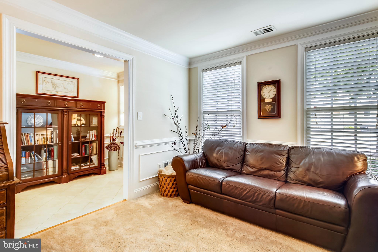
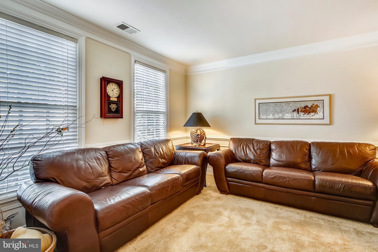
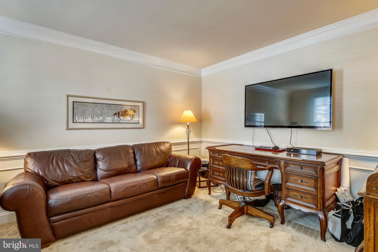
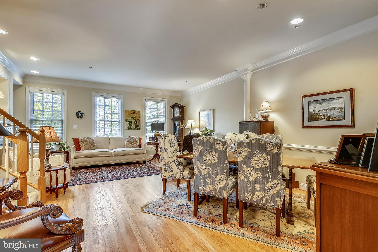
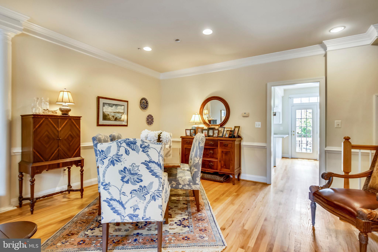
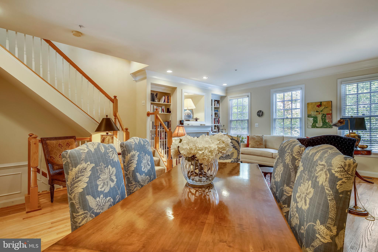
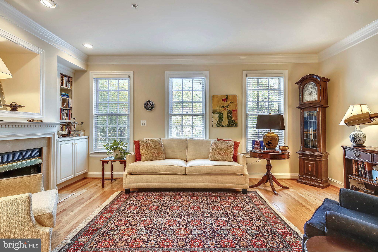
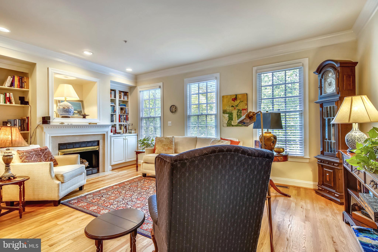
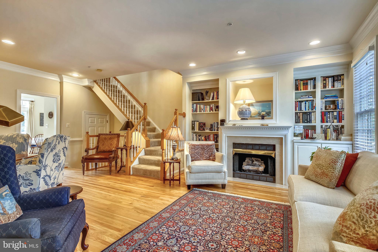
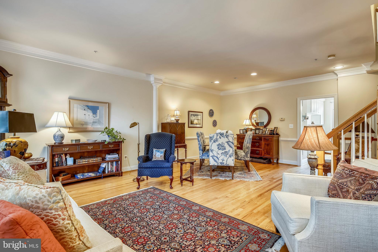
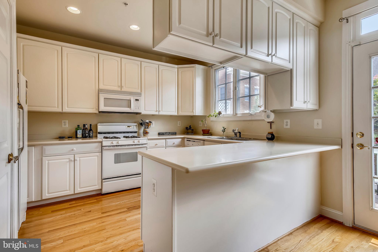
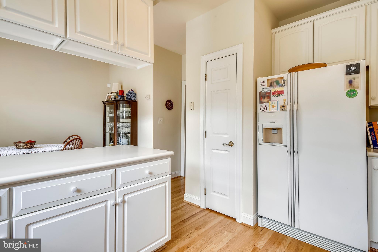
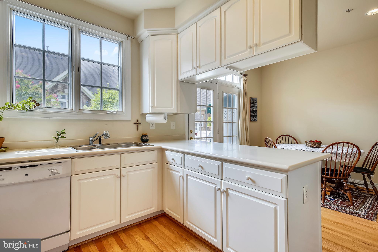
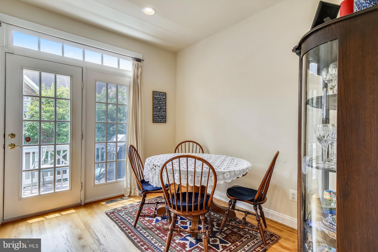
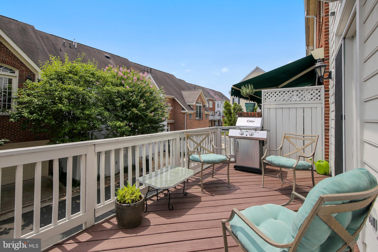
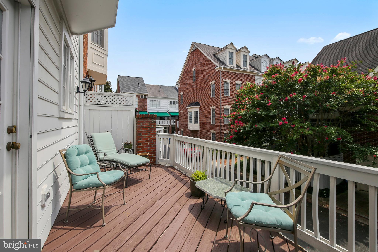
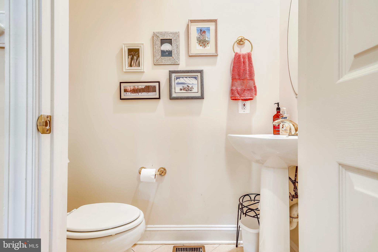
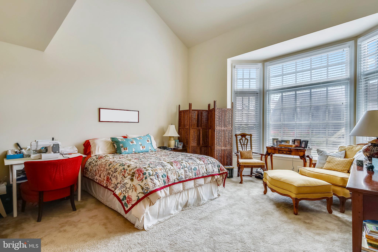
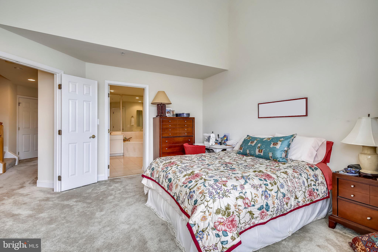
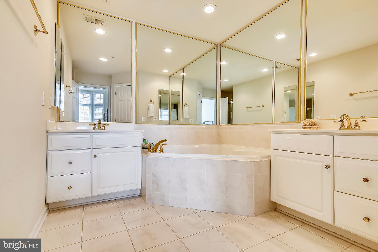
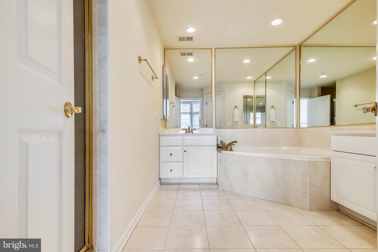
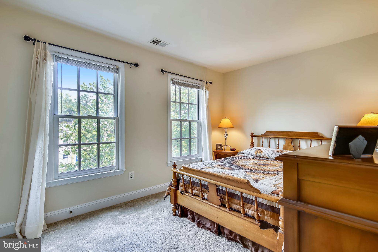
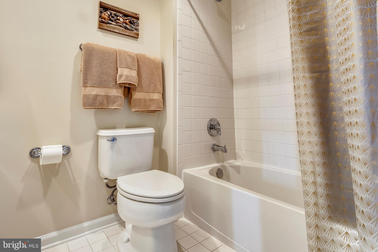
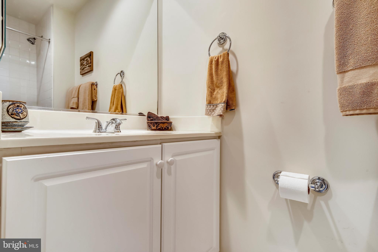
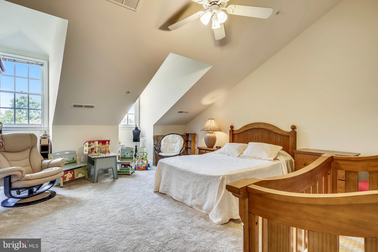
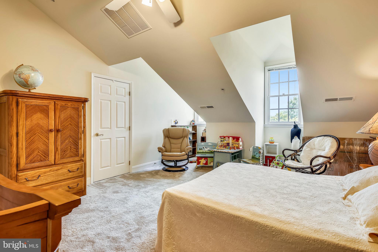
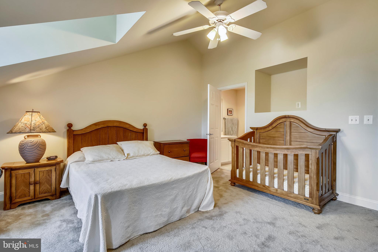
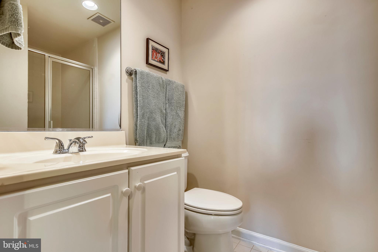
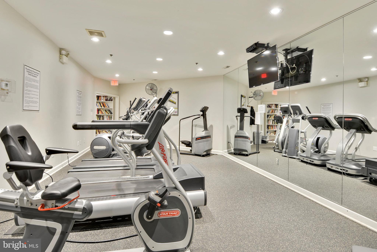
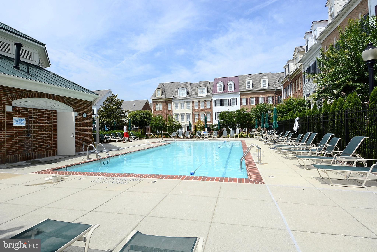
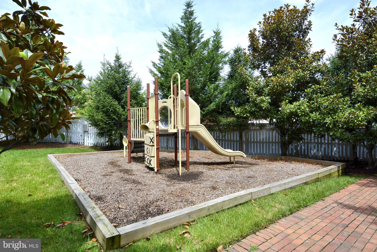
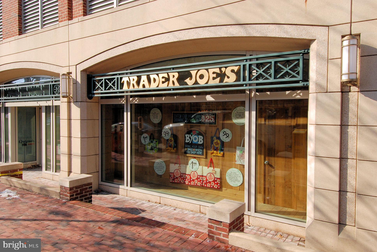
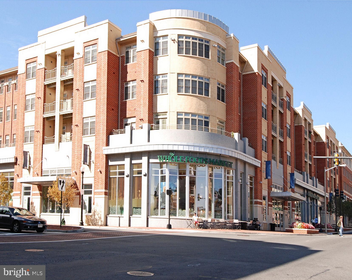
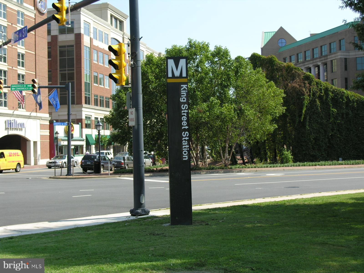
Gorgeous 4-level 3BR/3.5BA townhouse with attached two-car garage located in the heart of Old Town, Alexandria. Approximately 2,300 sq. ft. of living area on four levels including: vaulted ceilings, ceramic tile baths, recessed lighting and elegant moldings throughout. Foyer entrance with diagonally-laid ceramic tile flooring and adjacent office/study with neutral carpet; living room with custom built-in shelving flanking fireplace and separate dining area both with hardwood flooring; kitchen with hardwood flooring, white cabinets, Corian countertops, GE and Jenn-Aire appliances, breakfast bar and pantry; breakfast area with French door to rear deck and hardwood flooring; powder room with ceramic tile flooring and pedestal sink; master bedroom suite features a vaulted ceiling, walk-in closet, and designer ceramic tiled Super bath with corner soaking tub, separate walk-in shower, and his and hers vanities; additional second bedroom on this level with a walk-in closet, full ceramic tile hall bath and upper level laundry area; BONUS fourth level en-suite bedroom with vaulted ceiling, dormer windows, walk-in closet, and ceramic tile full bath. Community amenities include a clubhouse, party room, fitness center, picnic area and pool. Only blocks away from everything Old Town Village has to offer including the King Street Metro station, Whole foods, shopping and restaurants.

3
beds

4
baths

2,315 Sq.Ft. LIVING AREA

1,099 Sq.Ft. lot

Phyllis Patterson

Phyllis Patterson

Features & Amenities

Interior

  • total bedrooms3
  • Total bathrooms4
  • full bathrooms3
  • half bathroom1
  • Flooring Wood, Carpet, Ceramic Tile, Hardwood
  • APPLIANCES Gas Range, Gas Oven, Gas Water Heater, Dishwasher, Disposal, Dryer, Refrigerator, Washer, Water Heater
  • other interior Features Eat-in Kitchen, Ceiling Fan(s), Recessed Lighting, Soaking Tub, Walk-In Closet(s), Vaulted Ceiling(s)

Area & Lot

  • Status Sold
  • Date Sold May 8, 2024
  • Living Area2,315 Sq.Ft.
  • Lot Area1,099 Sq.Ft.
  • MLS® IDVAAX2032010
  • TypeTownhouse
  • YEAR BUILT1998
  • NeighborhoodAlexandria
  • Architecture StylesColonial
  • Elementary SchoolLYLES-CROUCH
  • Middle SchoolGEORGE WASHINGTON
  • High SchoolALEXANDRIA CITY
  • School DistrictALEXANDRIA CITY PUBLIC SCHOOLS

Exterior

  • Garage Space2.0
  • water SourcePublic
  • parkingGarage Door Opener, Attached
  • HEAT TYPENatural Gas, Forced Air
  • AIR CONDITIONINGCentral Air, Ceiling Fan(s)
  • sewerPublic Sewer
  • SubstructureSlab
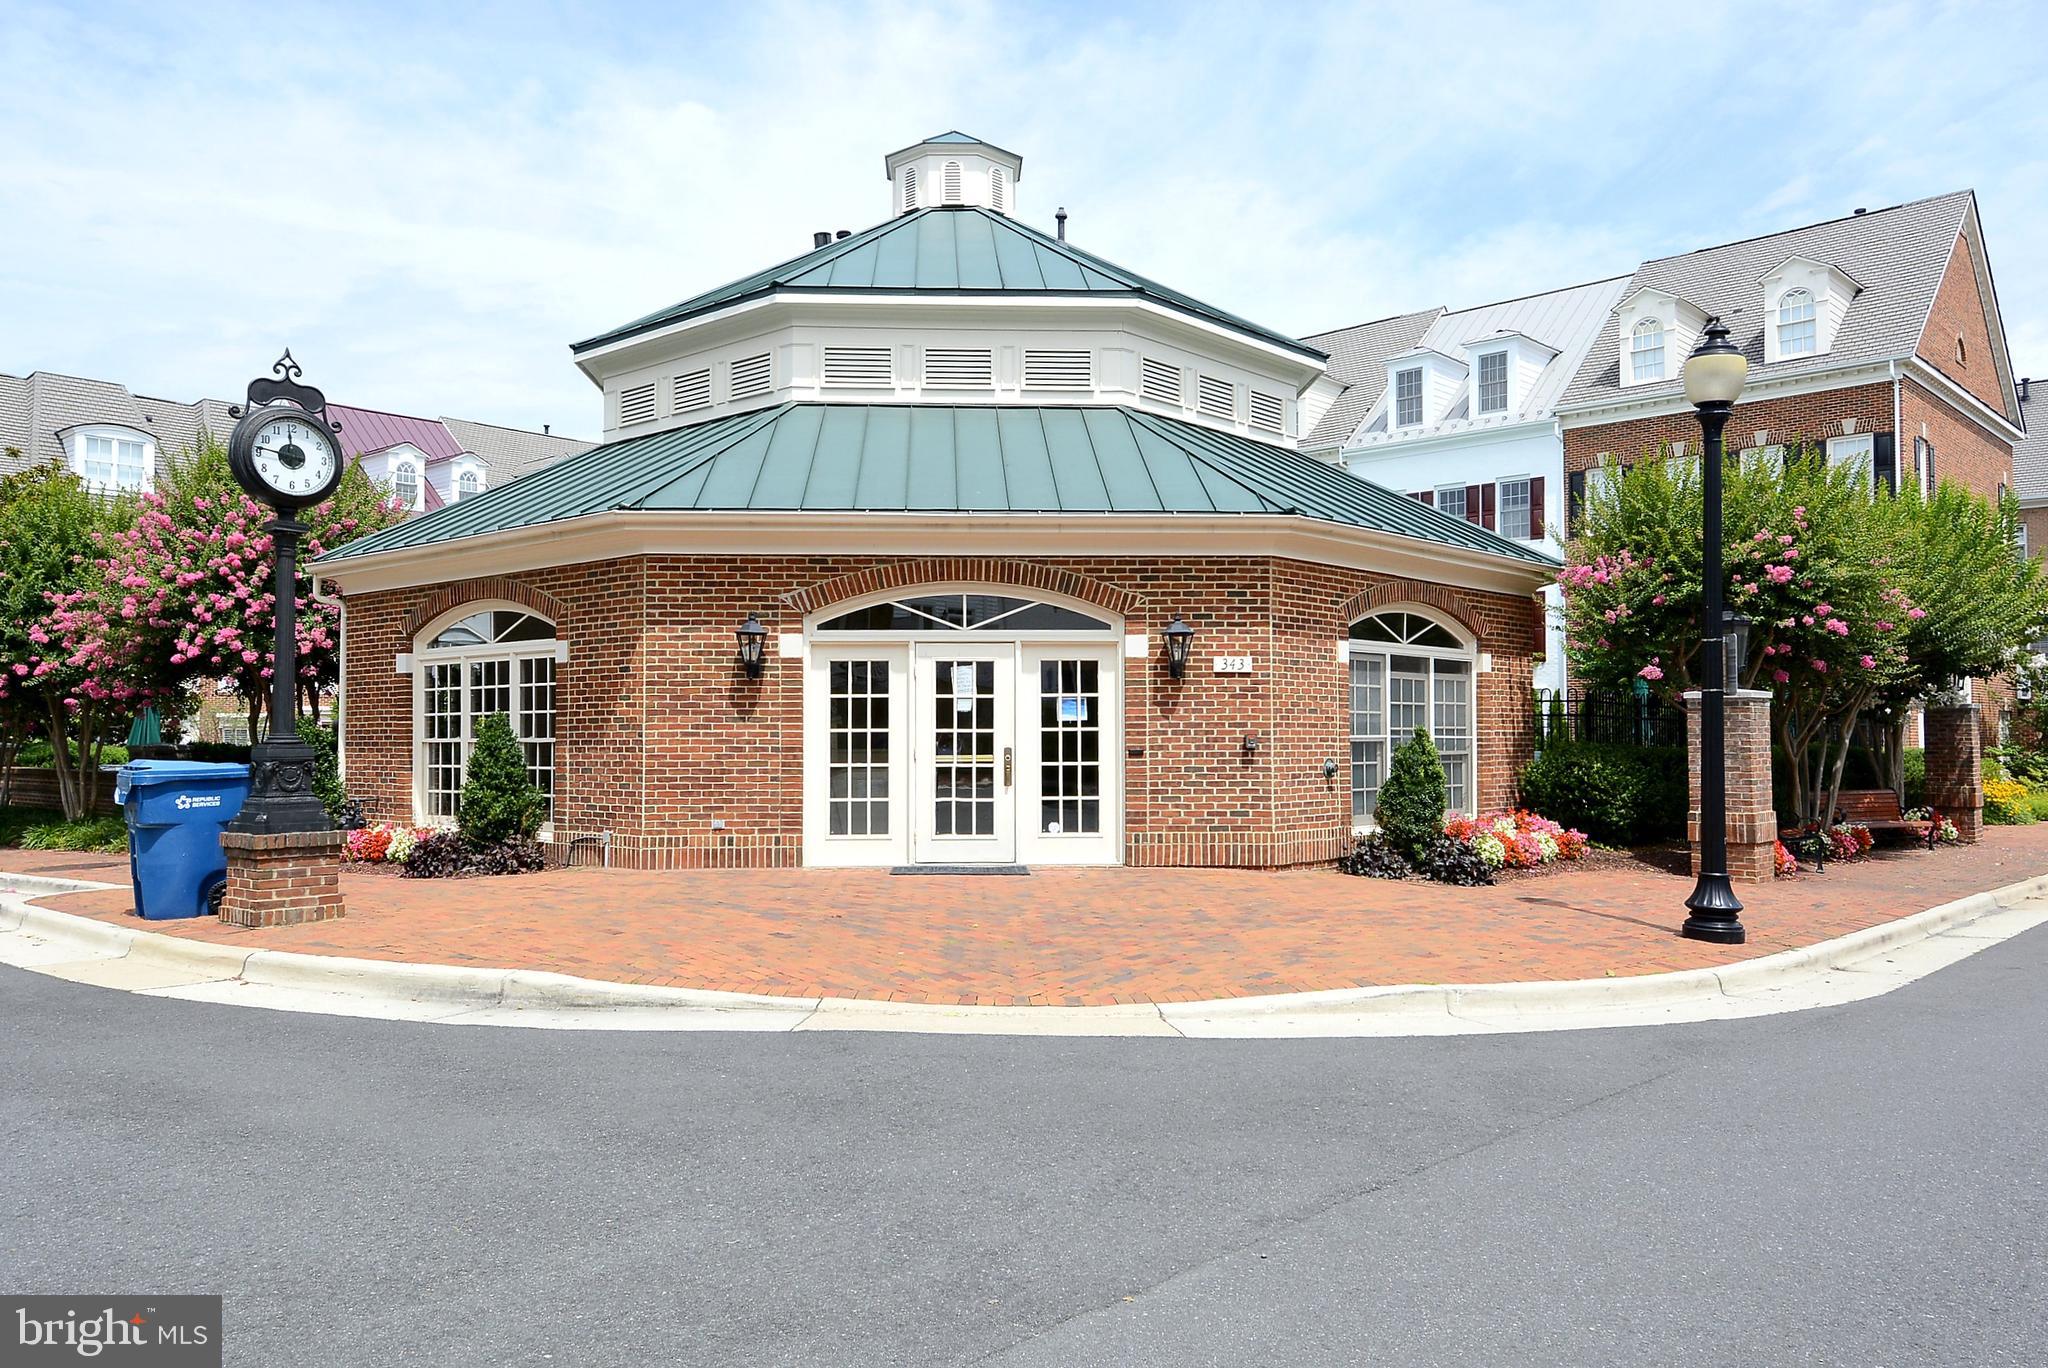
  • HOA AmenitiesClubhouse, Party Room, Fitness Center, Meeting Room

Financial

  • Sales Price$1,100,000
  • Real Estate Tax $12,754/yr
  • HOA $228/mo
  • Zoning CRMU/L
View Virtual Tour

Alexandria

Known for its rich history, walkable neighborhoods, and vibrant waterfront.

Explore

Work With Us

The Patterson Group is one of the most experienced and trusted real estate teams in the area, serving Northern Virginia for more than 40 years.

Follow Us on Instagram