Leave a Message

By providing your contact information to The Patterson Group, your personal information will be processed in accordance with The Patterson Group's Privacy Policy. By checking the box(es) below, you expressly consent to receive marketing or promotional real estate communication from The Patterson Group in the manner selected by you. For SMS text messages, message frequency varies. Message and data rates may apply. Consent is not a condition of purchase of any goods or services. You may opt out of receiving further communications from The Patterson Group at any time. To opt out of receiving SMS text messages, reply STOP to unsubscribe. SMS text messaging is subject to our Terms of Use.

Thank you for your message. We will be in touch with you shortly.

Explore Our Properties
1109 E Abingdon Dr
1109 E Abingdon Dr
1109 E Abingdon Dr
1109 E Abingdon Dr
1109 E Abingdon Dr
1109 E Abingdon Dr
1109 E Abingdon Dr
1109 E Abingdon Dr
1109 E Abingdon Dr
1109 E Abingdon Dr
1109 E Abingdon Dr
1109 E Abingdon Dr
1109 E Abingdon Dr
1109 E Abingdon Dr
1109 E Abingdon Dr
1109 E Abingdon Dr
1109 E Abingdon Dr
1109 E Abingdon Dr
1109 E Abingdon Dr
1109 E Abingdon Dr
1109 E Abingdon Dr
1109 E Abingdon Dr
1109 E Abingdon Dr
1109 E Abingdon Dr
1109 E Abingdon Dr
1109 E Abingdon Dr
1109 E Abingdon Dr
1109 E Abingdon Dr
1109 E Abingdon Dr
1109 E Abingdon Dr
1109 E Abingdon Dr
1109 E Abingdon Dr
1109 E Abingdon Dr
1109 E Abingdon Dr
1109 E Abingdon Dr
1109 E Abingdon Dr
1109 E Abingdon Dr
1109 E Abingdon Dr
1109 E Abingdon Dr
1109 E Abingdon Dr
1109 E Abingdon Dr
1109 E Abingdon Dr
1109 E Abingdon Dr
1109 E Abingdon Dr
SEE ALL PHOTOS
1109 E Abingdon Dr
1109 E Abingdon Dr
1109 E Abingdon Dr
1109 E Abingdon Dr
1109 E Abingdon Dr
1109 E Abingdon Dr
1109 E Abingdon Dr
1109 E Abingdon Dr
1109 E Abingdon Dr
1109 E Abingdon Dr
1109 E Abingdon Dr
1109 E Abingdon Dr
1109 E Abingdon Dr
1109 E Abingdon Dr
1109 E Abingdon Dr
1109 E Abingdon Dr
1109 E Abingdon Dr
1109 E Abingdon Dr
1109 E Abingdon Dr
1109 E Abingdon Dr
1109 E Abingdon Dr
1109 E Abingdon Dr
1109 E Abingdon Dr
1109 E Abingdon Dr
1109 E Abingdon Dr
1109 E Abingdon Dr
1109 E Abingdon Dr
1109 E Abingdon Dr
1109 E Abingdon Dr
1109 E Abingdon Dr
1109 E Abingdon Dr
1109 E Abingdon Dr
1109 E Abingdon Dr
1109 E Abingdon Dr
1109 E Abingdon Dr
1109 E Abingdon Dr
1109 E Abingdon Dr
1109 E Abingdon Dr
1109 E Abingdon Dr
1109 E Abingdon Dr
1109 E Abingdon Dr
1109 E Abingdon Dr
1109 E Abingdon Dr
1109 E Abingdon Dr
Sold

1109 E Abingdon Dr

1109 E ABINGDON DRIVE, ALEXANDRIA, VA 22314

$1,800,000
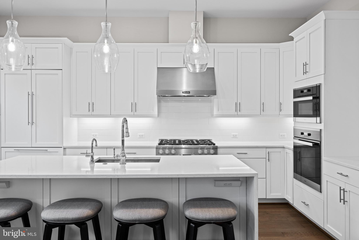
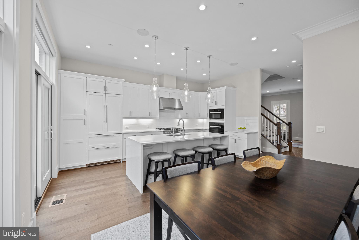
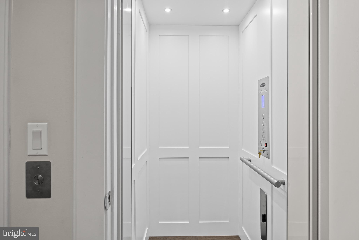

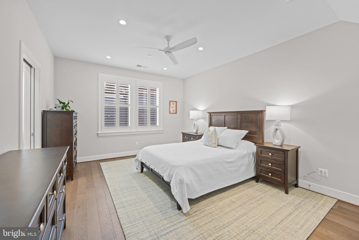
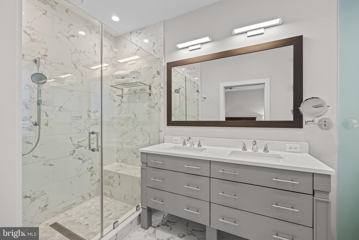
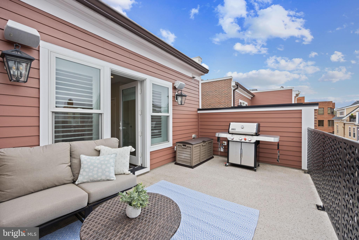

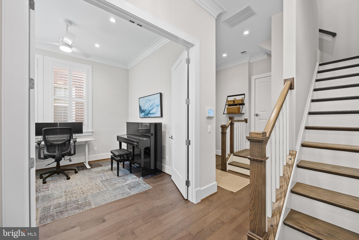
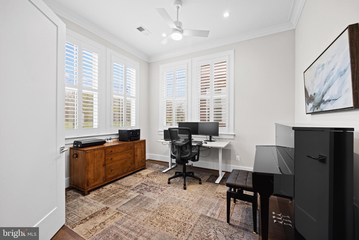
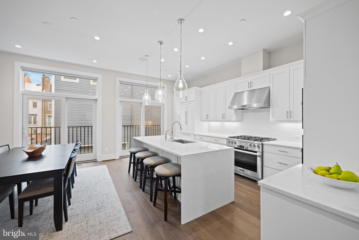
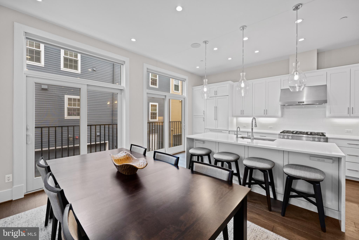
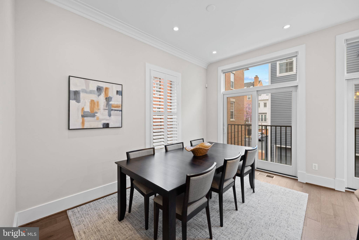
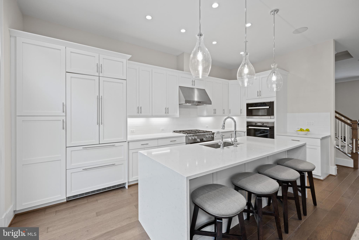
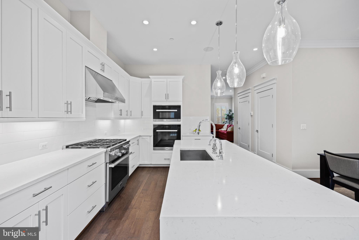
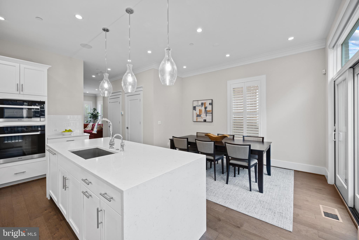
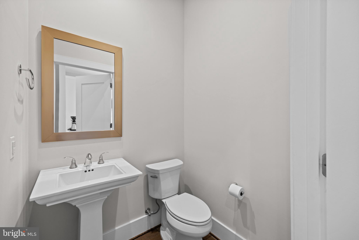
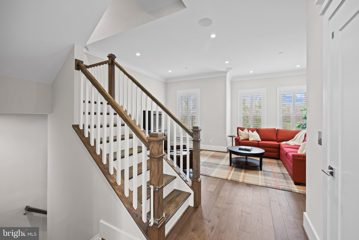
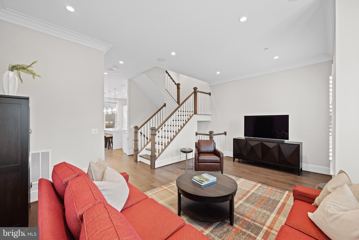
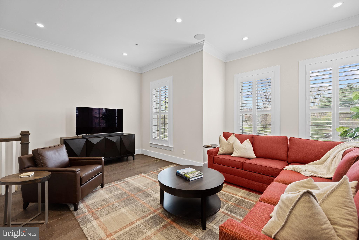
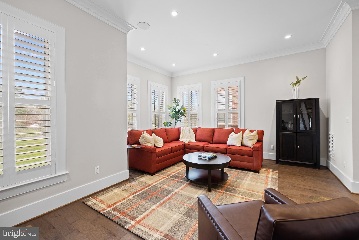
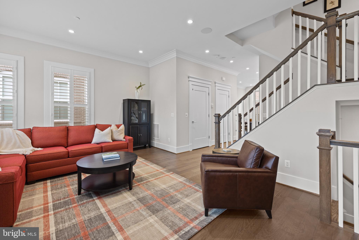
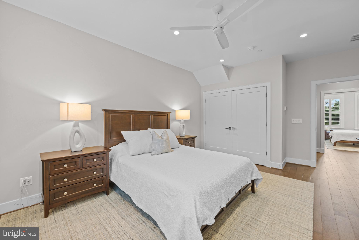
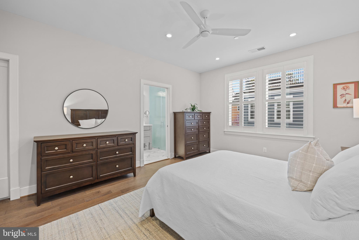
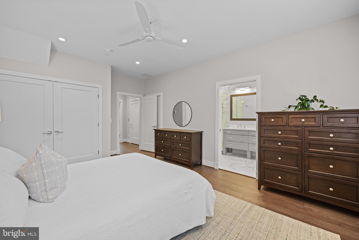
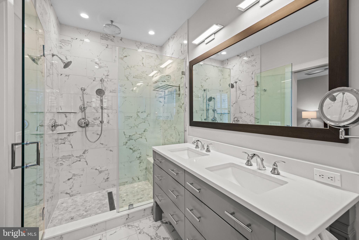
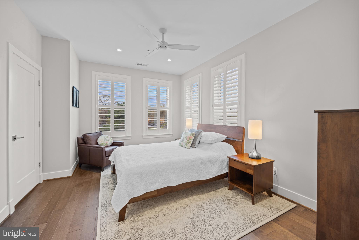
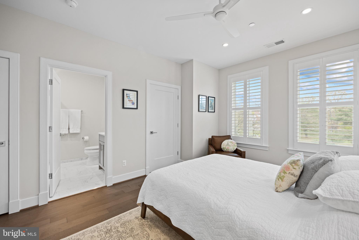
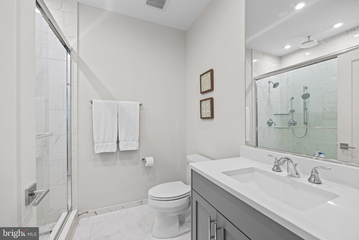
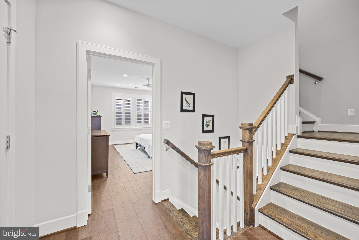
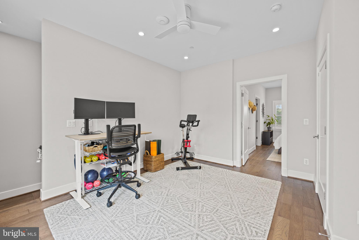
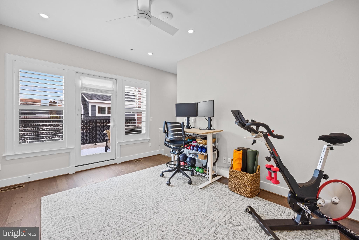
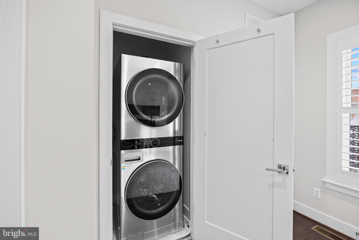
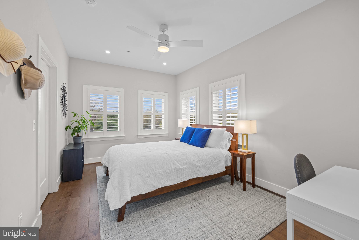
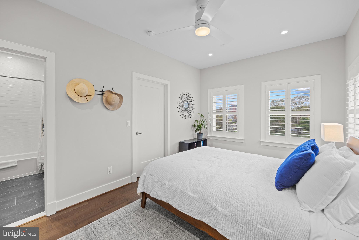
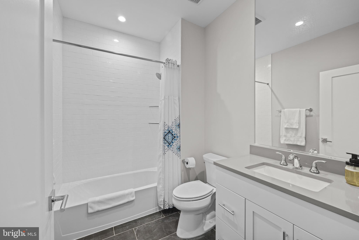


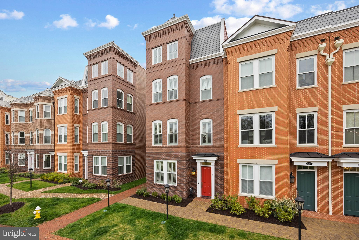
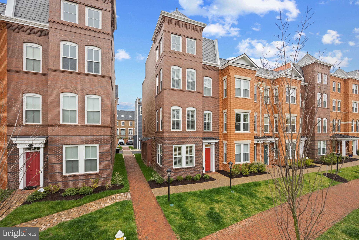
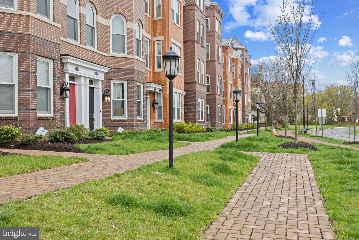
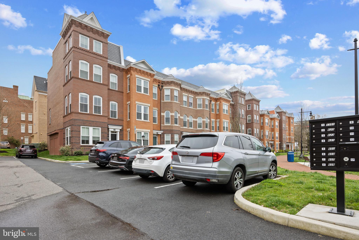
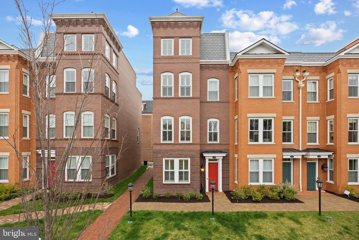
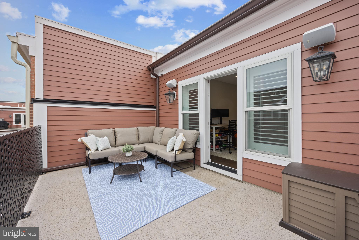
END UNIT ALL BRICK Luxurious 4-level TOWNHOME WITH ELEVATOR!!! 3 bedrooms + main level office, and 3.5 baths located in the hip North End of historic Old Town Alexandria! Built in 2022 by Madison Homes this Montgomery model is one of the largest in the community at 2,573 finished square feet. Featuring 9 and 10 ft ceilings, gorgeous Andersen windows (some with transoms!) 2-car garage parking and wood floors throughout the entire home. Rare elevator even stops at all 4 levels of the home!! Stunning white chef's kitchen with large island and waterfall quartz countertops with oversized subway backsplash. High end Miele appliances including paneled front fridge and dishwasher, 6 burner gas range, additional electric wall oven, microwave and filtered water at kitchen sink. Sellers have spared no expense in additional upgrades in this home including technology (Sonos 3 zone in-ceiling speakers, security, wifi and more), converting one en-suite bathroom tub to a beautiful walk in shower with frameless glass shower door, ceiling fans in each bedroom, wood plantation shutters, custom Shade Store window treatments and more! Each of the 3 bedrooms includes an attached en-suite bathroom and large closet. The primary bedroom features 2 closets and bathroom offers a dual sink furniture grade vanity with quartz counter and marble tile spa-like shower with 3 shower heads including rain shower and beloved bench! The amazing roof top deck offers a gas line for grilling and gorgeous roof top views. The end unit offers additional windows and thus more natural light throughout the home! Tankless hot water heater + 2 zone HVAC. This boutique community also offers 6 guest parking spaces! If location is your primary concern than you have found the perfect home!! Located just steps to the 11Y bus, 2.5 miles (7 minutes) to DCA Airport, 0.9 miles to Braddock Road Metro and 4 blocks to the Potomac River. Dining out? You'll find Sisters Thai, Hanks Oyster Bar, Oak Steak House and the new MacMillan Spirit House all within 2 blocks. Guests coming to town and you want them to stay elsewhere? You are 1 block to the brand new Hotel AKA! Grocery Shopping? Harris Teeter is 3 blocks and Trader Joes is 5 blocks. Stroll to Montgomery Park for the farmer's market (and bring your dog to the dog park there!) or to Oronoco Bay Park for a scenic walk along the river! And as if that wasn't enough to make this elevator townhome your dream home - the house is located just 2 blocks from the 18 acre Potomac River Generation Station which, once redeveloped, will transform North Old Town into the greatest waterfront community in all of the DMV.

3
beds

4
baths

2,573 Sq.Ft. LIVING AREA
Phyllis Patterson

Phyllis Patterson

Features & Amenities

Interior

  • total bedrooms3
  • Total bathrooms4
  • full bathrooms3
  • half bathroom1
  • Flooring Wood, Hardwood, Stone
  • APPLIANCES Oven, Gas Range, Gas Oven, Gas Water Heater, Washer, Dishwasher, Disposal, Range Hood, Refrigerator, Dryer
  • other interior Features Elevator, Eat-in Kitchen, Kitchen Island, Recessed Lighting, Walk-In Closet(s), Ceiling Fan(s), Sound System, High Ceilings

Area & Lot

  • Status Sold
  • Living Area2,573 Sq.Ft.
  • MLS® IDVAAX2032472
  • TypeCondo
  • YEAR BUILT2022
  • NeighborhoodAlexandria
  • Architecture StylesTransitional
  • View DescriptionCity
  • Elementary SchoolJEFFERSON-HOUSTON
  • Middle SchoolJEFFERSON-HOUSTON
  • High SchoolALEXANDRIA CITY
  • School DistrictALEXANDRIA CITY PUBLIC SCHOOLS

Exterior

  • Garage Space2.0
  • water SourcePublic
  • parkingGarage Door Opener, Attached
  • HEAT TYPEElectric, Natural Gas, Central, Forced Air, Zoned
  • AIR CONDITIONINGCentral Air, Ceiling Fan(s), Zoned
  • sewerPublic Sewer
  • SubstructureSlab
  • security FeaturesSecurity System

Financial

  • Sales Price$1,800,000
  • Real Estate Tax $16,547/yr
  • Zoning 0

Alexandria

Known for its rich history, walkable neighborhoods, and vibrant waterfront.

Explore

Work With Us

The Patterson Group is one of the most experienced and trusted real estate teams in the area, serving Northern Virginia for more than 40 years.

Follow Us on Instagram