Leave a Message

By providing your contact information to The Patterson Group, your personal information will be processed in accordance with The Patterson Group's Privacy Policy. By checking the box(es) below, you expressly consent to receive marketing or promotional real estate communication from The Patterson Group in the manner selected by you. For SMS text messages, message frequency varies. Message and data rates may apply. Consent is not a condition of purchase of any goods or services. You may opt out of receiving further communications from The Patterson Group at any time. To opt out of receiving SMS text messages, reply STOP to unsubscribe. SMS text messaging is subject to our Terms of Use.

Thank you for your message. We will be in touch with you shortly.

Explore Our Properties
1106 Croton Dr
1106 Croton Dr
1106 Croton Dr
1106 Croton Dr
1106 Croton Dr
1106 Croton Dr
1106 Croton Dr
1106 Croton Dr
1106 Croton Dr
1106 Croton Dr
1106 Croton Dr
1106 Croton Dr
1106 Croton Dr
1106 Croton Dr
1106 Croton Dr
1106 Croton Dr
1106 Croton Dr
1106 Croton Dr
1106 Croton Dr
1106 Croton Dr
1106 Croton Dr
1106 Croton Dr
1106 Croton Dr
1106 Croton Dr
1106 Croton Dr
1106 Croton Dr
1106 Croton Dr
1106 Croton Dr
1106 Croton Dr
1106 Croton Dr
1106 Croton Dr
1106 Croton Dr
1106 Croton Dr
1106 Croton Dr
1106 Croton Dr
1106 Croton Dr
1106 Croton Dr
1106 Croton Dr
1106 Croton Dr
1106 Croton Dr
1106 Croton Dr
1106 Croton Dr
1106 Croton Dr
SEE ALL PHOTOS
1106 Croton Dr
1106 Croton Dr
1106 Croton Dr
1106 Croton Dr
1106 Croton Dr
1106 Croton Dr
1106 Croton Dr
1106 Croton Dr
1106 Croton Dr
1106 Croton Dr
1106 Croton Dr
1106 Croton Dr
1106 Croton Dr
1106 Croton Dr
1106 Croton Dr
1106 Croton Dr
1106 Croton Dr
1106 Croton Dr
1106 Croton Dr
1106 Croton Dr
1106 Croton Dr
1106 Croton Dr
1106 Croton Dr
1106 Croton Dr
1106 Croton Dr
1106 Croton Dr
1106 Croton Dr
1106 Croton Dr
1106 Croton Dr
1106 Croton Dr
1106 Croton Dr
1106 Croton Dr
1106 Croton Dr
1106 Croton Dr
1106 Croton Dr
1106 Croton Dr
1106 Croton Dr
1106 Croton Dr
1106 Croton Dr
1106 Croton Dr
1106 Croton Dr
1106 Croton Dr
1106 Croton Dr
Sold

1106 Croton Dr

1106 CROTON DRIVE, ALEXANDRIA, VA 22308

$899,000
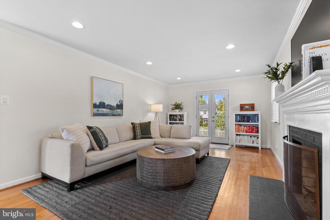
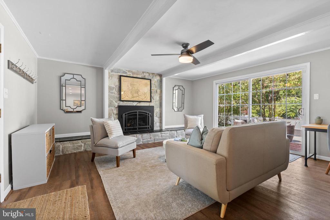
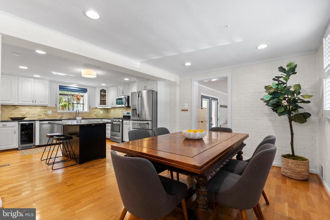
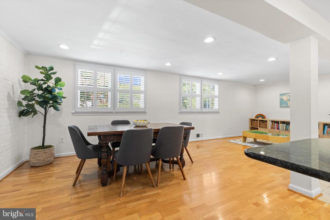
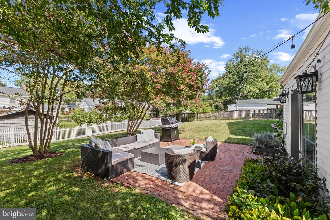
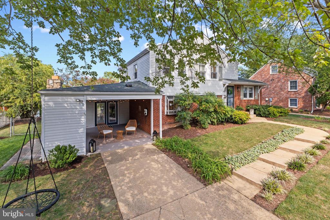
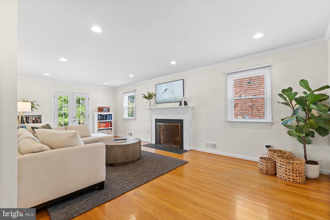
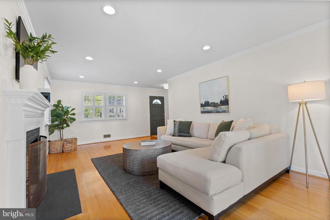
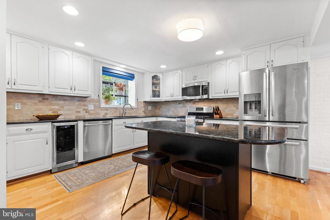
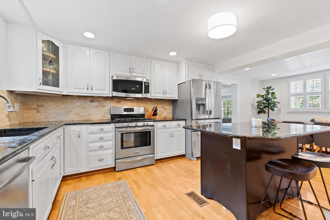
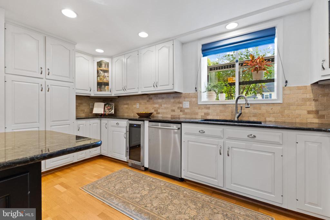
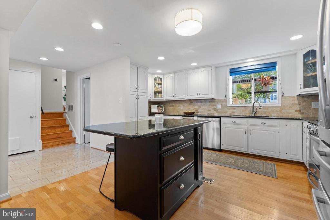
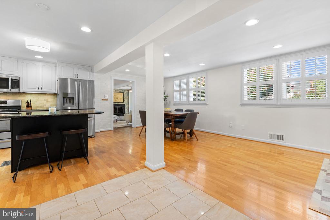
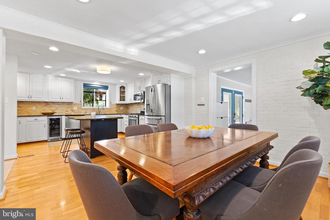
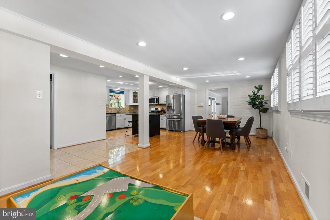
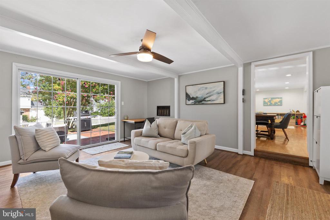
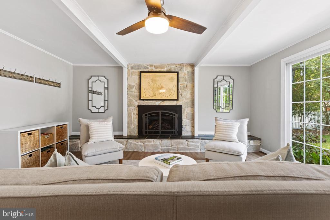
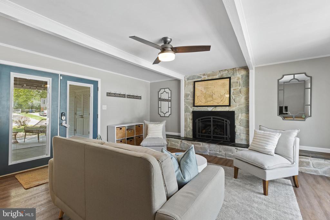
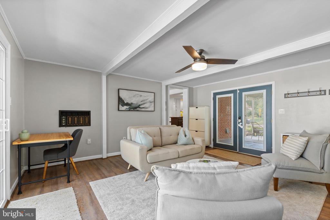
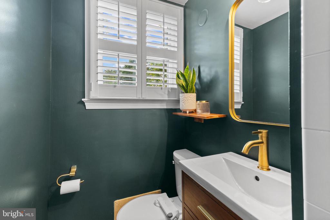
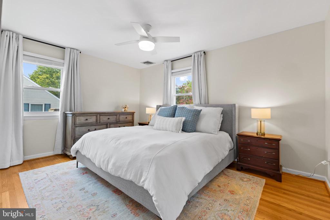
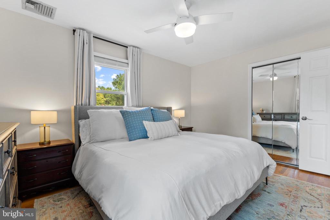
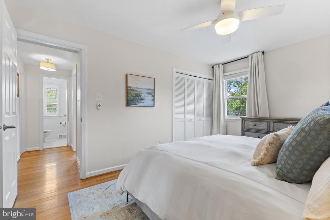
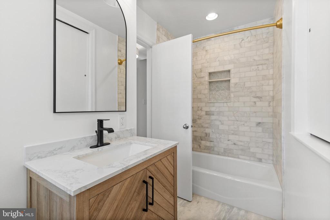
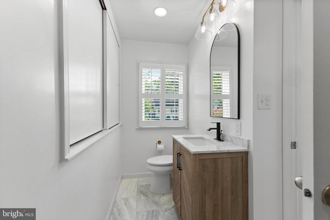
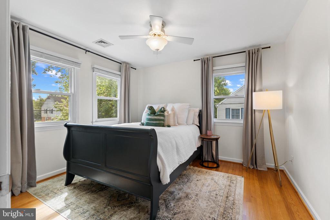
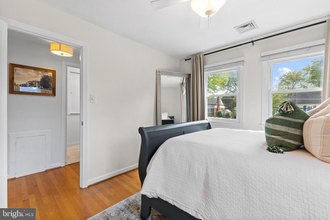
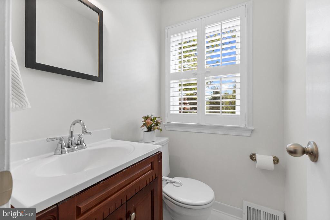
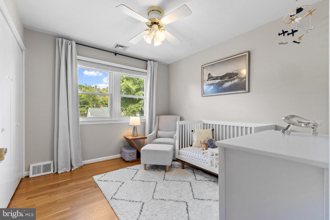
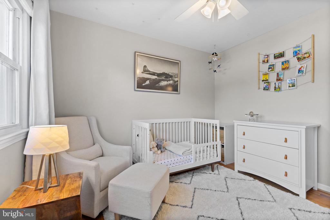
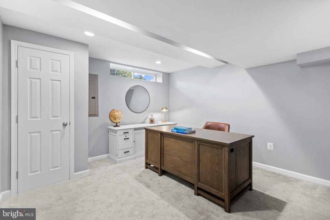
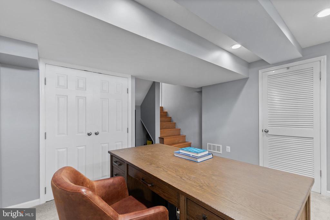
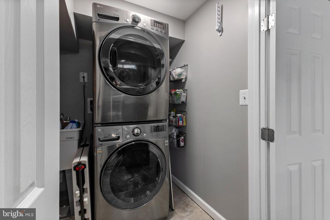
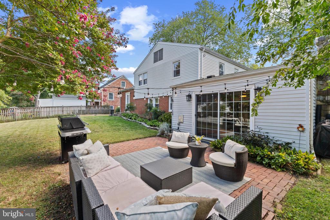
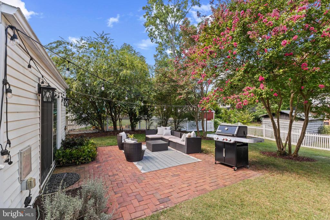
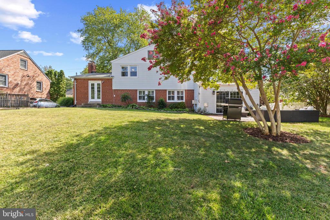
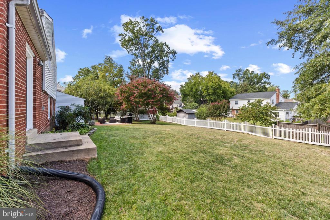
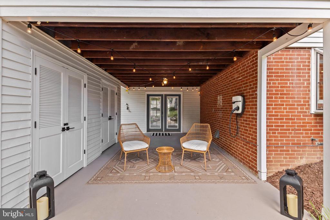
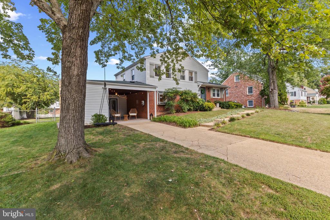
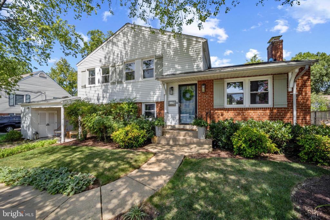
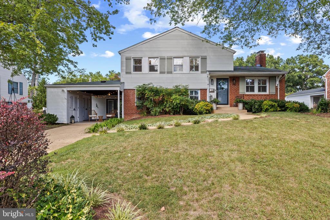
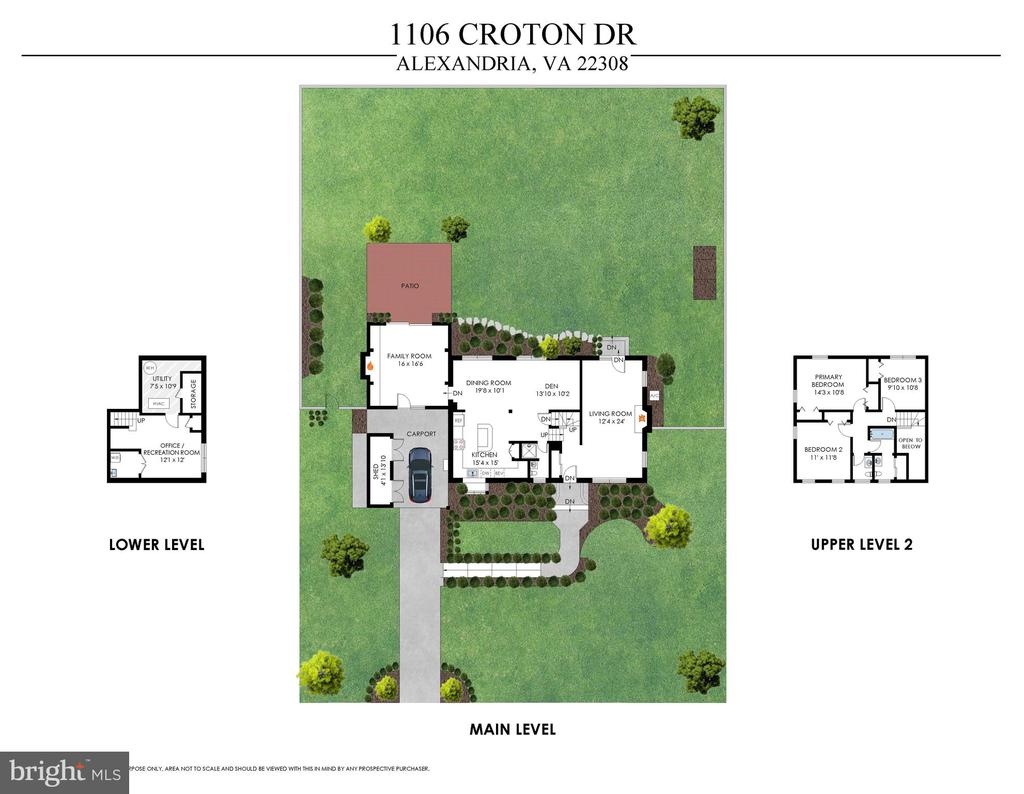
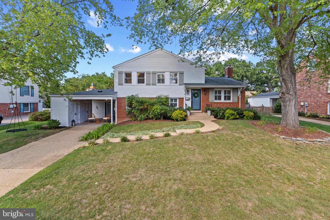
Beautifully expanded Salem model in coveted Waynewood!! Completely move in ready with tons of natural light and a versatile floorplan! Enter into a welcoming foyer and gorgeous formal living room complete with wood-burning fireplace and French doors out to the backyard. Step down to the main level which has been thoughtfully renovated to create an ideal open concept kitchen, dining and living space - allowing for TONS of natural light on this entire level (rare for this model!) and the perfect space to entertain family and friends! The gourmet kitchen has stainless steel appliances, granite counters and an island that seats 4! Just off the kitchen and dining room is a spacious bonus/family room which features a charming gas fireplace with floor to ceiling stone surround and has double doors both to the carport and the back patio! This bonus room offers tons of flexibility to be either an additional family room, playroom or office! A second full bathroom that has been refreshed (2023) with new vanity and fixtures completes the main level. The basement level is finished (rare!) providing a rec room, playroom, office or gym! The basement also includes a laundry closet with sink and a utility room with large finished storage closet. The upper level boasts three bedrooms each with hardwood floors + ceiling fans and both a full bathroom and a half bathroom. The primary bedrooms offers 2 closets! The full bath was just completely renovated top to bottom in 2023 and is absolutely stunning featuring marble floor and shower walls, new tub, gorgeous vanity and fixtures. Access the fully fenced backyard and brick patio from both the living room and the family room! One car carport with two large shed closets; pull down attic stairs to partially floored attic for more storage; plantation shutters in main level; neutral paint throughout, hardwood floors; crown molding; recessed lighting and more! French doors in living room (2023); Sump Pump/Washer/Dryer (approx. 2019); HVAC (2018); HWH (2015); Roof/Windows/Electrical Panel (approx. 2012). Enjoy living minutes from Old Town Alexandria, the Potomac River and Historic Mount Vernon Estate. Walk or bike to Mt Vernon Bike Trail; Waynewood park, pool & elementary school; Collingwood Park; and Fort Hunt Park. Just over 1 mile to the beloved Hollin Hall shopping center where you'll find grocery store, coffee shop, variety store, convenience store, bank, restaurants, hardware store and more! Easy commuting to Fort Belvoir, The Pentagon and DC! Utilize the convenient 11Y bus - 5.5 miles to Huntington Metro Station and 10 miles to National Airport. Do not miss this incredible opportunity in Waynewood Elementary School District!

3
beds

3
baths

1,955 Sq.Ft. LIVING AREA

10,750 Sq.Ft. lot

Phyllis Patterson

Phyllis Patterson

Features & Amenities

Interior

  • total bedrooms3
  • Total bathrooms3
  • full bathrooms2
  • half bathroom1
  • Laundry room Lower Floor, Has Laundry
  • Flooring Carpet, Ceramic Tile, Hardwood
  • Fireplace Fireplace - Glass Doors, Gas/Propane, Mantel(s), Stone, Wood
  • APPLIANCES Built-In Microwave, Dishwasher, Disposal, Dryer, Icemaker, Oven/Range - Gas, Refrigerator, Stainless Steel Appliances, Washer, Water Heater
  • other interior Features Ceiling Fan(s), Attic, Carpet, Combination Dining/Living, Combination Kitchen/Dining, Crown Moldings, Family Room Off Kitchen, Floor Plan - Open, Kitchen - Eat-In, Kitchen - Gourmet, Kitchen - Island, Recessed Lighting, Bathroom - Stall Shower, Upgraded Countertops, Wood Floors, Breakfast Area, Combination Kitchen/Living, Dining Area, Bathroom - Tub Shower

Area & Lot

  • Status Sold
  • Date Sold October 30, 2024
  • Living Area1,955 Sq.Ft.
  • Total Area1,955 Sq.Ft.
  • Lot Area10,750 Sq.Ft.
  • MLS® IDVAFX2199774
  • TypeResidential
  • YEAR BUILT1961
  • NeighborhoodWaynewood
  • Architecture StylesSplit Level
  • Elementary SchoolWAYNEWOOD
  • Middle SchoolCARL SANDBURG
  • High SchoolWEST POTOMAC
  • School DistrictFAIRFAX COUNTY PUBLIC SCHOOLS

Exterior

  • STORIES4
  • water SourcePublic
  • PoolNo Pool
  • lot featuresCleared, Front Yard, Landscaping, Rear Yard
  • parkingDriveway, Attached Carport
  • HEAT TYPEForced Air
  • AIR CONDITIONINGCentral A/C, Ceiling Fan(s)
  • sewerPublic Sewer
  • SubstructureSlab
  • Disability FeaturesNone
  • other exterior FeaturesSidewalks

Financial

  • Sales Price$899,000
  • Real Estate Tax $8,981/yr
  • Zoning 130

Waynewood

This beloved community is known for its classic homes, tree-lined streets.

Explore

Work With Us

The Patterson Group is one of the most experienced and trusted real estate teams in the area, serving Northern Virginia for more than 40 years.

Follow Us on Instagram