
Leave a Message

By providing your contact information to The Patterson Group, your personal information will be processed in accordance with The Patterson Group's Privacy Policy. By checking the box(es) below, you expressly consent to receive marketing or promotional real estate communication from The Patterson Group in the manner selected by you. For SMS text messages, message frequency varies. Message and data rates may apply. Consent is not a condition of purchase of any goods or services. You may opt out of receiving further communications from The Patterson Group at any time. To opt out of receiving SMS text messages, reply STOP to unsubscribe. SMS text messaging is subject to our Terms of Use.

Thank you for your message. We will be in touch with you shortly.

Explore Our Properties
1115 Cameron St #103
SEE ALL PHOTOS
1115 Cameron St #103
Sold

1115 Cameron St #103

1115 CAMERON STREET Unit: 103, ALEXANDRIA, VA 22314

$690,000

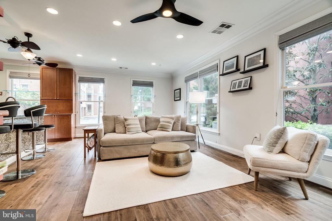
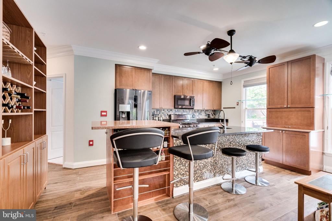
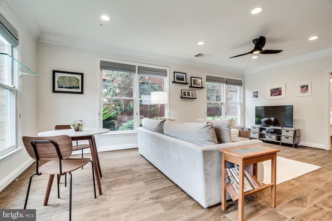
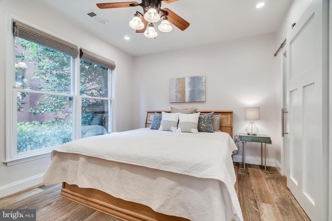
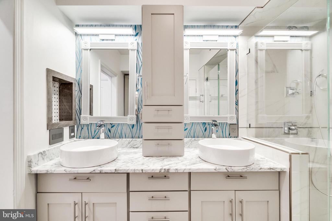
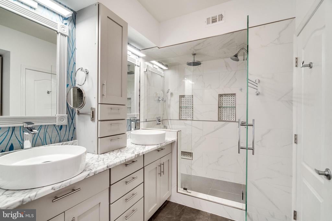

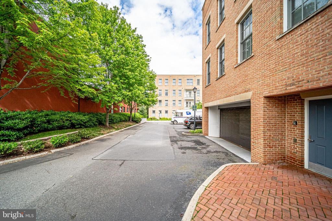
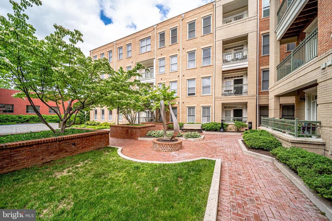
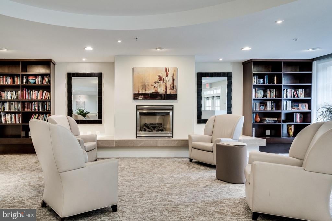
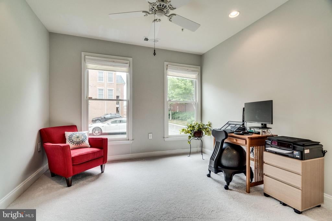
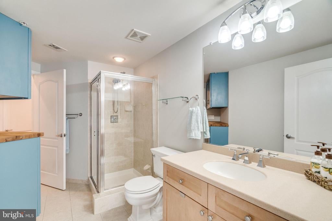
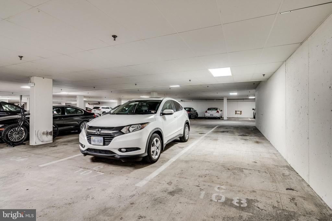
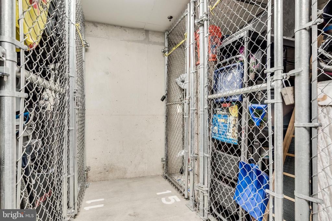
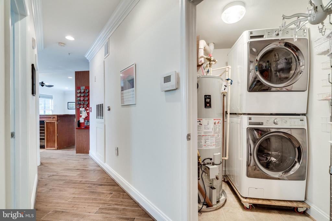
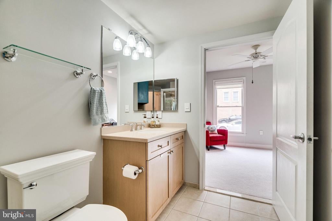
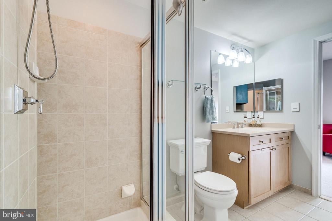
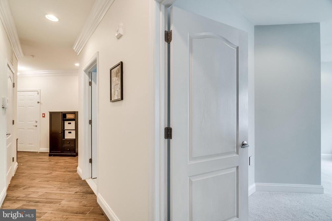
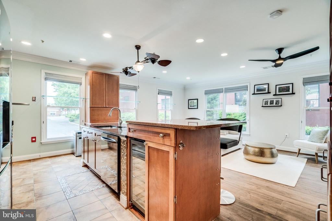
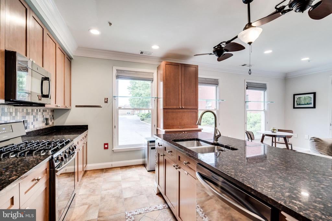
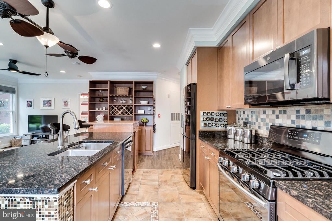
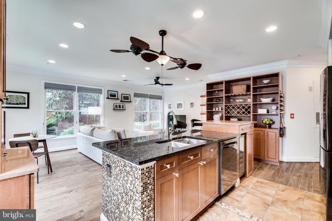
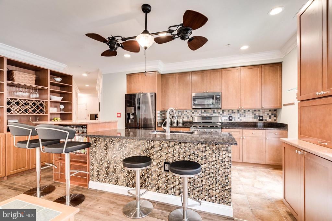
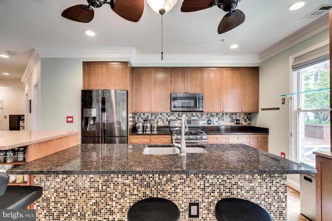
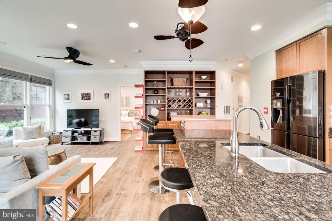
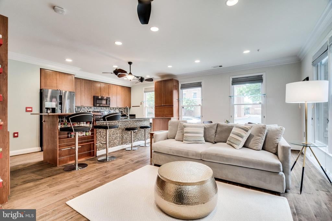
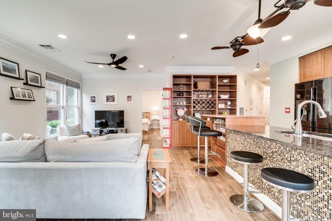
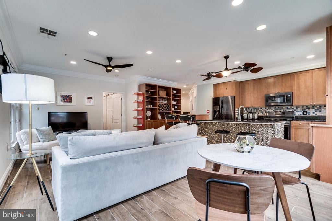
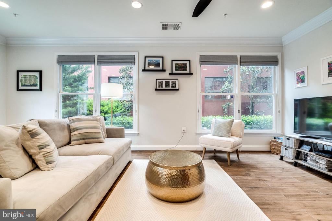
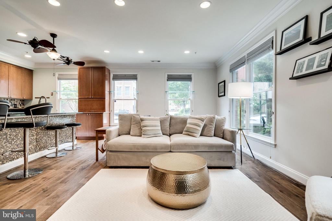
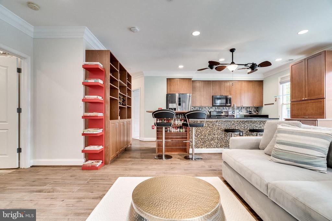
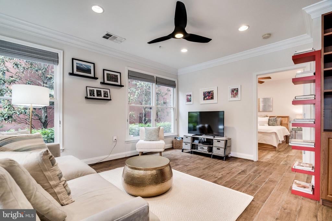
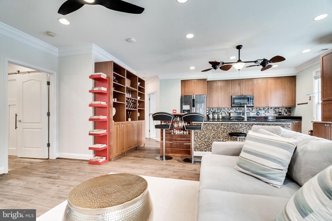
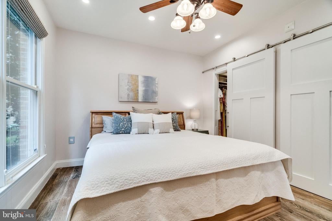
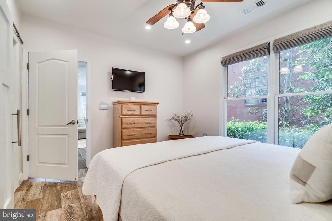
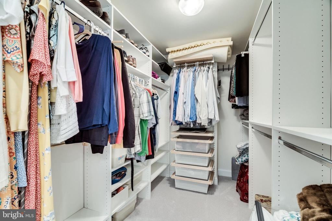
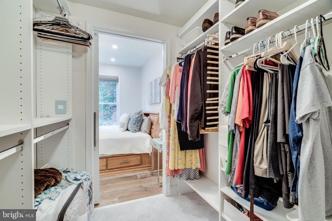
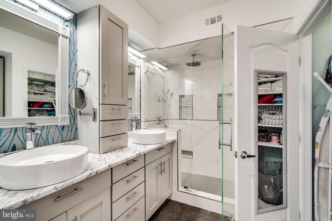
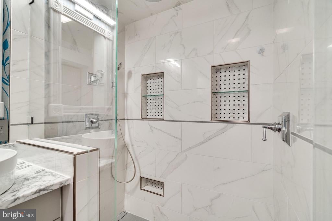
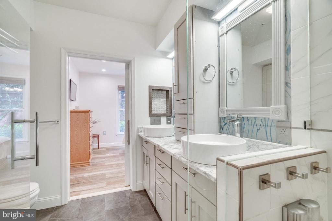
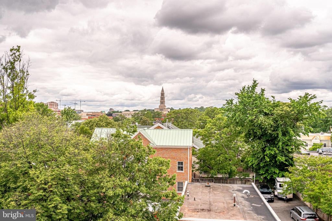
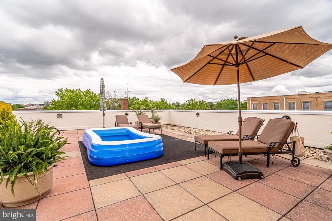
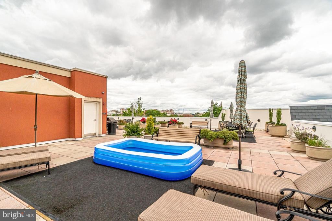
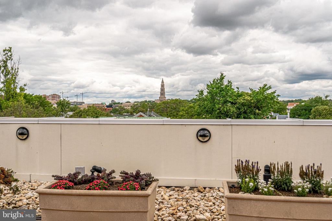
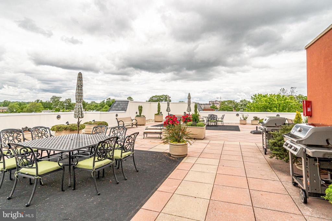
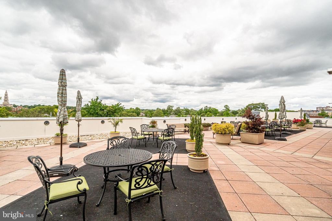
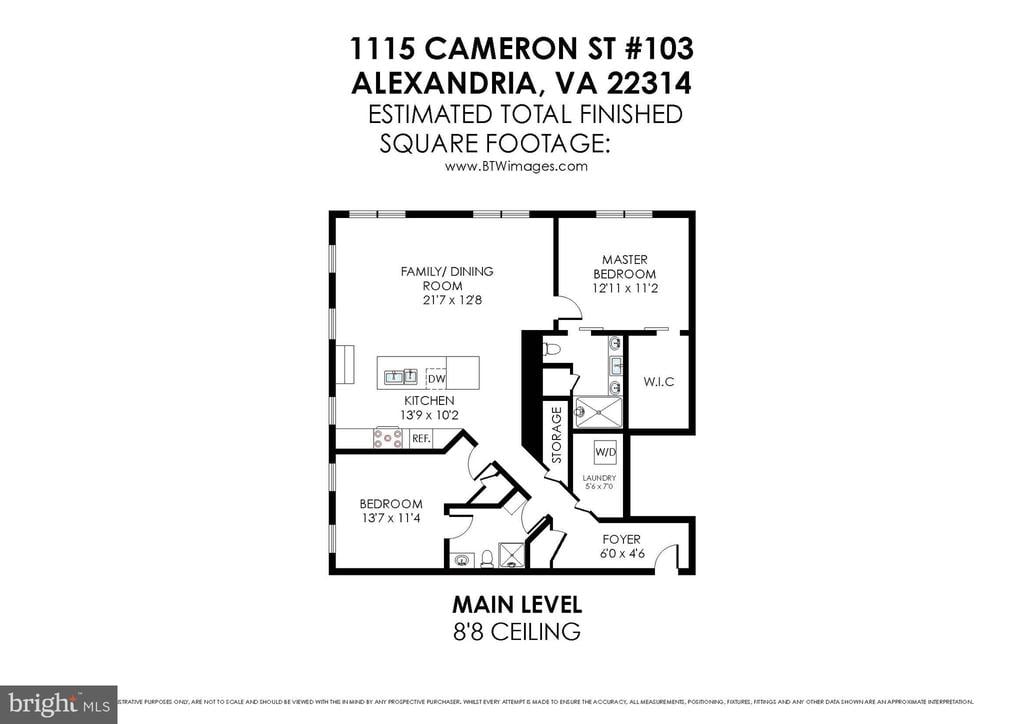
Contingent on home sale with a 3 day kickout. Back up offers encouraged light filled and sparkling corner unit on first floor!! No need to use elevator. The garden style condo is perfectly located. Original owners have just completed an amazing renovation which includes new HVAC carrier system, painting throughout, carpet in 2nd bedroom and new flooring throughout rest of home. New appliances that a true cook will love including wine rack and refrigerator, custom built ins in kitchen and baths, stunning master bedroom suite with barn doors and a total bathroom makeover with 4 headed shower, gorgeous double vanity and built-ins. New full size washer/dryer, new electrical switch plates, new blinds. Bright open concept and extremely quite location. 7 minute walk to metro, steps to shopping and restaurants, 10 minute drive to dc. Roof top terrace with grilling stations, storage unit #14 and 2 garage parking places 106 and 108 convey. Easy living in old town- walk to whole foods, metro, vre, restaurants and river.

2
beds

2
baths

1,275 Sq.Ft. LIVING AREA

Phyllis Patterson

Phyllis Patterson

Features & Amenities

Interior

  • total bedrooms2
  • Total bathrooms2
  • full bathrooms2
  • Flooring Partially Carpeted, Ceramic Tile
  • APPLIANCES Built-In Microwave, Dishwasher, Disposal, Dryer, Exhaust Fan, Icemaker, Stainless Steel Appliances, Washer, Water Heater
  • other interior Features Breakfast Area, Built-Ins, Ceiling Fan(s), Combination Dining/Living, Dining Area, Entry Level Bedroom, Family Room Off Kitchen, Floor Plan - Open, Kitchen - Island, Primary Bath(s), Recessed Lighting, Walk-in Closet(s), Window Treatments, Wood Floors

Area & Lot

  • Status Sold
  • Date Sold August 21, 2020
  • Living Area1,275 Sq.Ft.
  • MLS® IDVAAX246426
  • TypeResidential
  • NeighborhoodAlexandria
  • Architecture StylesContemporary
  • View DescriptionGarden/Lawn, Courtyard
  • High SchoolALEXANDRIA CITY
  • School DistrictALEXANDRIA CITY PUBLIC SCHOOLS

Exterior

  • Garage Space2.00
  • water SourcePublic
  • utilitiesCable TV
  • parkingAssigned, Parking Space Conveys
  • HEAT TYPEForced Air
  • AIR CONDITIONINGCentral A/C, Ceiling Fan(s)
  • sewerPublic Sewer
  • SubstructureBrick
  • HOA AmenitiesCommon Grounds, Elevator, Picnic Area, Reserved/Assigned Parking, Storage Bin
  • security FeaturesElectric Alarm

Financial

  • Sales Price$690,000
  • Real Estate Tax $6,254/yr
  • Zoning CD
1115 Cameron St #103

Back up offers encouraged light filled and sparkling corner unit on first floor!!

– THE PATTERSON GROUP
1115 Cameron St #103

Alexandria

Known for its rich history, walkable neighborhoods, and vibrant waterfront.

Explore

Work With Us

The Patterson Group is one of the most experienced and trusted real estate teams in the area, serving Northern Virginia for more than 40 years.

Follow Us on Instagram