
The Patterson Group
2406 Potomac Ave #102
SEE ALL PHOTOS
2406 Potomac Ave #102
Sold

2406 Potomac Ave #102

2406 POTOMAC AVENUE Unit: 102, ALEXANDRIA, VA 22301

$850,000

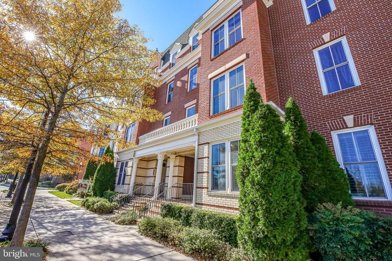
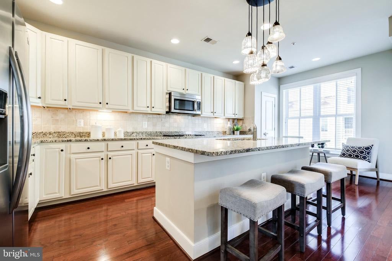
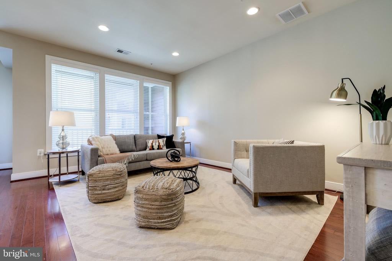
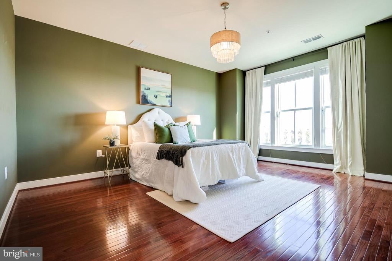
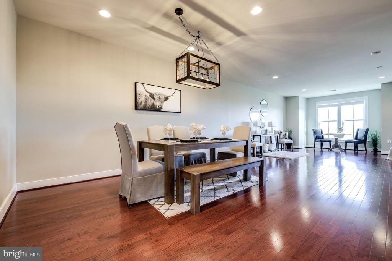
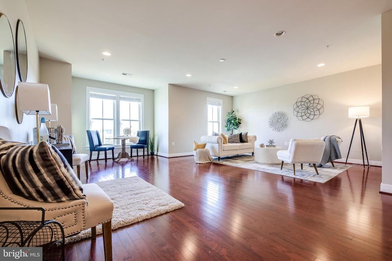
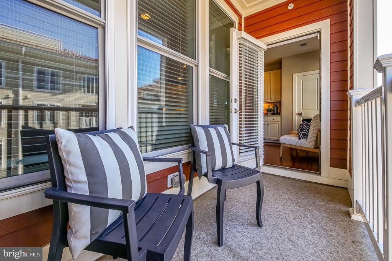
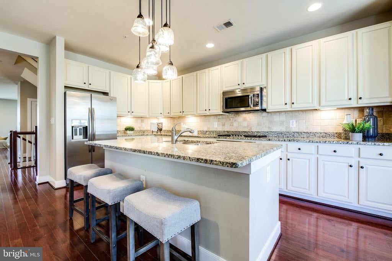
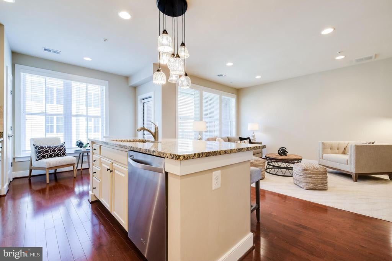
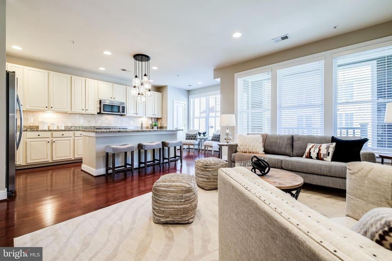
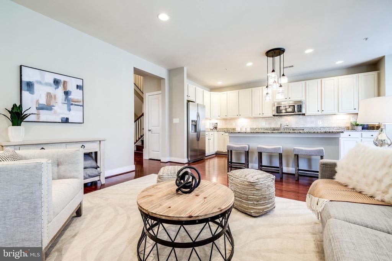
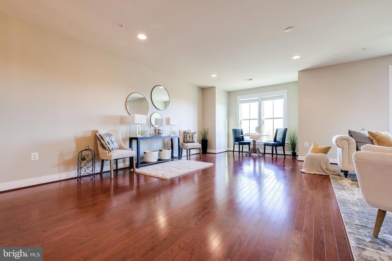
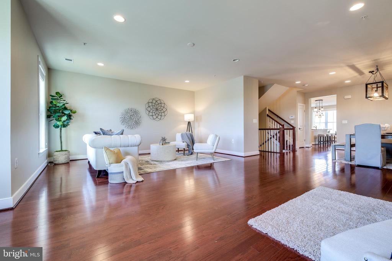
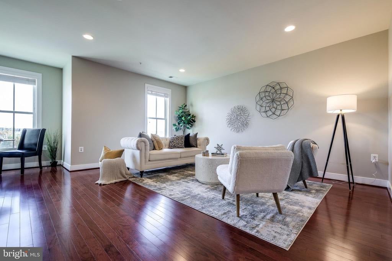
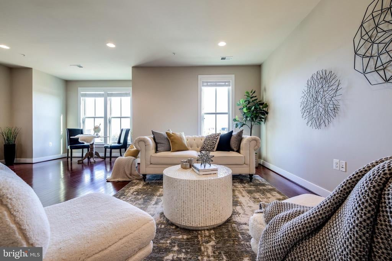
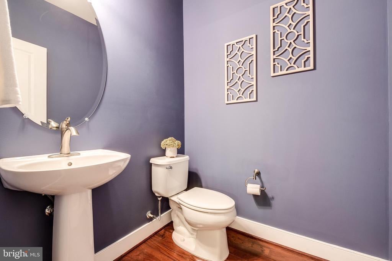
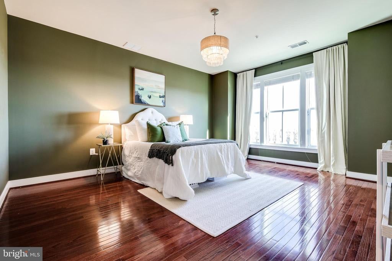
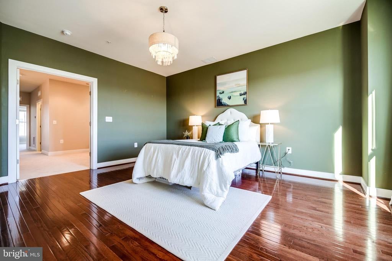
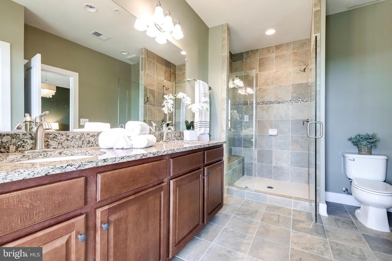
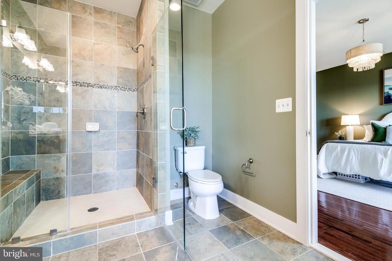
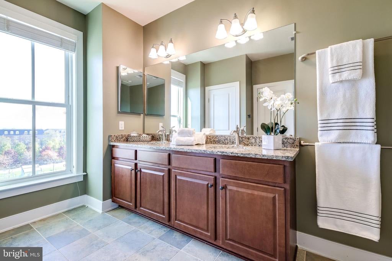
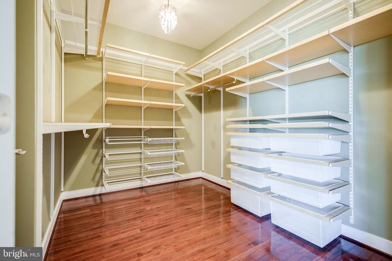
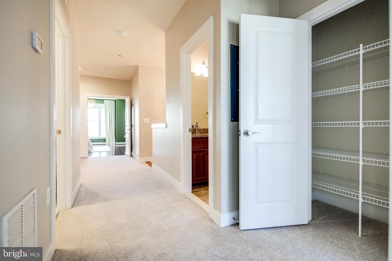
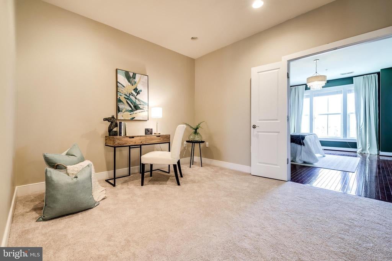
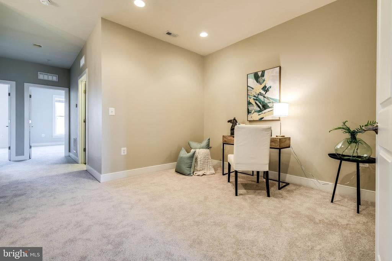
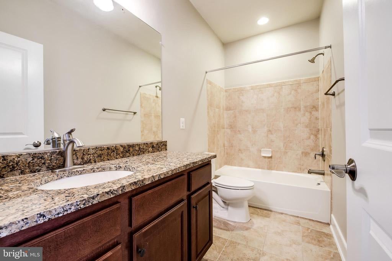
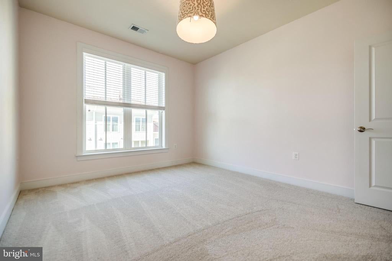
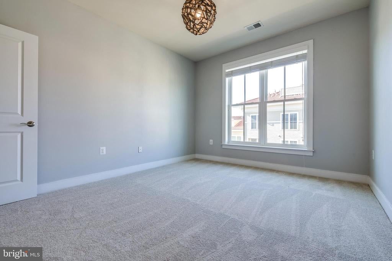
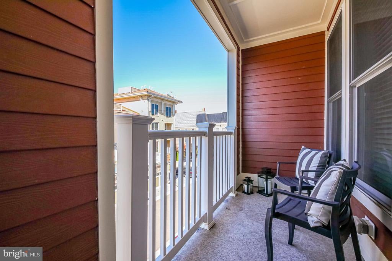
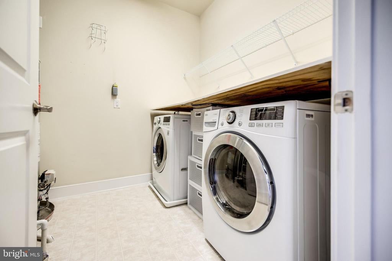
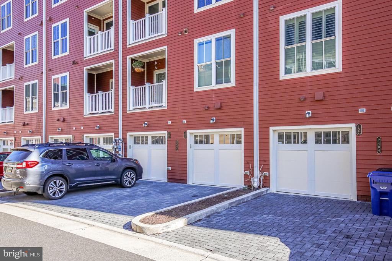
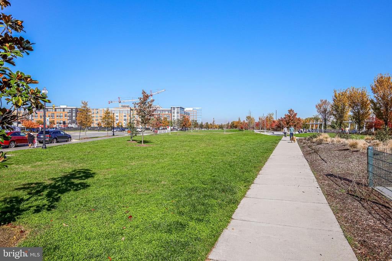
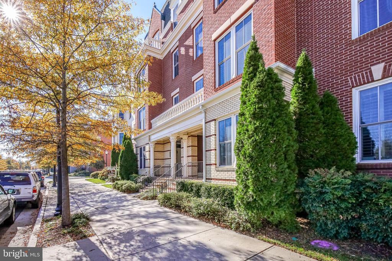
Spacious top floor two-story condo located in the heart of Potomac Yards looking at the park! This 3 bed, 2.5 bath home provides comfortable living in an open floor plan, filled with natural light and views. Easily entertain from the kitchen into the breakfast or casual living area, with balcony access and neighborhood views. The gourmet kitchen features designer lighting, stainless steel appliances, granite countertops, white cabinets, and a large island that will become the heart of your home. The main level offers plenty of space for formal dining and family living in an open floor plan with recessed lighting, hardwood floors and large windows. The upper level landing can add a carpeted living space, a homework nook, office, or children's play area. Double doors open into the primary suite featuring hardwood floors, large windows and large walk-in closet with custom storage organization. The primary bath, filled with natural light, offers granite counters, dual vanities and glass-enclosed walk-in shower. Two additional bedrooms on the upper level are carpeted with custom lighting and custom closet storage systems. Just steps away from the bedrooms, the laundry rooms front-loading washer and dryer are tucked under a built-in shelf with under storage. The entry levels vestibule provides access to the rear one car garage for private, covered parking. Just minutes to Old Town, Del Ray, Washington DC and several transportation hubs including National Airport and Braddock & King Street Metro Stations. The Potomac Yards neighborhood offers community parks, local dining and shopping. Ever growing, future plans for Potomac Yards includes Amazon HQ2, Virginia Techs Innovation Campus and new Potomac Yards metro station on the Yellow & Blue lines to DC! Enjoy condo living with a townhome feel in this spacious Alexandria home!

3
beds

3
baths

2,875 Sq.Ft. LIVING AREA

Phyllis Patterson

Phyllis Patterson

Features & Amenities

Interior

  • total bedrooms3
  • Total bathrooms3
  • full bathrooms2
  • half bathroom1
  • Flooring Hardwood, Carpet
  • APPLIANCES Built-In Microwave, Dishwasher, Disposal, Dryer - Front Loading, Icemaker, Refrigerator, Stove, Stainless Steel Appliances, Washer - Front Loading
  • other interior Features Breakfast Area, Carpet, Combination Dining/Living, Combination Kitchen/Living, Combination Kitchen/Dining, Dining Area, Kitchen - Island, Pantry, Primary Bath(s), Recessed Lighting, Walk-in Closet(s), Window Treatments, Wood Floors

Area & Lot

  • Status Sold
  • Date Sold January 4, 2021
  • Living Area2,875 Sq.Ft.
  • MLS® IDVAAX253170
  • TypeTownhouse
  • YEAR BUILT2012
  • NeighborhoodAlexandria
  • Architecture StylesTraditional, Colonial
  • View DescriptionPark/Greenbelt, Street
  • Elementary SchoolJEFFERSON-HOUSTON
  • Middle SchoolJEFFERSON-HOUSTON
  • High SchoolALEXANDRIA CITY
  • School DistrictALEXANDRIA CITY PUBLIC SCHOOLS

Exterior

  • Garage Space1.00
  • water SourcePublic
  • parkingUnder Home Parking
  • HEAT TYPEForced Air
  • AIR CONDITIONINGCentral A/C
  • sewerPublic Sewer
  • SubstructureBrick
  • HOA AmenitiesBaseball Field, Bike Trail, Common Grounds, Picnic Area, Tot Lots/Playground, Transportation Service, Tennis Courts, Basketball Courts, Jog/Walk Path
  • security FeaturesMain Entrance Lock
  • other exterior FeaturesStreet Lights, Above Grade, Below Grade

Financial

  • Sales Price$850,000
  • Real Estate Tax $9,214/yr
  • HOA $121/mo
  • Zoning CDD#10

Alexandria

Known for its rich history, walkable neighborhoods, and vibrant waterfront.

Explore

Work With Us

The Patterson Group is one of the most experienced and trusted real estate teams in the area, serving Northern Virginia for more than 40 years.

Follow Us on Instagram