
Leave a Message

By providing your contact information to The Patterson Group, your personal information will be processed in accordance with The Patterson Group's Privacy Policy. By checking the box(es) below, you expressly consent to receive marketing or promotional real estate communication from The Patterson Group in the manner selected by you. For SMS text messages, message frequency varies. Message and data rates may apply. Consent is not a condition of purchase of any goods or services. You may opt out of receiving further communications from The Patterson Group at any time. To opt out of receiving SMS text messages, reply STOP to unsubscribe. SMS text messaging is subject to our Terms of Use.

Thank you for your message. We will be in touch with you shortly.

Explore Our Properties
1004 Darton Drive
1004 Darton Drive
1004 Darton Drive
1004 Darton Drive
1004 Darton Drive
1004 Darton Drive
1004 Darton Drive
1004 Darton Drive
1004 Darton Drive
1004 Darton Drive
1004 Darton Drive
1004 Darton Drive
1004 Darton Drive
1004 Darton Drive
1004 Darton Drive
1004 Darton Drive
1004 Darton Drive
1004 Darton Drive
1004 Darton Drive
1004 Darton Drive
1004 Darton Drive
1004 Darton Drive
1004 Darton Drive
1004 Darton Drive
1004 Darton Drive
1004 Darton Drive
1004 Darton Drive
1004 Darton Drive
1004 Darton Drive
1004 Darton Drive
1004 Darton Drive
1004 Darton Drive
1004 Darton Drive
1004 Darton Drive
1004 Darton Drive
1004 Darton Drive
1004 Darton Drive
1004 Darton Drive
1004 Darton Drive
1004 Darton Drive
1004 Darton Drive
1004 Darton Drive
1004 Darton Drive
1004 Darton Drive
1004 Darton Drive
1004 Darton Drive
1004 Darton Drive
1004 Darton Drive
1004 Darton Drive
SEE ALL PHOTOS
1004 Darton Drive
1004 Darton Drive
1004 Darton Drive
1004 Darton Drive
1004 Darton Drive
1004 Darton Drive
1004 Darton Drive
1004 Darton Drive
1004 Darton Drive
1004 Darton Drive
1004 Darton Drive
1004 Darton Drive
1004 Darton Drive
1004 Darton Drive
1004 Darton Drive
1004 Darton Drive
1004 Darton Drive
1004 Darton Drive
1004 Darton Drive
1004 Darton Drive
1004 Darton Drive
1004 Darton Drive
1004 Darton Drive
1004 Darton Drive
1004 Darton Drive
1004 Darton Drive
1004 Darton Drive
1004 Darton Drive
1004 Darton Drive
1004 Darton Drive
1004 Darton Drive
1004 Darton Drive
1004 Darton Drive
1004 Darton Drive
1004 Darton Drive
1004 Darton Drive
1004 Darton Drive
1004 Darton Drive
1004 Darton Drive
1004 Darton Drive
1004 Darton Drive
1004 Darton Drive
1004 Darton Drive
1004 Darton Drive
1004 Darton Drive
1004 Darton Drive
1004 Darton Drive
1004 Darton Drive
1004 Darton Drive
Sold

1004 Darton Drive

1004 DARTON DRIVE, ALEXANDRIA, VA 22308

$1,001,111

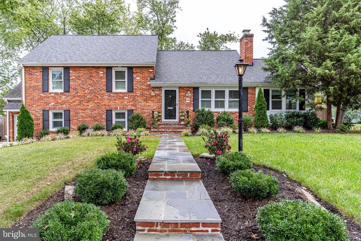
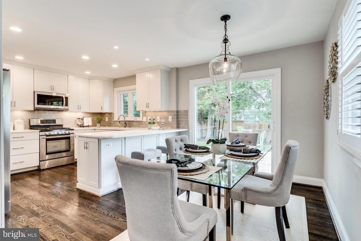

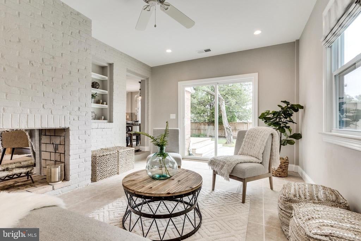
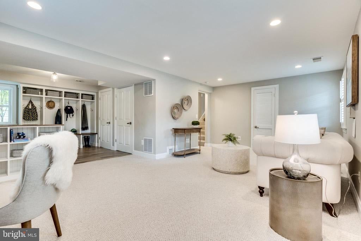
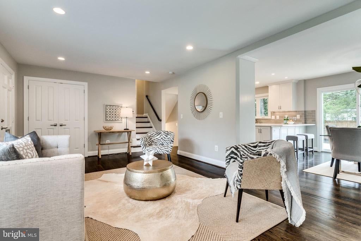
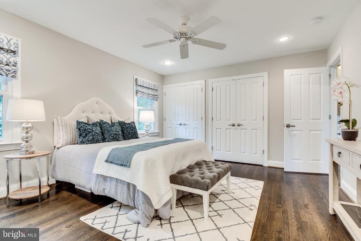
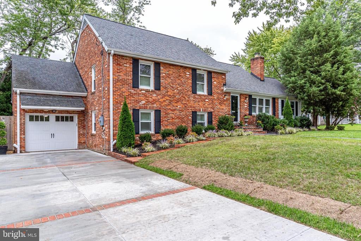
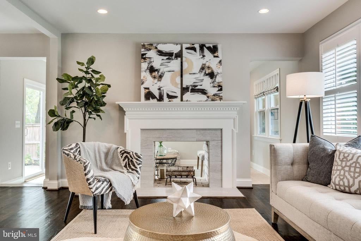
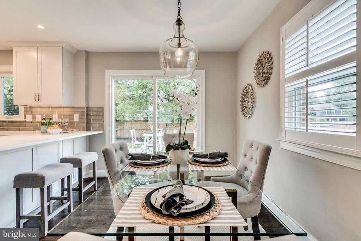
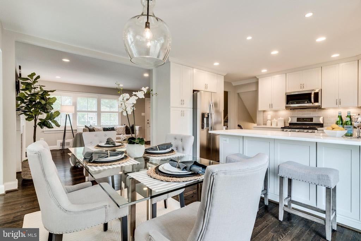
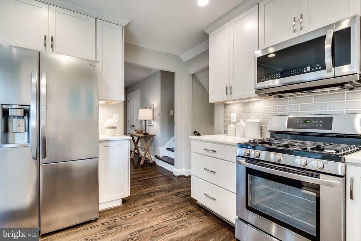
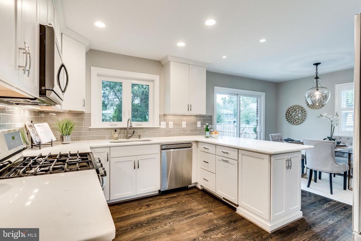

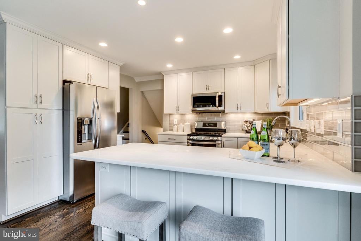
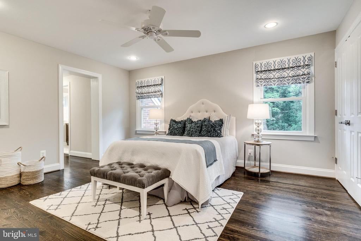
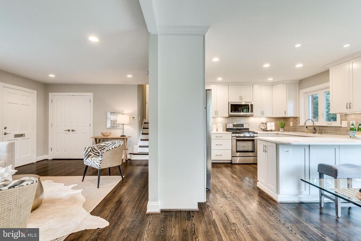
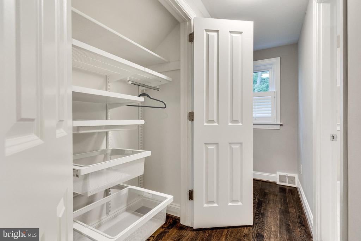
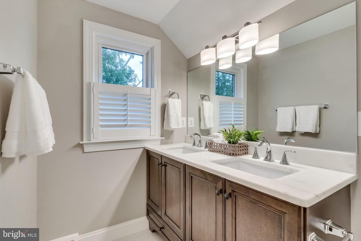
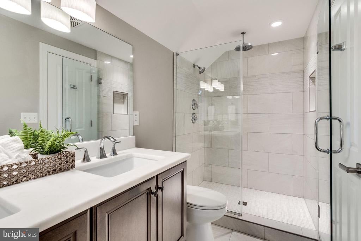
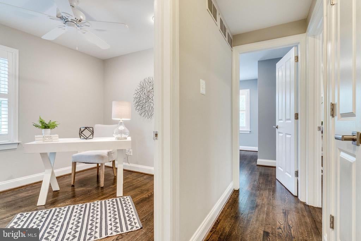
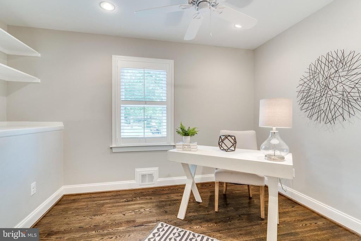
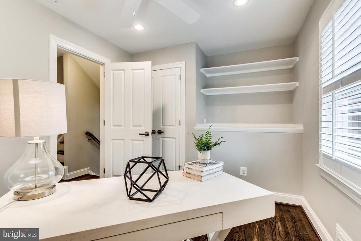
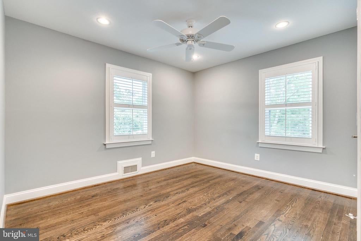
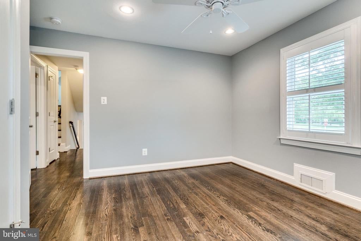

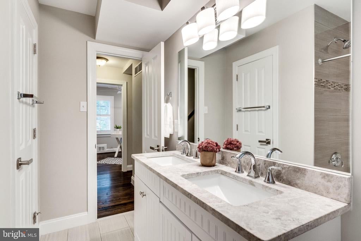
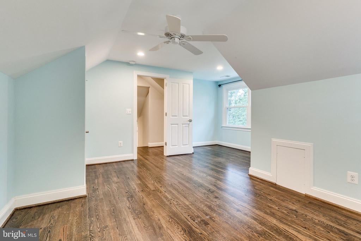

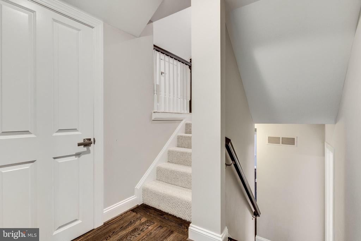
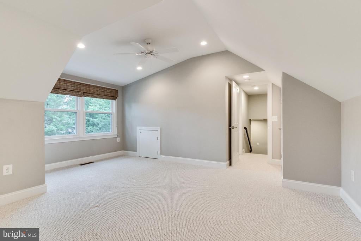
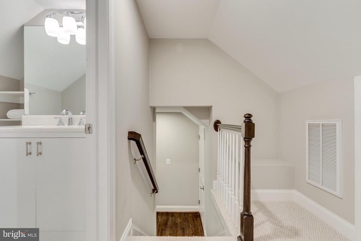
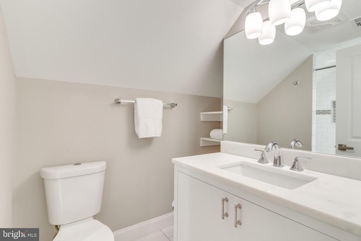
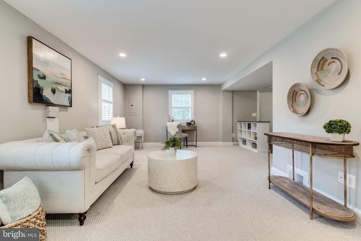
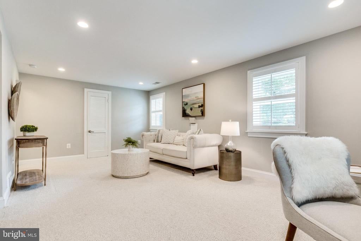
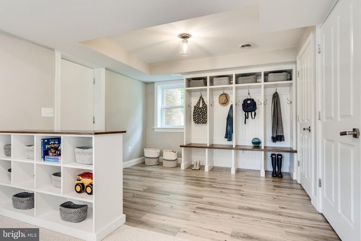
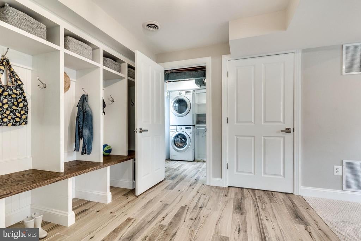
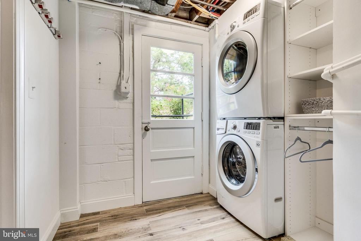
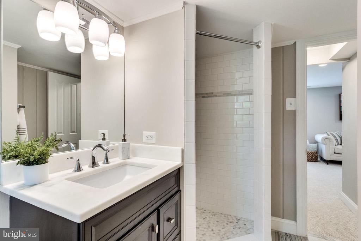
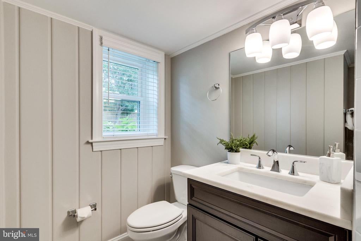
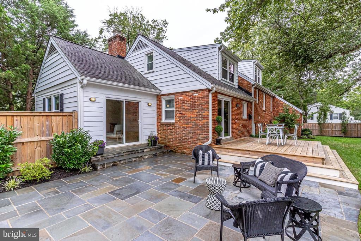
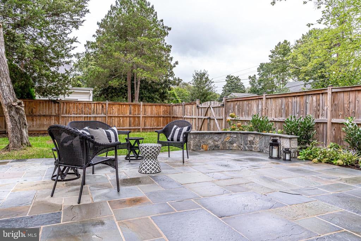
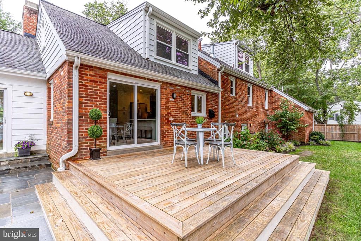
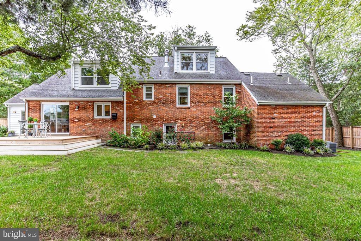
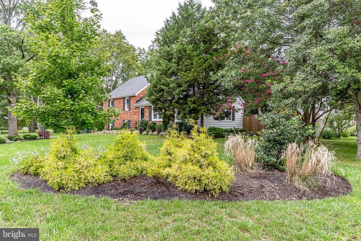

The Waynewood home you've been waiting for. Truly MOVE IN READY with all 5 levels finished + deck + patio. Over $41,000 in improvements in the past 2 years. 1 car attached garage with storage!! Additions and dormers! Mudroom!! True master suite with 4 closets and an attached bath with dual vanity and frameless glass shower door! Double pane windows, white kitchen cabinets with quartzite countertops and stainless steel appliances. Additional improvements include master landscaping plan, sprinkler system, widened and enhanced driveway, new walk way, flagstone patio with seating, flower beds, trees!

5
beds

4
baths

3,700 Sq.Ft. LIVING AREA

0.34 Acres lot

Phyllis Patterson

Phyllis Patterson

Features & Amenities

Interior

  • total bedrooms5
  • Total bathrooms4
  • full bathrooms4
  • Flooring Hardwood, Carpet
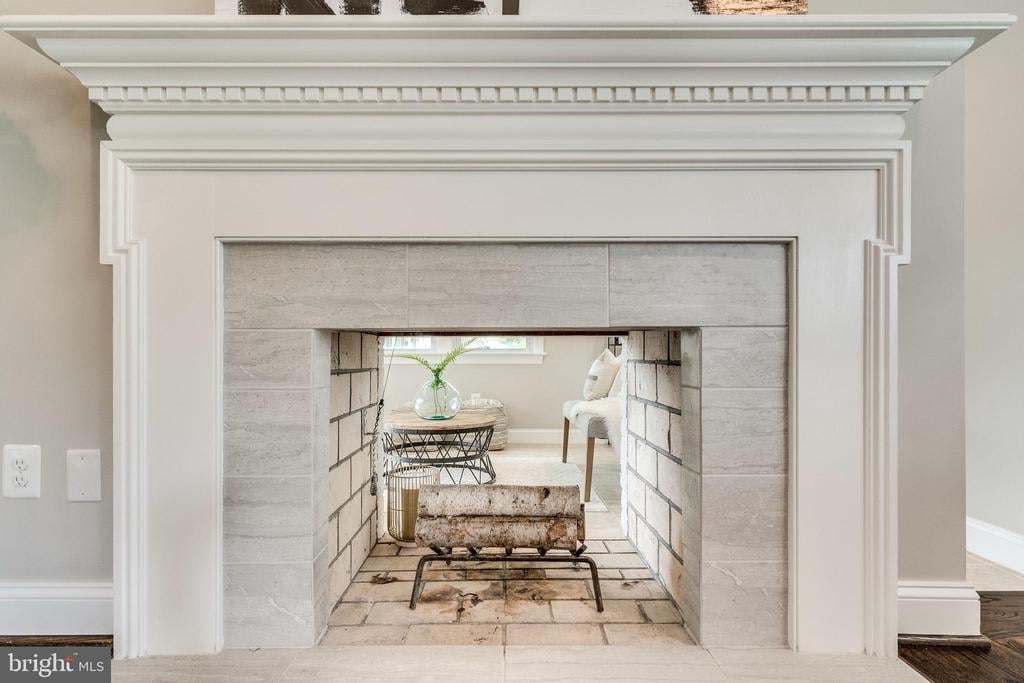
  • Fireplace Double Sided, Wood
  • APPLIANCES Built-In Microwave, Built-In Range, Dishwasher, Disposal, Energy Efficient Appliances, Exhaust Fan, Oven/Range - Gas, Refrigerator, Stainless Steel Appliances, Water Heater
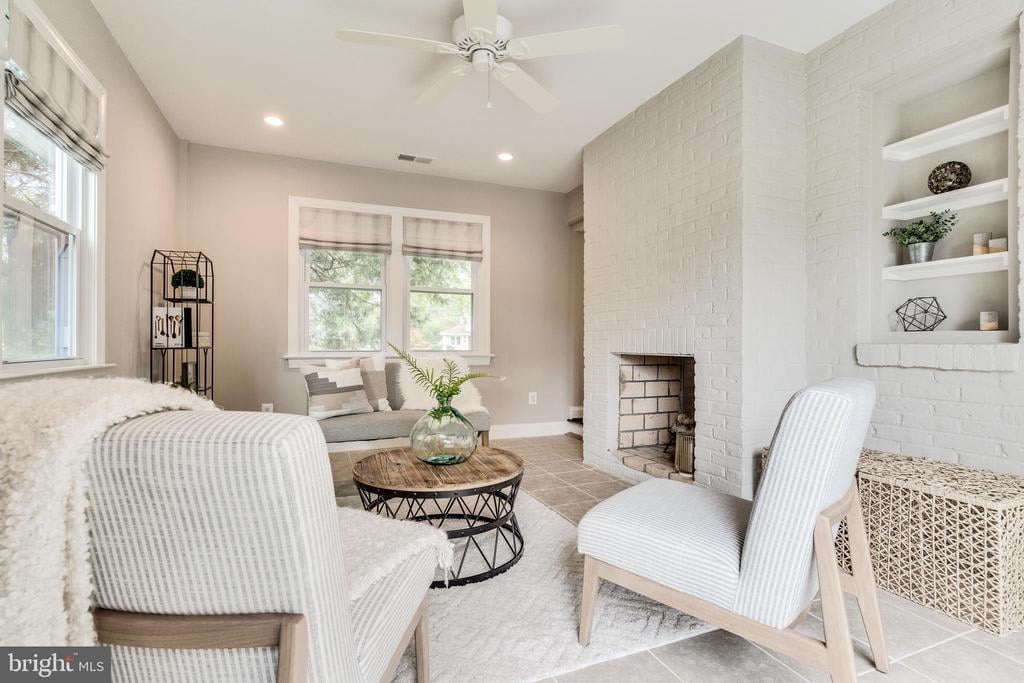
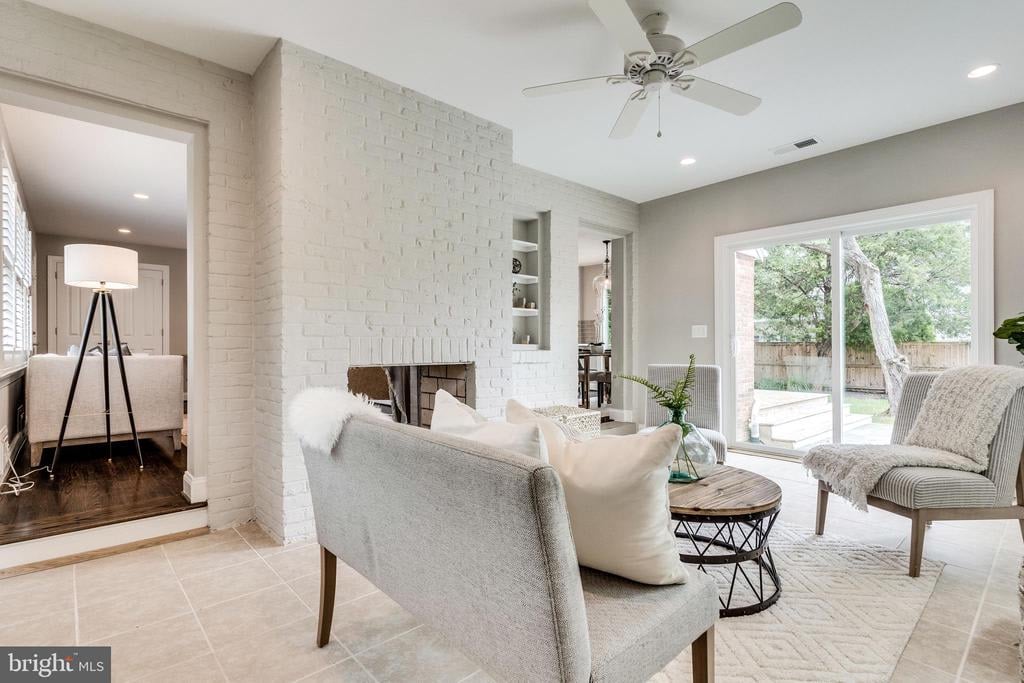
  • other interior Features Built-Ins, Carpet, Ceiling Fan(s), Combination Kitchen/Dining, Crown Moldings, Dining Area, Family Room Off Kitchen, Kitchen - Eat-In, Pantry, Recessed Lighting, Upgraded Countertops, Window Treatments, Wood Floors

Area & Lot

  • Status Sold
  • Date Sold October 15, 2020
  • Living Area3,700 Sq.Ft.
  • Lot Area0.34 Acres
  • MLS® IDVAFX1151574
  • TypeResidential
  • YEAR BUILT1959
  • NeighborhoodWaynewood
  • Architecture StylesSplit Level
  • Elementary SchoolWAYNEWOOD
  • Middle SchoolSANDBURG
  • High SchoolWEST POTOMAC
  • School DistrictFAIRFAX COUNTY PUBLIC SCHOOLS

Exterior

  • Garage Space1.00
  • water SourcePublic
  • HEAT TYPEForced Air, Programmable Thermostat
  • AIR CONDITIONINGCentral A/C, Ceiling Fan(s)
  • sewerPublic Sewer
  • SubstructureBrick, Combination
  • other exterior FeaturesSidewalks, Deck(s), Patio(s), Above Grade, Below Grade

Financial

  • Sales Price$1,001,111
  • Real Estate Tax $9,600/yr
  • Zoning 130

Waynewood

This beloved community is known for its classic homes, tree-lined streets.

Explore

Work With Us

The Patterson Group is one of the most experienced and trusted real estate teams in the area, serving Northern Virginia for more than 40 years.

Follow Us on Instagram