Walk Your Home Before You Build It
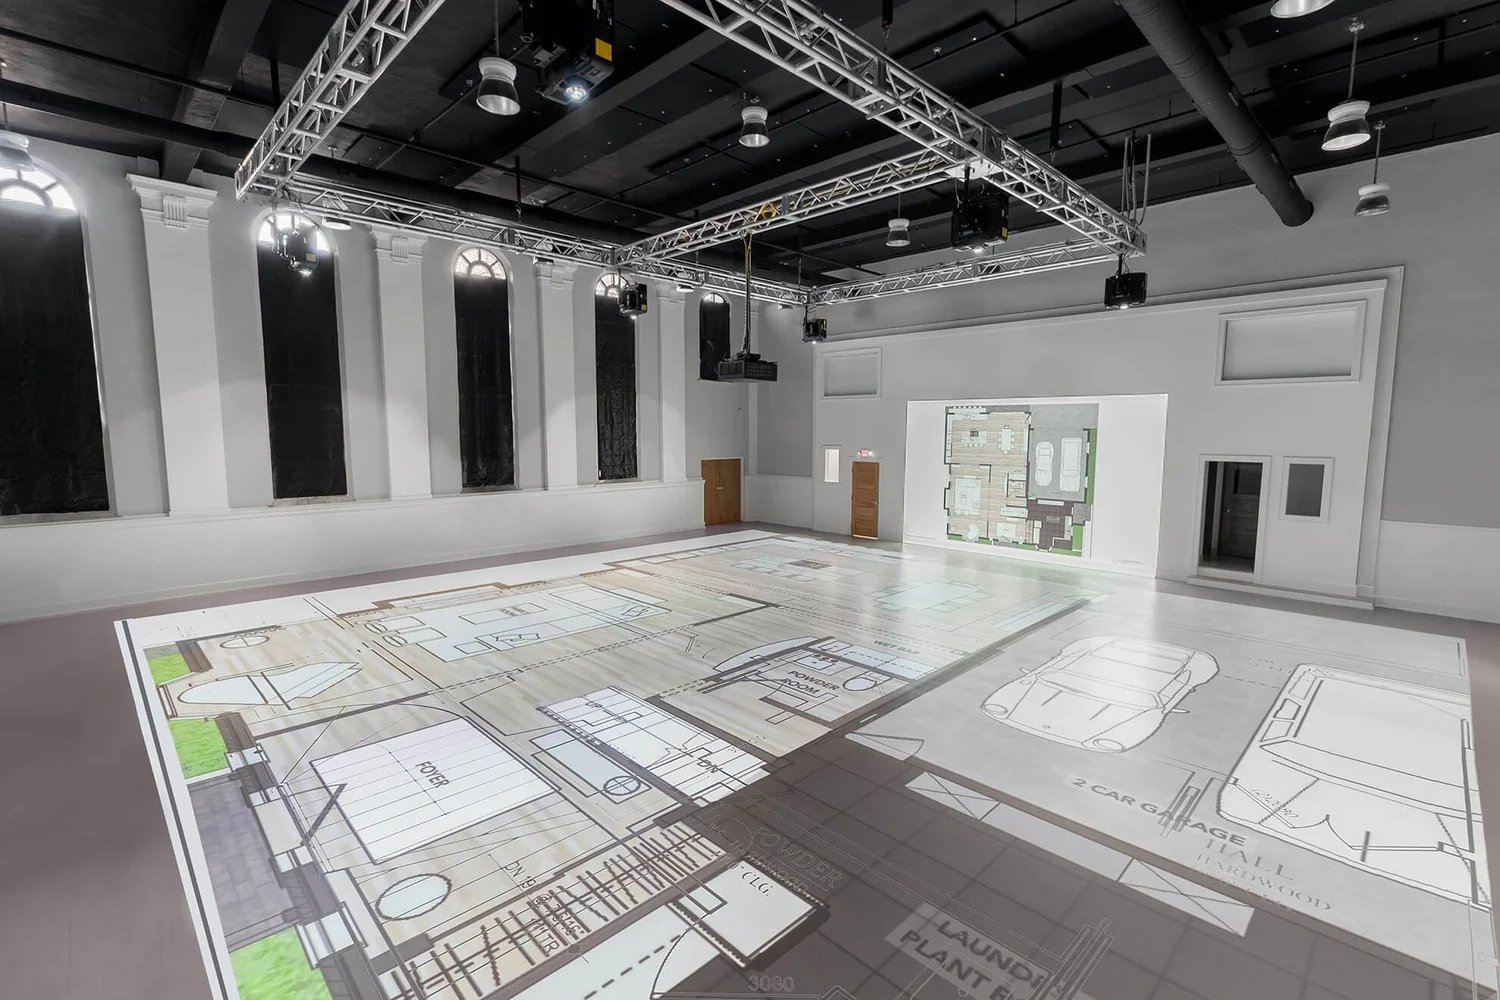
What if you could step inside your dream home before a single wall was built?
For anyone building or renovating, that question gets at one of the hardest parts of the process: understanding how a home will actually feel before it exists.
Picture this: The plans are finalized, the finishes are coming together, and you're staring at a floor plan covered in measurements, wondering one very simple thing: What is this actually going to feel like?
Will the kitchen island be big enough? Will the family room feel cozy or cramped? Is the primary bedroom too large? Will there actually be enough room to squeeze around the dining table when everyone comes over for Thanksgiving?
These are surprisingly difficult questions to answer from a set of architectural drawings. A floor plan can tell you exactly how many feet separate one wall from another, but it can't quite tell you what it feels like to stand between them.
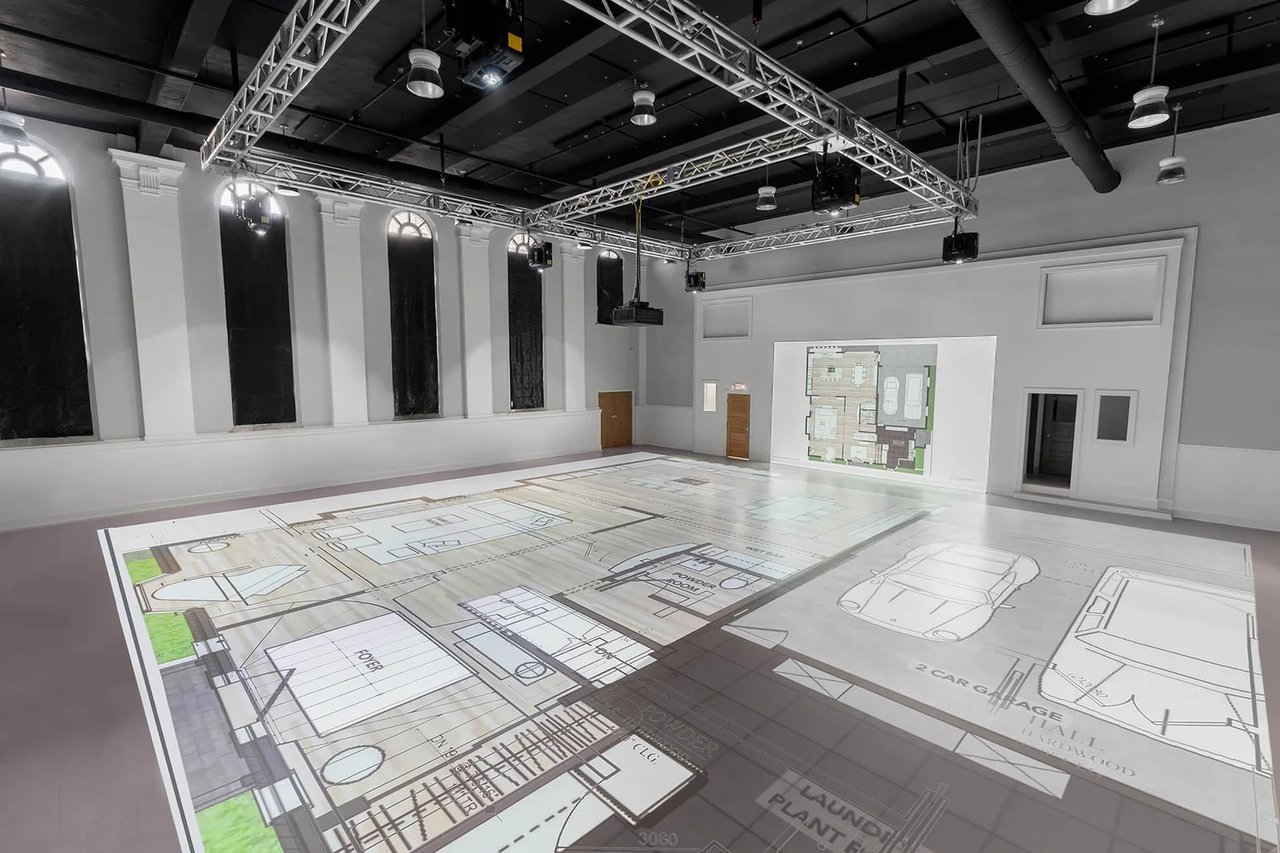
That's where Walk Your Plans DC comes in. The company uses projection technology to turn architectural plans into a full-scale, walkable version of a future home, giving homeowners the chance to experience their space before construction begins, when changes are still relatively easy to make.
From Floor Plan to Full-Size Home
“Floor plans on paper can be hard to read,” says Melissa Farley, who owns Walk Your Plans DC with her husband, Mike. Walk Your Plans DC is innovative because it allows the homeowner “to step inside their design and experience their new build, addition, or renovation at a real scale before construction begins. This is a game-changer.”
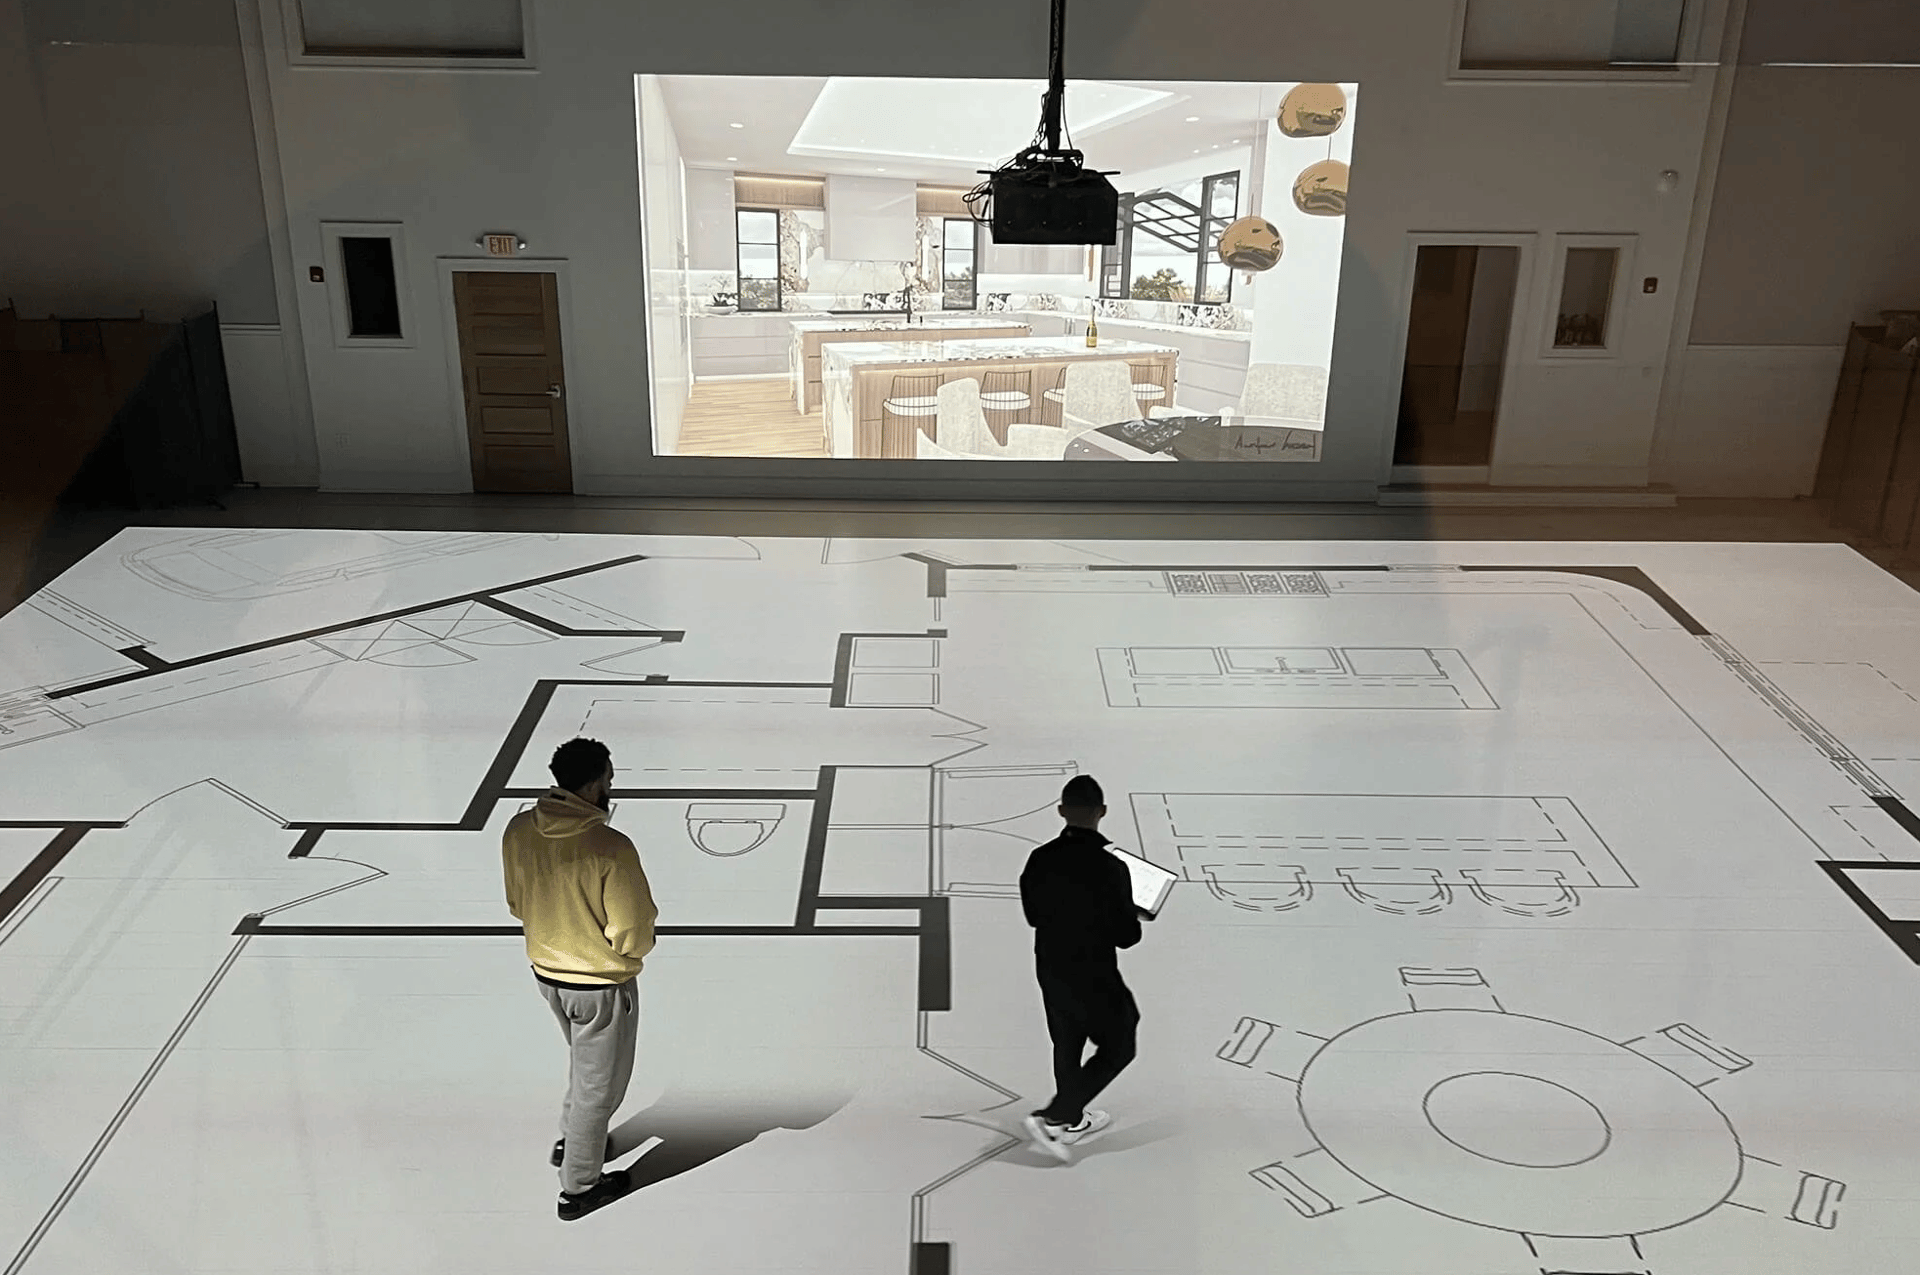
At Walk Your Plans DC, homeowners can do just that. Instead of looking down at a two-dimensional drawing, they can walk through their future home room by room. Floor plans are projected onto the studio floor at full scale, allowing them to experience the actual dimensions, doorways, ceiling heights, and transitions between spaces.
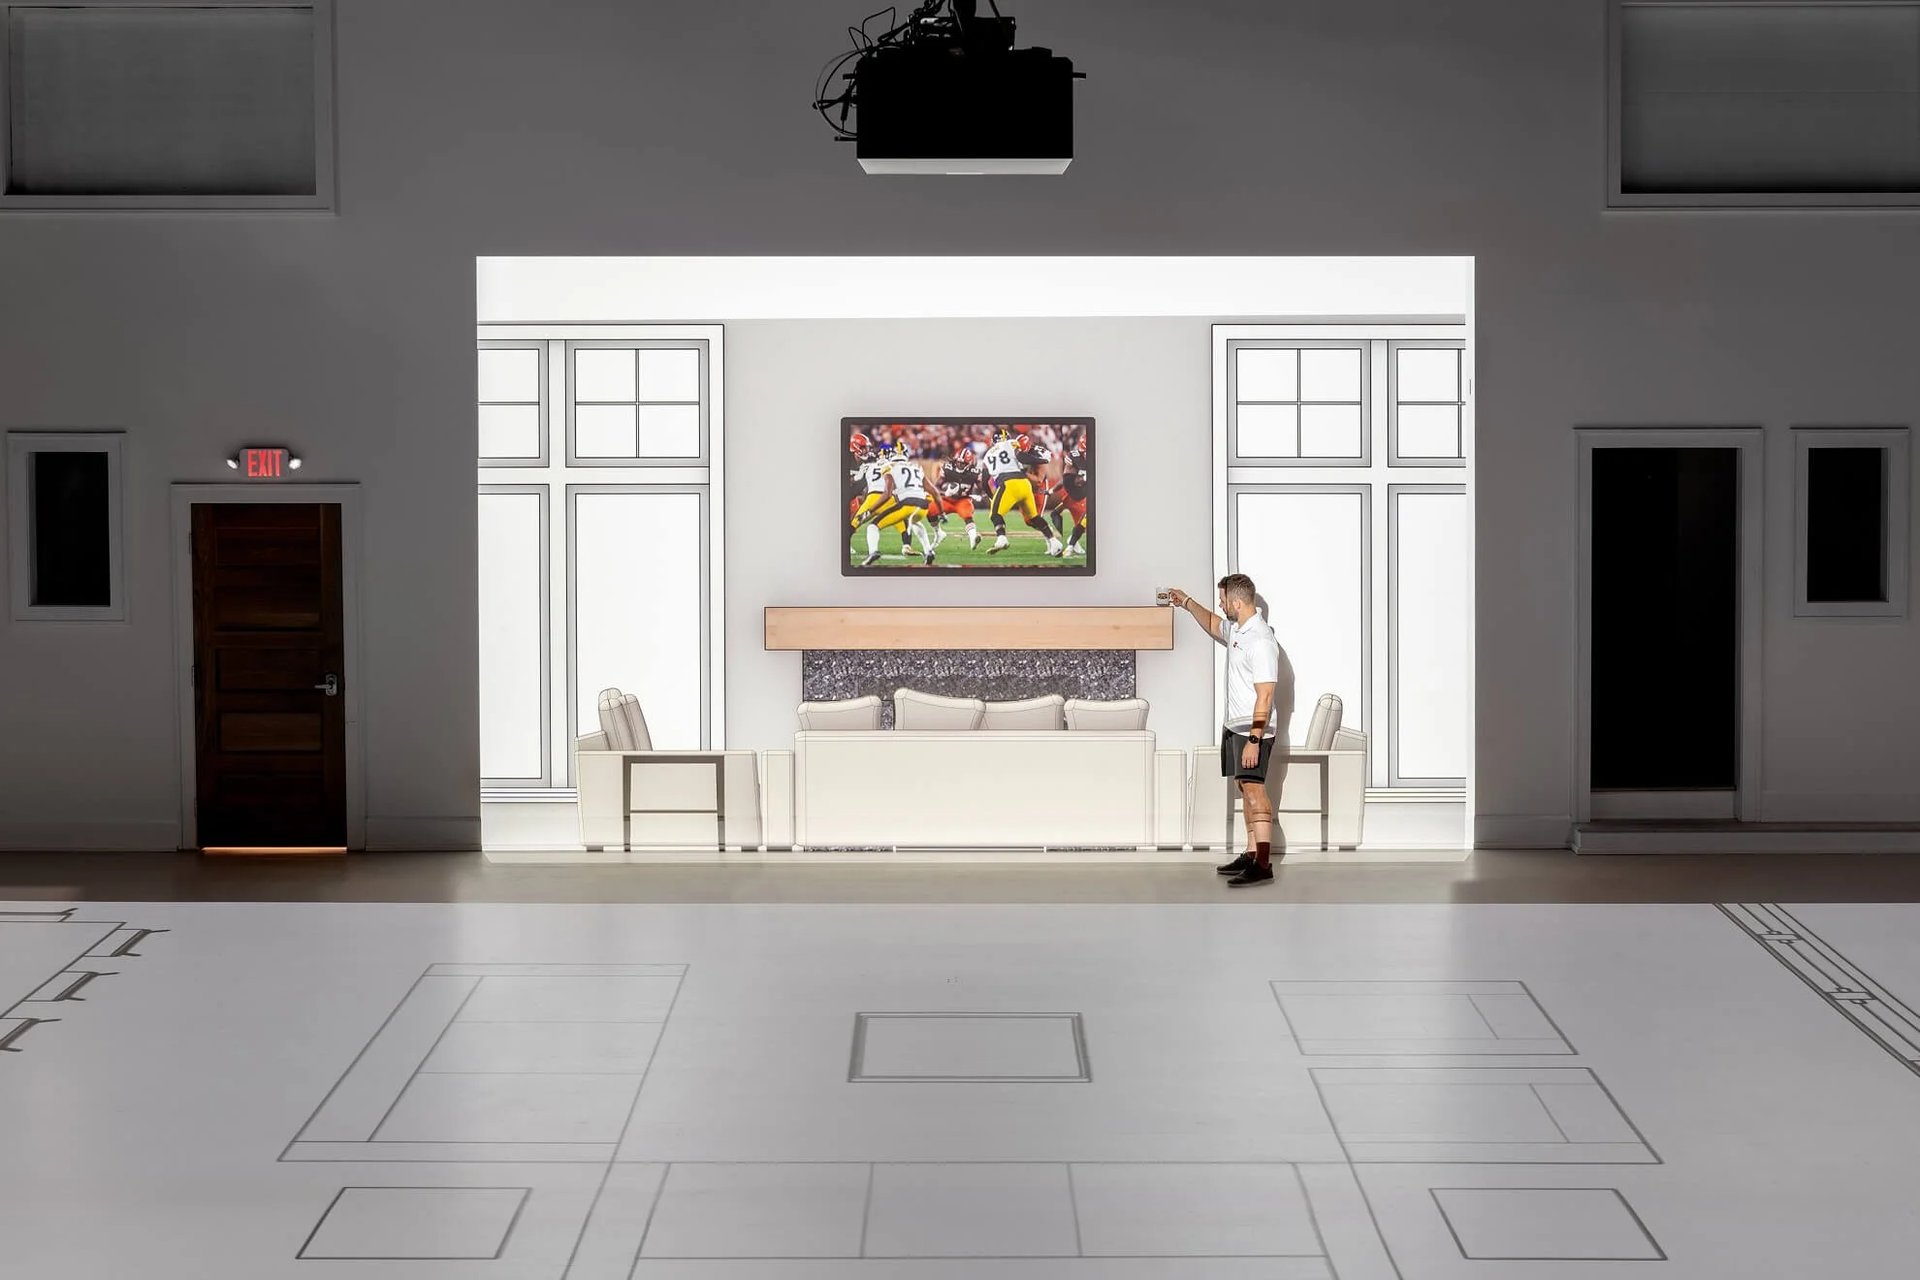
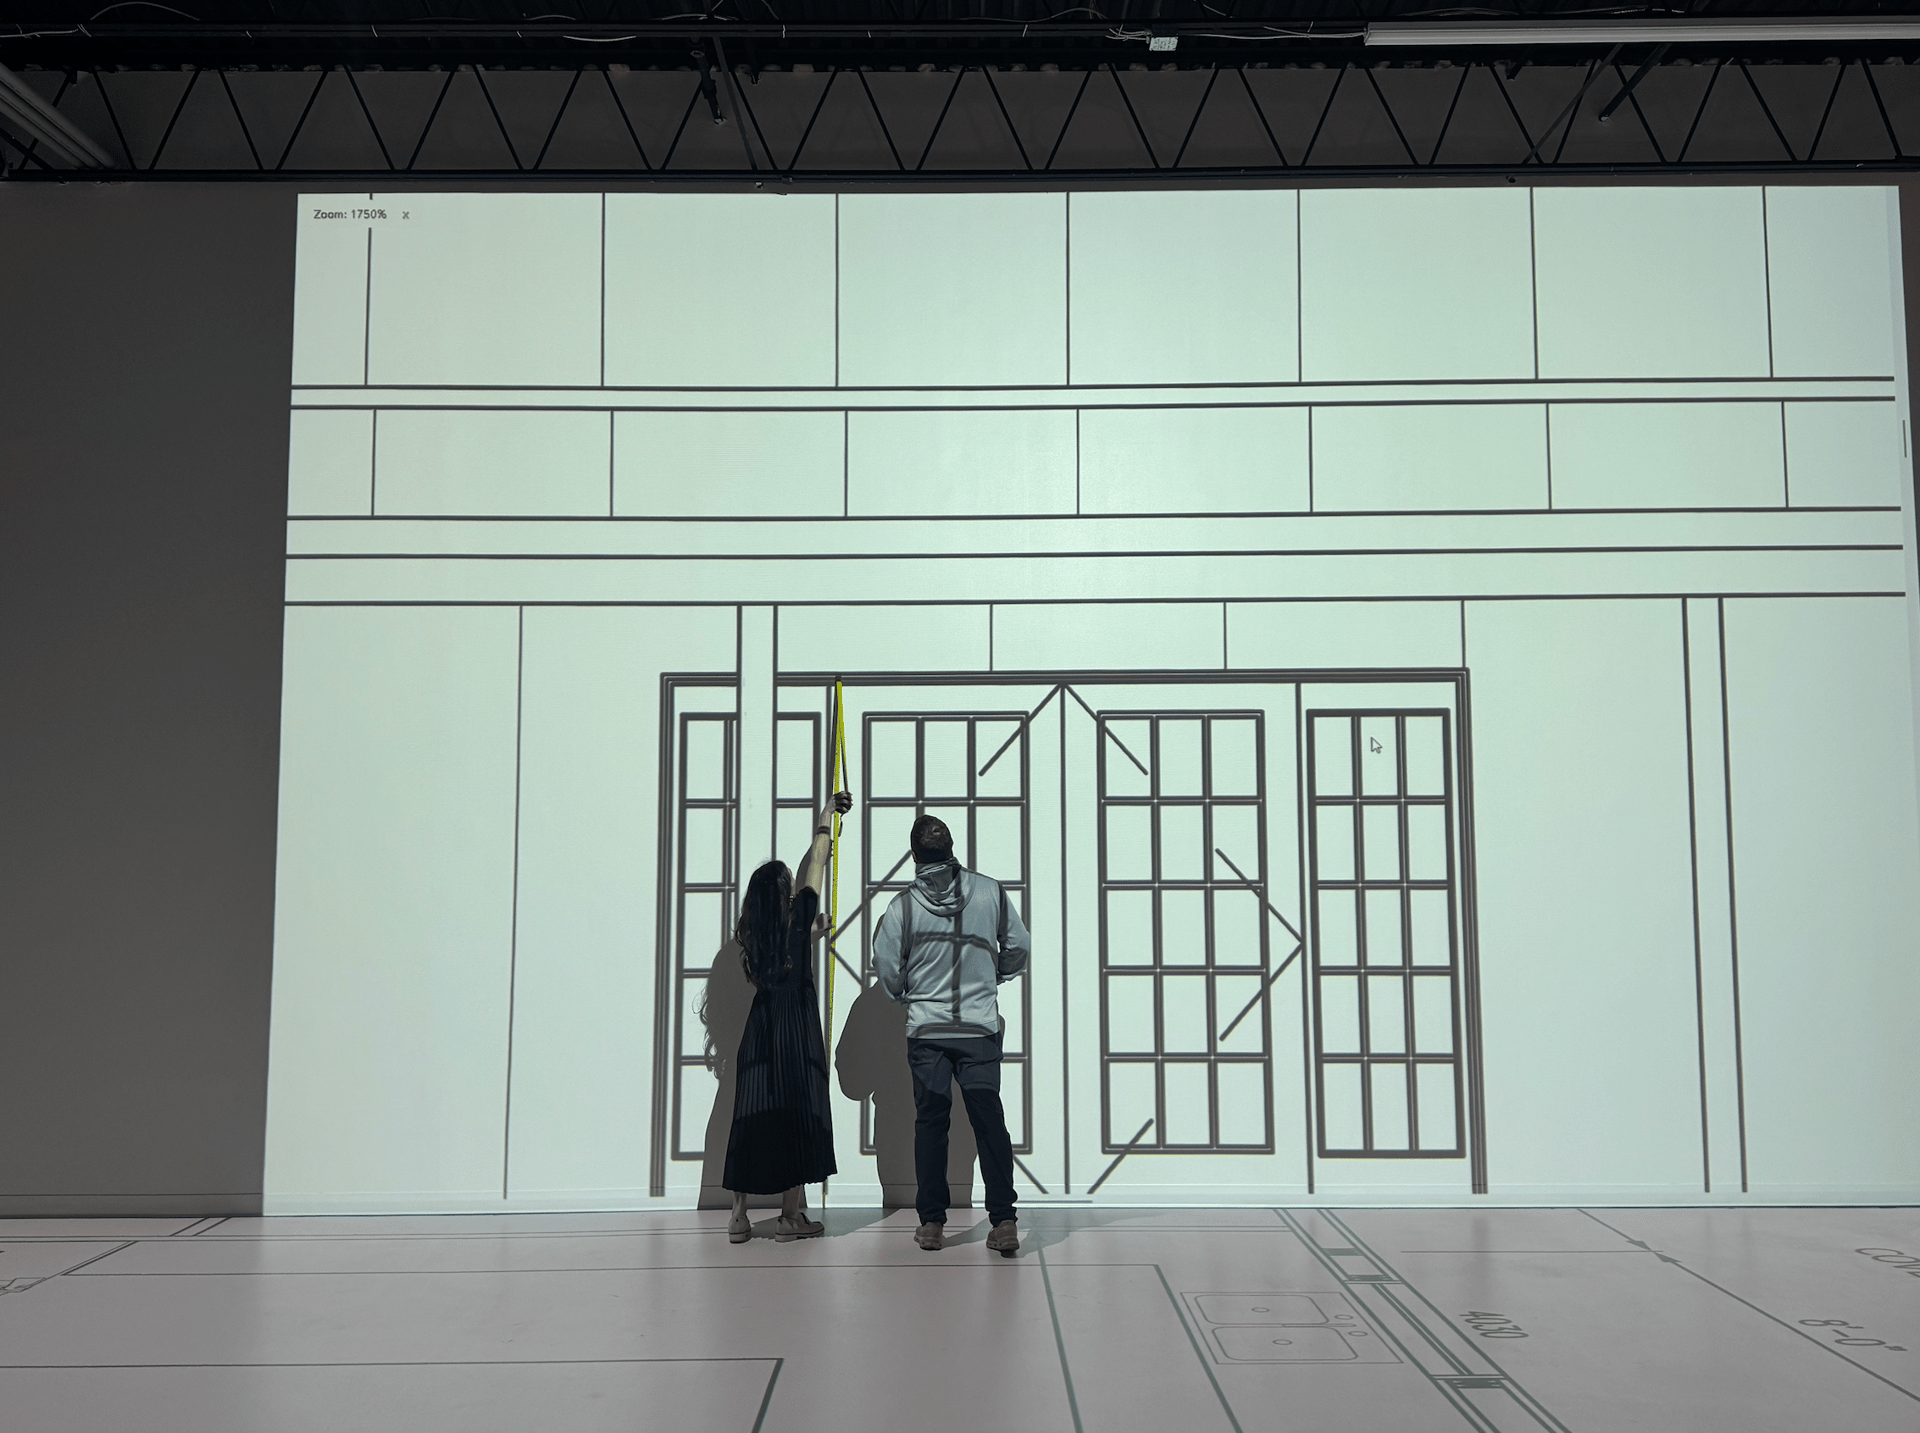
The walls come to life, too. Elevations, renderings, and images can be projected onto the walls at scale, in black and white or full color. Suddenly, those 10-foot ceilings aren't just a number on a page. You can stand beneath them and see how the height changes the character of a room. Then comes the fun part: furnishing your future home.
To-scale furniture can be added to each room, bringing the floor plan even further to life. A sectional, dining table, bed or kitchen island can be placed exactly where it will go, giving homeowners a chance to see how the pieces interact with the space.
Can you comfortably walk around the island? Does the dining table leave enough room for people to pull out their chairs? Will the sectional create the cozy family room you envisioned, or does it make the space feel tighter than expected? Instead of making decisions from a drawing, you're able to make them from inside the space.
The Little Things You Don't See on Paper
That full-scale perspective is where some of the most valuable discoveries happen. One of the biggest benefits of walking your plans is uncovering the details that don't necessarily jump out at you in a drawing. Maybe the hallway feels a little too narrow, the island needs another foot of space, or the bedroom you've been dreaming about is actually larger than you need while the bathroom feels cramped.
These aren't necessarily problems with the design. They're simply things that are difficult to understand until you're standing in the space and moving through it. And if something isn't working? Change it.
The floor plan can be projected onto a whiteboard, allowing homeowners to mark up edits in real time. Changes are redlined into the plans and shared with the homeowner to take back to their builder or architect. Suddenly, those “Wait, what if we moved this?” conversations can happen before the drywall goes up.
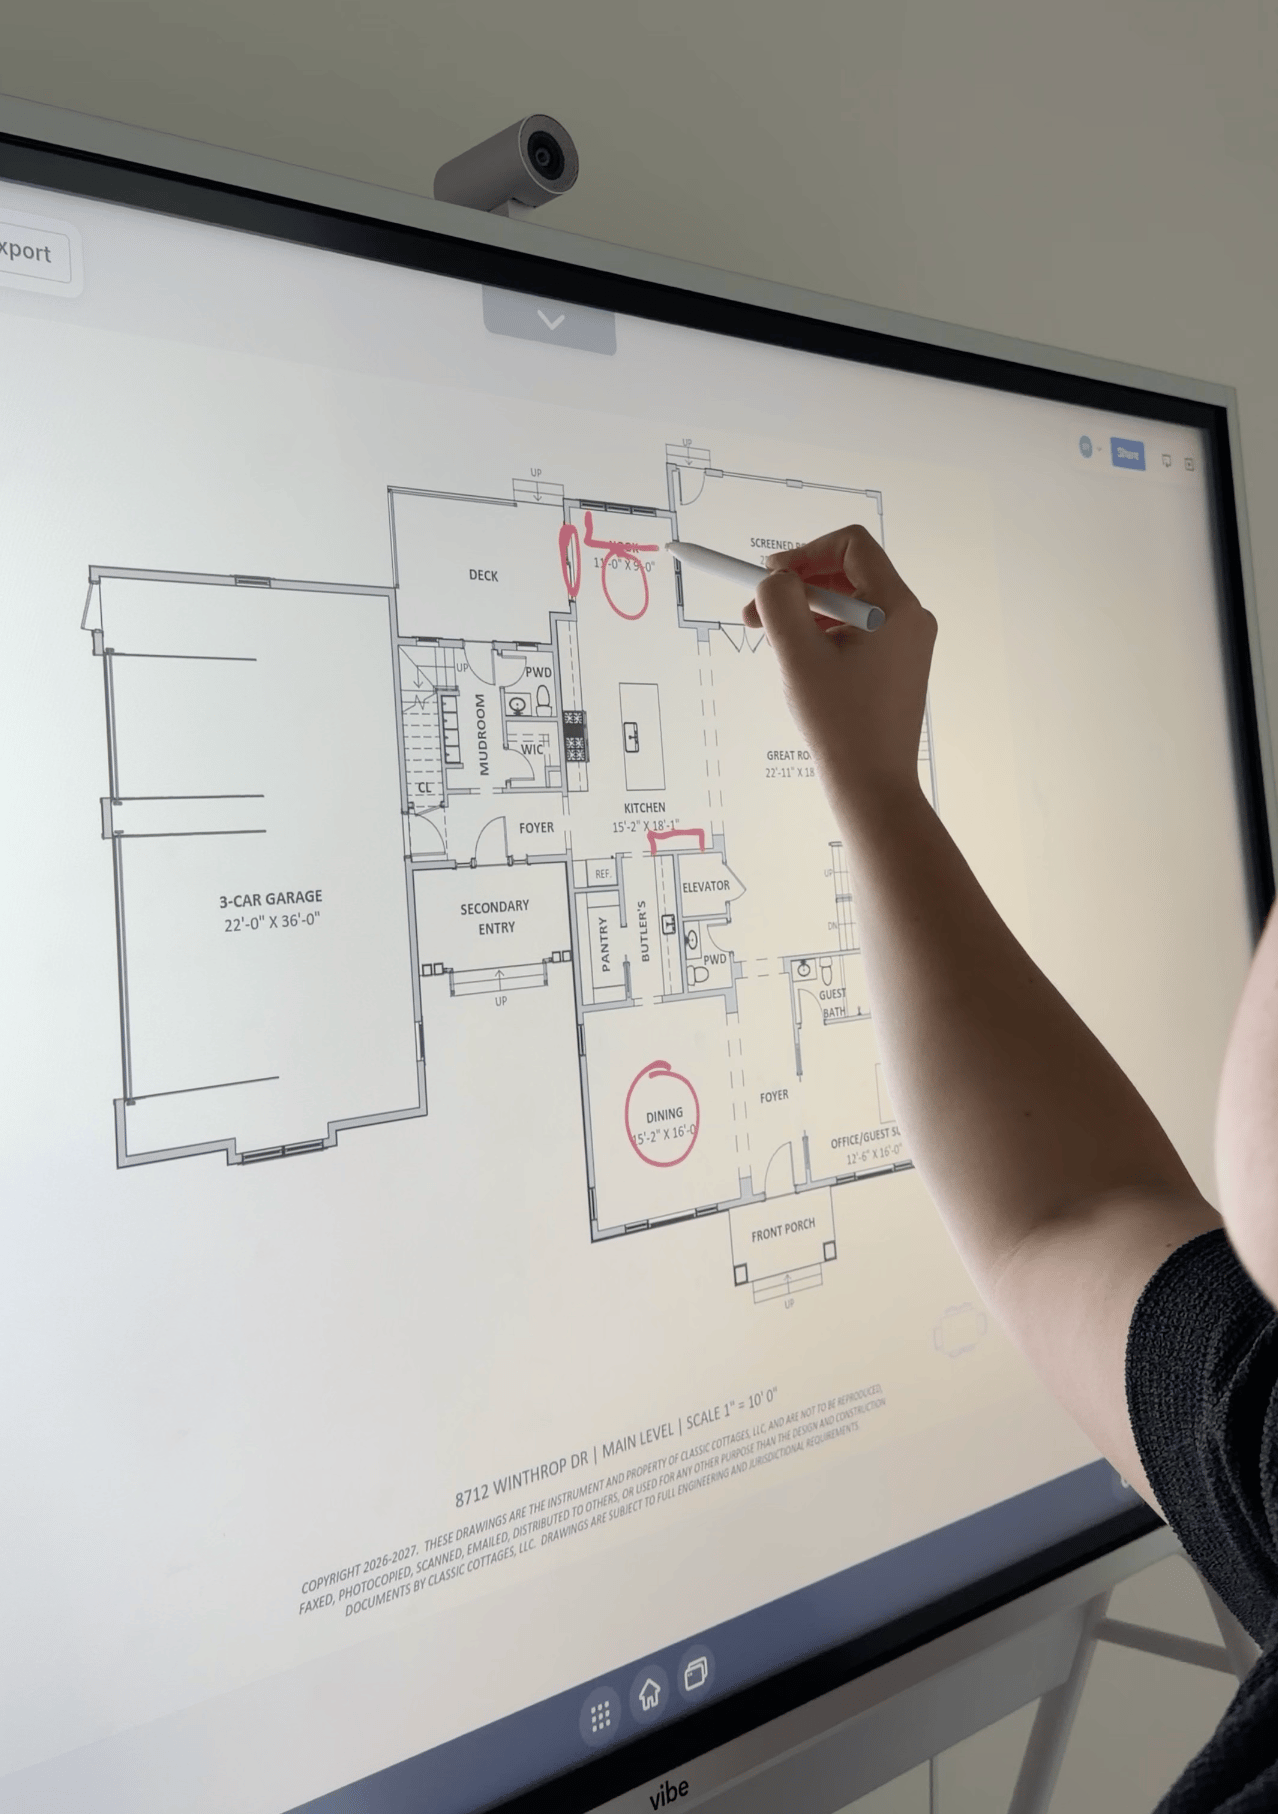
One client, for example, noticed during a kitchen walk-through that the range sat directly behind the sink. On paper, the layout looked tidy and symmetrical. In real life, it meant two people would be cooking and cleaning back to back.
They moved the range and lengthened the island, creating more prep space and room for the kids to sit, all before construction began.
That is exactly the kind of change that is much easier to make on a blank floor than in a finished kitchen.
When Should You Walk Your Plans?
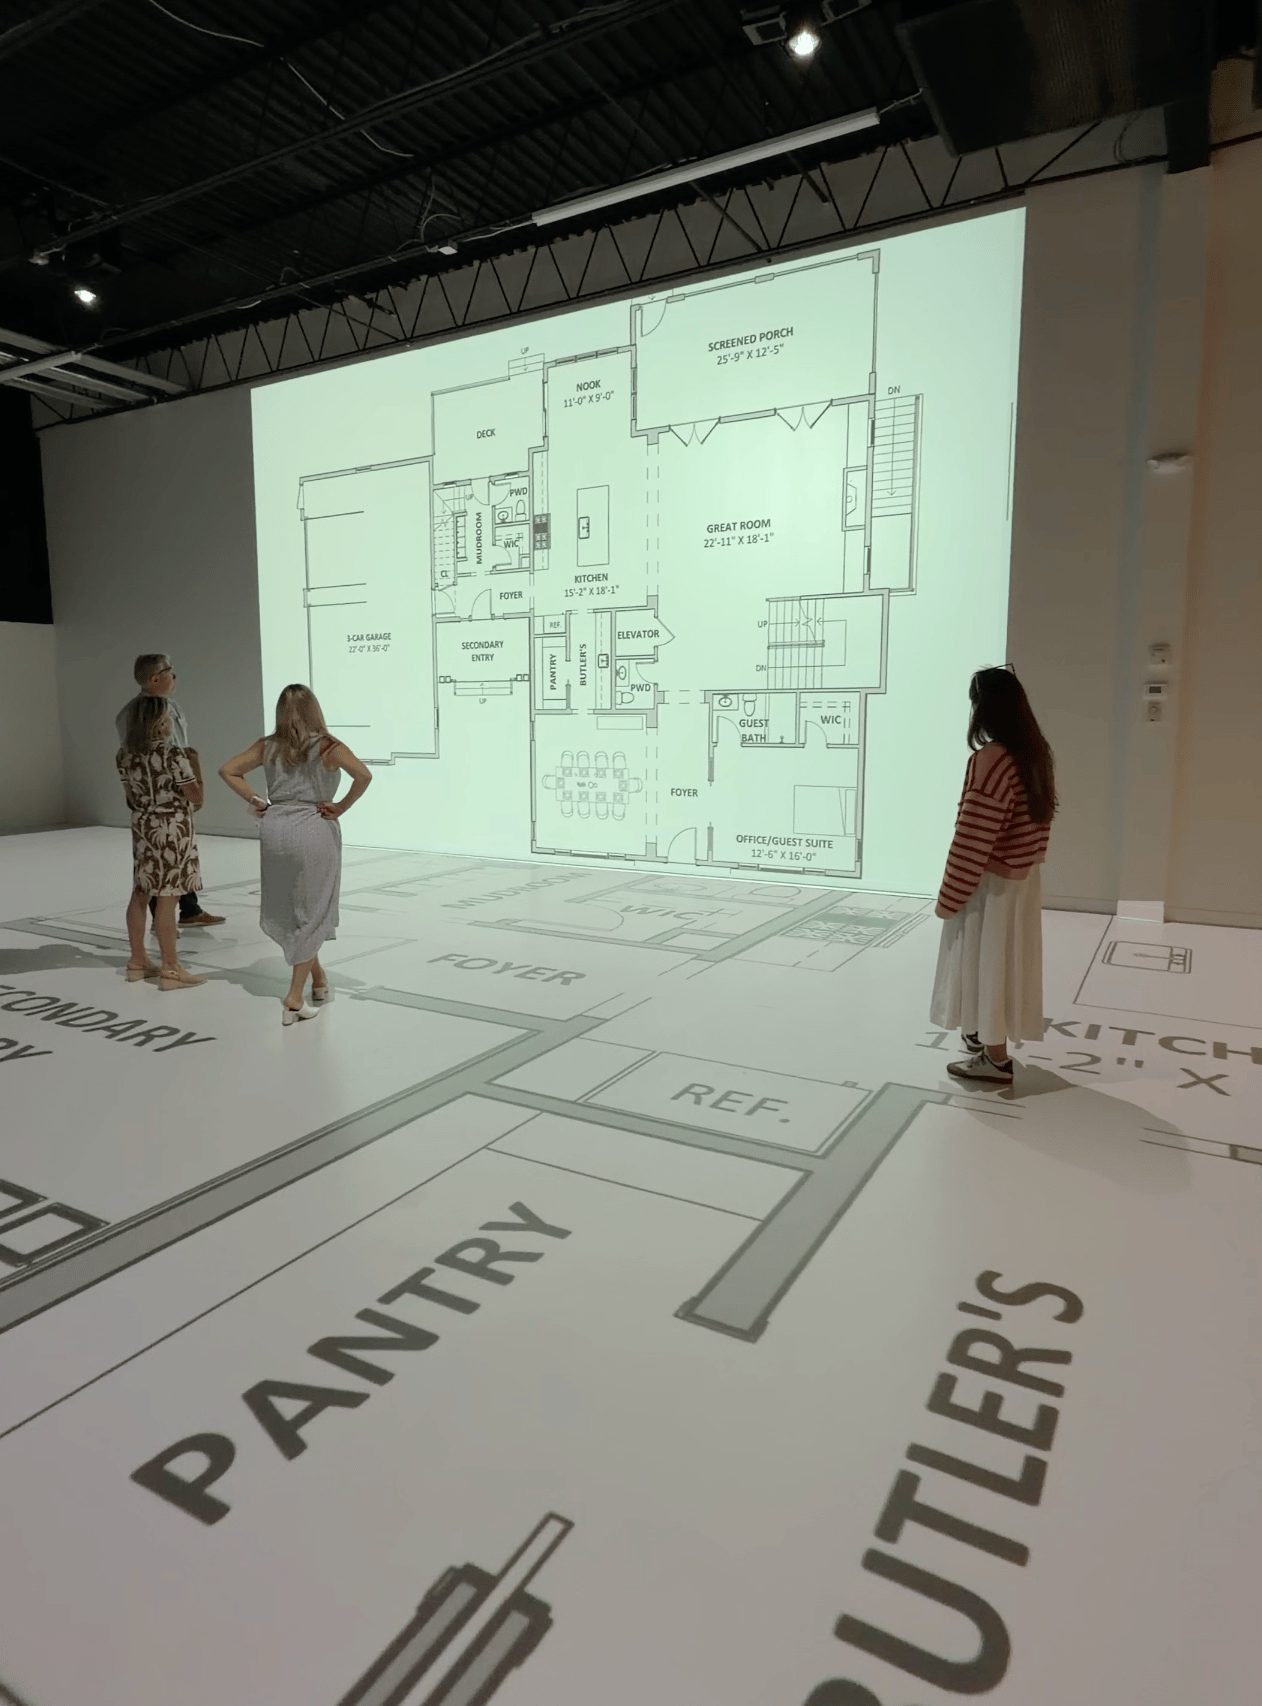
According to Melissa, the best time to walk your plans is in the pre-construction design phase.
Walking through the plans at this stage can help homeowners understand the scale of the home and communicate what is and isn't working before decisions become expensive. It also gives the entire design team a chance to have a more concrete conversation about how the home will function. But the process doesn't necessarily end there.
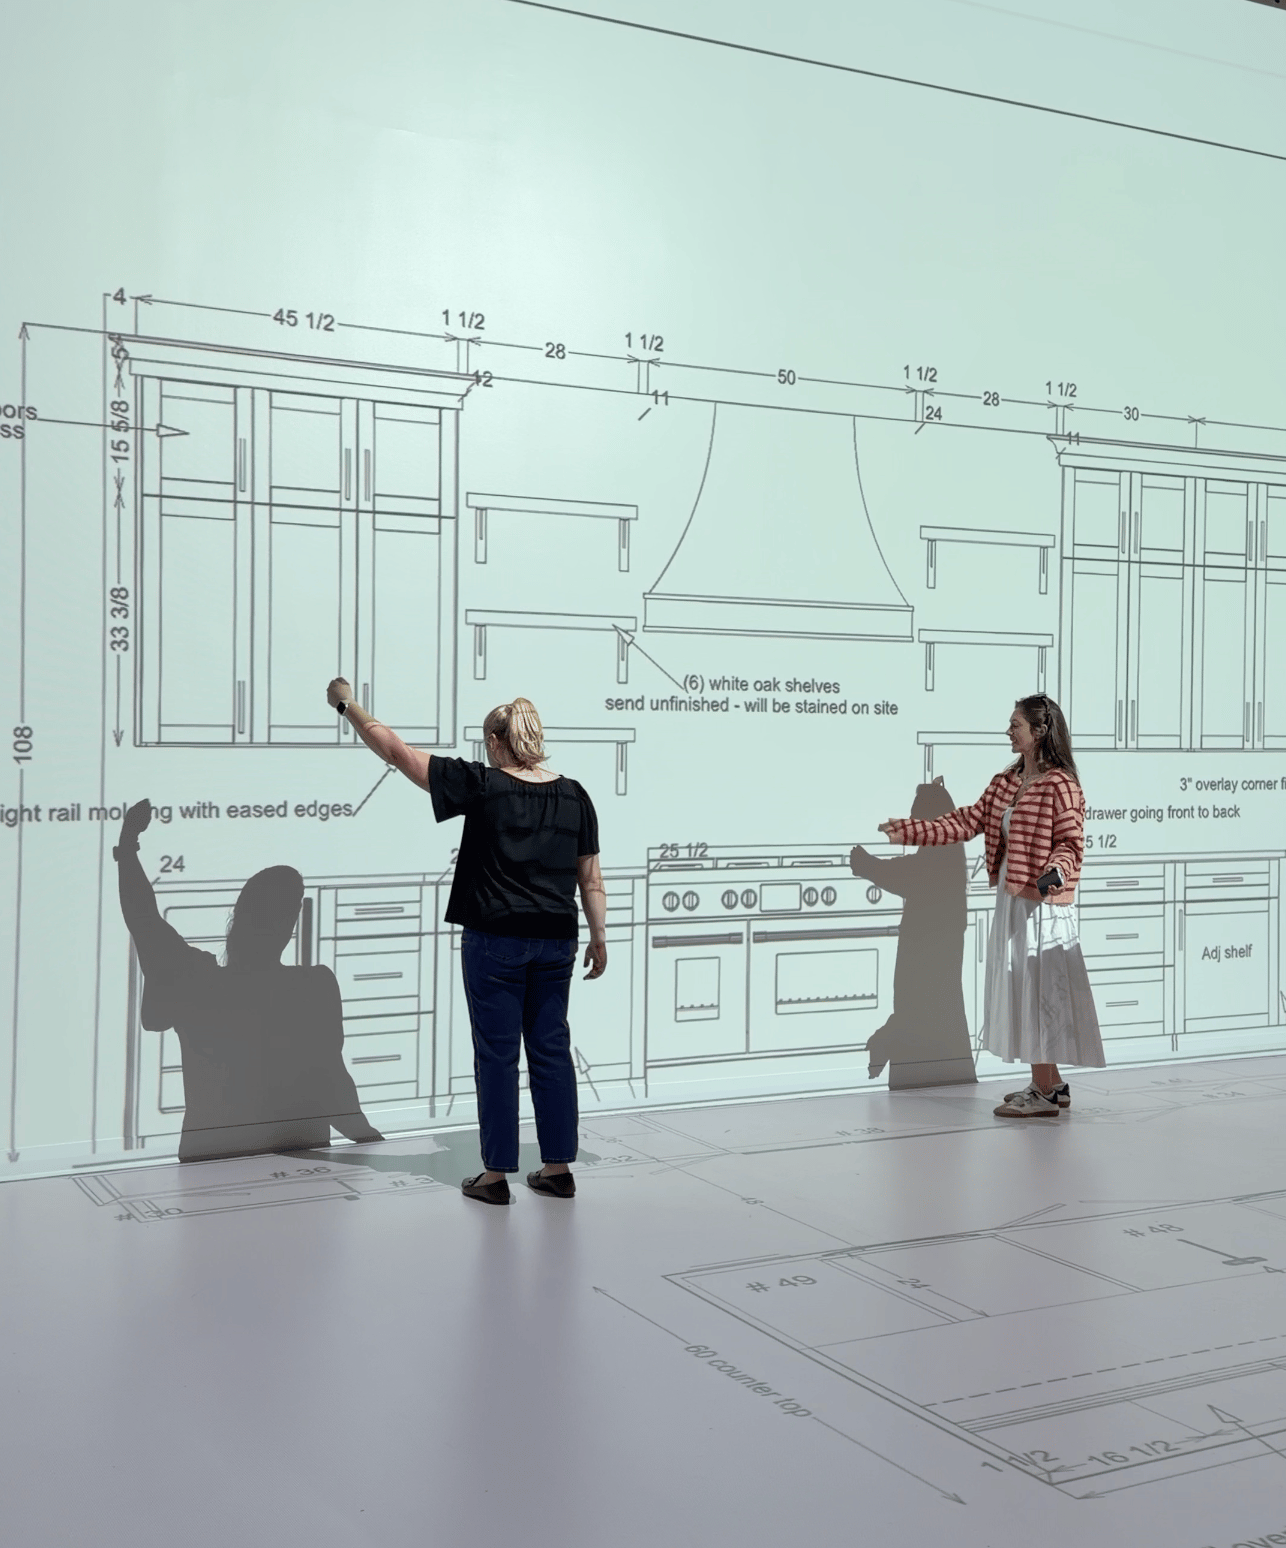
Many clients return later when they're designing their interiors. As kitchens, mudrooms, vanities and other spaces start taking shape, Walk Your Plans DC can work with kitchen designers and other professionals to project cabinetry layouts onto the walls at their actual height. It gives homeowners another chance to stand in the space and ask the questions that are much harder to answer on paper. Can I reach this? Is there enough clearance here? Where will everyone stand when we're cooking together? Does this actually feel like us? Those questions may sound small, but they are often the details that determine whether a home works beautifully in everyday life.
What Homeowners Discover
On average, Melissa says clients make anywhere from 5 to 15 changes during a walk-through. Most aren't dramatic structural changes. Instead, they're adjustments to the way a home will actually function day to day. One family was deciding between an 8,000-square-foot and 10,000-square-foot home. They worried the larger plan might feel unnecessarily big. After walking through both, they could experience the difference for themselves and ultimately chose the 10,000-square-foot plan. Then came the kitchen. In about an hour, they made five major changes to the layout.
Another couple building a barndominium discovered that their enormous primary bedroom was paired with a surprisingly small bathroom. After walking the space, they moved an interior wall, making the bedroom slightly smaller and creating room for the bathroom they had always envisioned. And then there are the everyday moments that you simply don't think about until you're standing in the space.
One family walked through the path from their mudroom into the kitchen and realized the hallway felt too narrow. They pictured themselves carrying groceries through the space while the dogs and kids were weaving around them and decided to widen it. It's a reminder that good home design isn't only about how a house looks. It's about how it feels to move through it, live in it and use it every day. As Melissa puts it, “A great home has both beauty and function, in which every detail deserves to be walked.”
The Rooms Worth Walking Twice
While every room can benefit from a full-scale walk-through, there are a few spaces where homeowners tend to make the most discoveries.
The kitchen. Unsurprisingly, this is the room that gets changed most often. Today's kitchen has to do a lot. It's where you cook, gather, work, entertain and, somehow, where everyone ends up hanging out even when you have a perfectly good living room. Walking the kitchen can help you understand how all of those functions will coexist, from the distance between the island and appliances to the flow of people moving through the room.
The mudroom and pantry. These spaces have to work hard, often packing a surprising amount of storage and functionality into a relatively small footprint. Melissa's advice? Make the mudroom bigger than you think you need. A few extra feet can make a meaningful difference when you're coming home with groceries, backpacks, sports equipment and a dog in tow.
The primary bathroom. This is another space that frequently gets enlarged once homeowners can experience it at full scale. Many clients are choosing to give up some square footage in the primary bedroom in favor of a more generous bathroom, with dual vanities, a larger shower, a soaking tub and, in some cases, even a sauna.
Meet the Farleys

(Melissa pictured in blue tank & white jeans)
For Melissa and Mike Farley, Walk Your Plans DC is personal. Melissa grew up in Maryland and was born in Washington, DC. After meeting Mike at the University of Maryland and spending several years in New York, the couple eventually returned to the area. Melissa has always had an entrepreneurial spirit and a passion for design, while Mike works in software and has a natural interest in emerging technology.
The couple has also been through the home-building process themselves. Between a spec build, a custom home, and a full renovation, they have experienced the excitement, decisions, and inevitable “I wish we had thought of that sooner” moments that come with transforming a home. Each time, they wished there was a way to experience the plans at full scale.
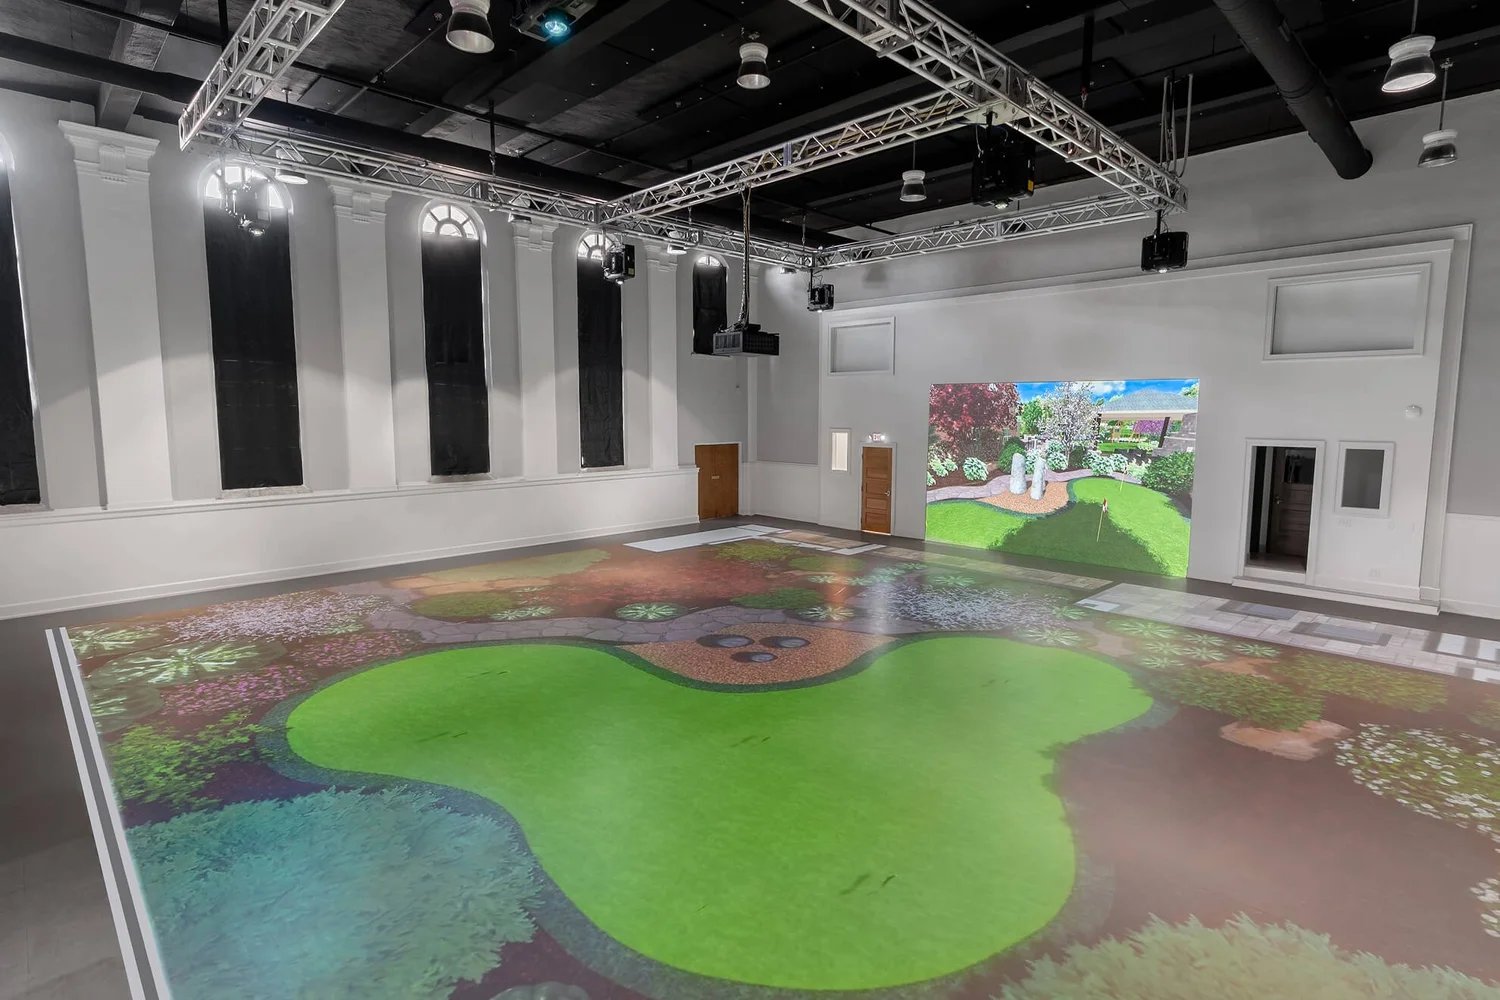
Then Mike discovered Walk Your Plans, a company originally founded in Cleveland that has since expanded to approximately 40 locations nationwide. When the Farleys eventually took their own landscape architect's plans to the original Cleveland studio and walked them, they were sold on the concept. About a year later, Walk Your Plans DC was born.
The Fairfax studio opened in March 2026 and now serves homeowners, builders, architects and designers throughout DC, Maryland, and Northern Virginia. Melissa oversees day-to-day, marketing, and the customer experience, while Mike focuses on business development and operations.
For the Farleys, there is something particularly rewarding about being invited into such an important moment in someone's life. Building or renovating a home involves countless decisions, many of which have to be made long before you can see the finished result.
Walk Your Plans DC offers homeowners something rare in that process: a chance to pause, step inside the plans, and experience the possibilities before they're permanent.
After all, you're not just walking through a floor plan. You're walking through the place where someone's future memories will happen.
Ready to Walk Your Plans?
Walk Your Plans DC offers à la carte options for homeowners, as well as partner packages for builders, architects, and designers. For homeowners in the early stages of building or renovating, it offers a new way to approach one of the most difficult parts of the process: understanding how a home will actually feel before it's built.
Because sometimes, the best way to know whether a room works isn't to look at it on paper. It's to walk through it.