The Return of the Salon: A Space for Culture and Conversation
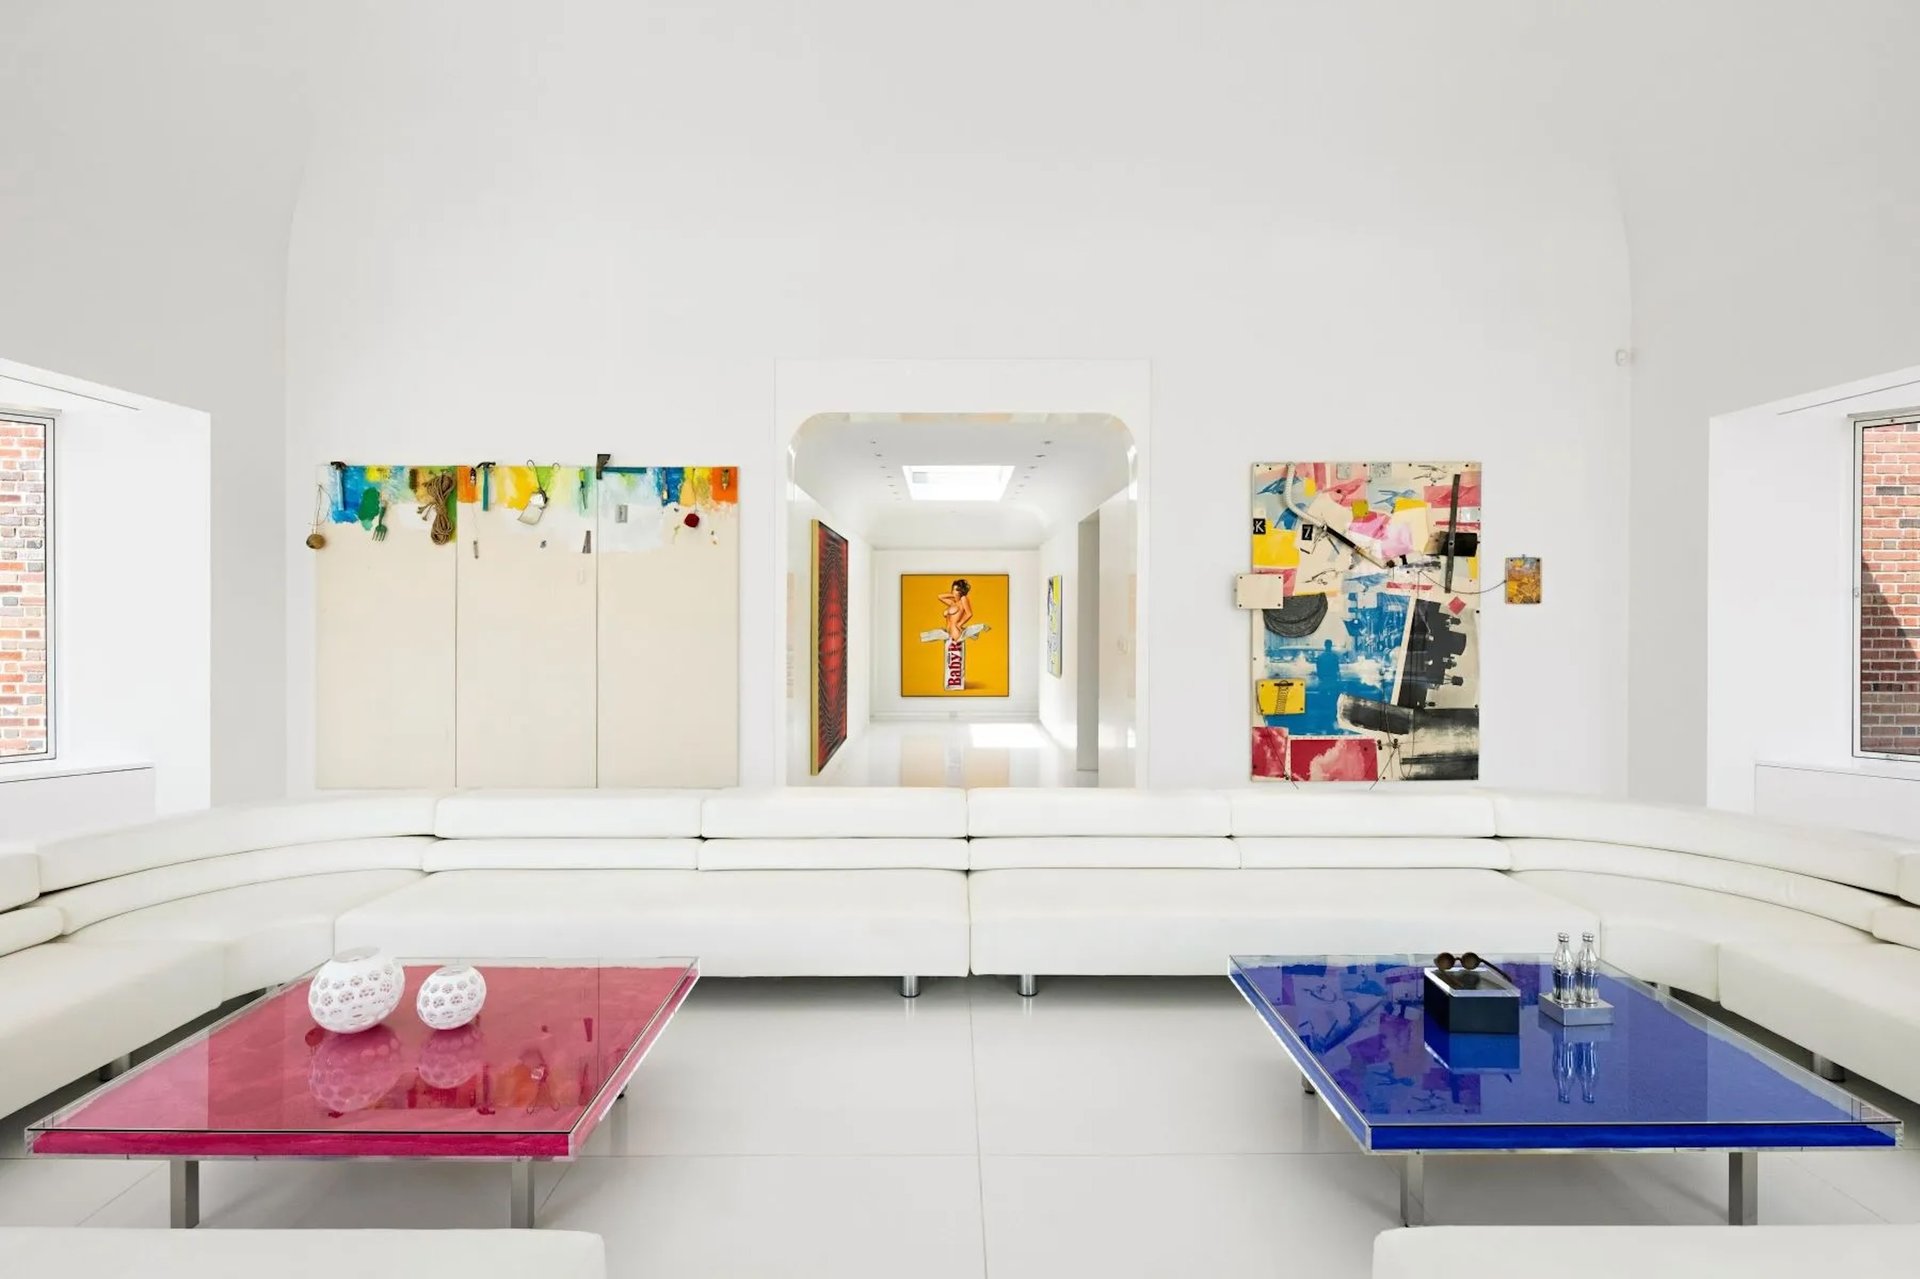
Immaculate design is underpinning the revival of statement rooms that spark curiosity and human connection, discovers Elizabeth Fazzare
We often associate a digital detox or screen-free sojourn with getting out into nature. But as the desire to unplug increases for many, attention has turned to luxury homes with interior spaces dedicated to company and conversation, offering intellectual and cultural sustenance, without online distraction.
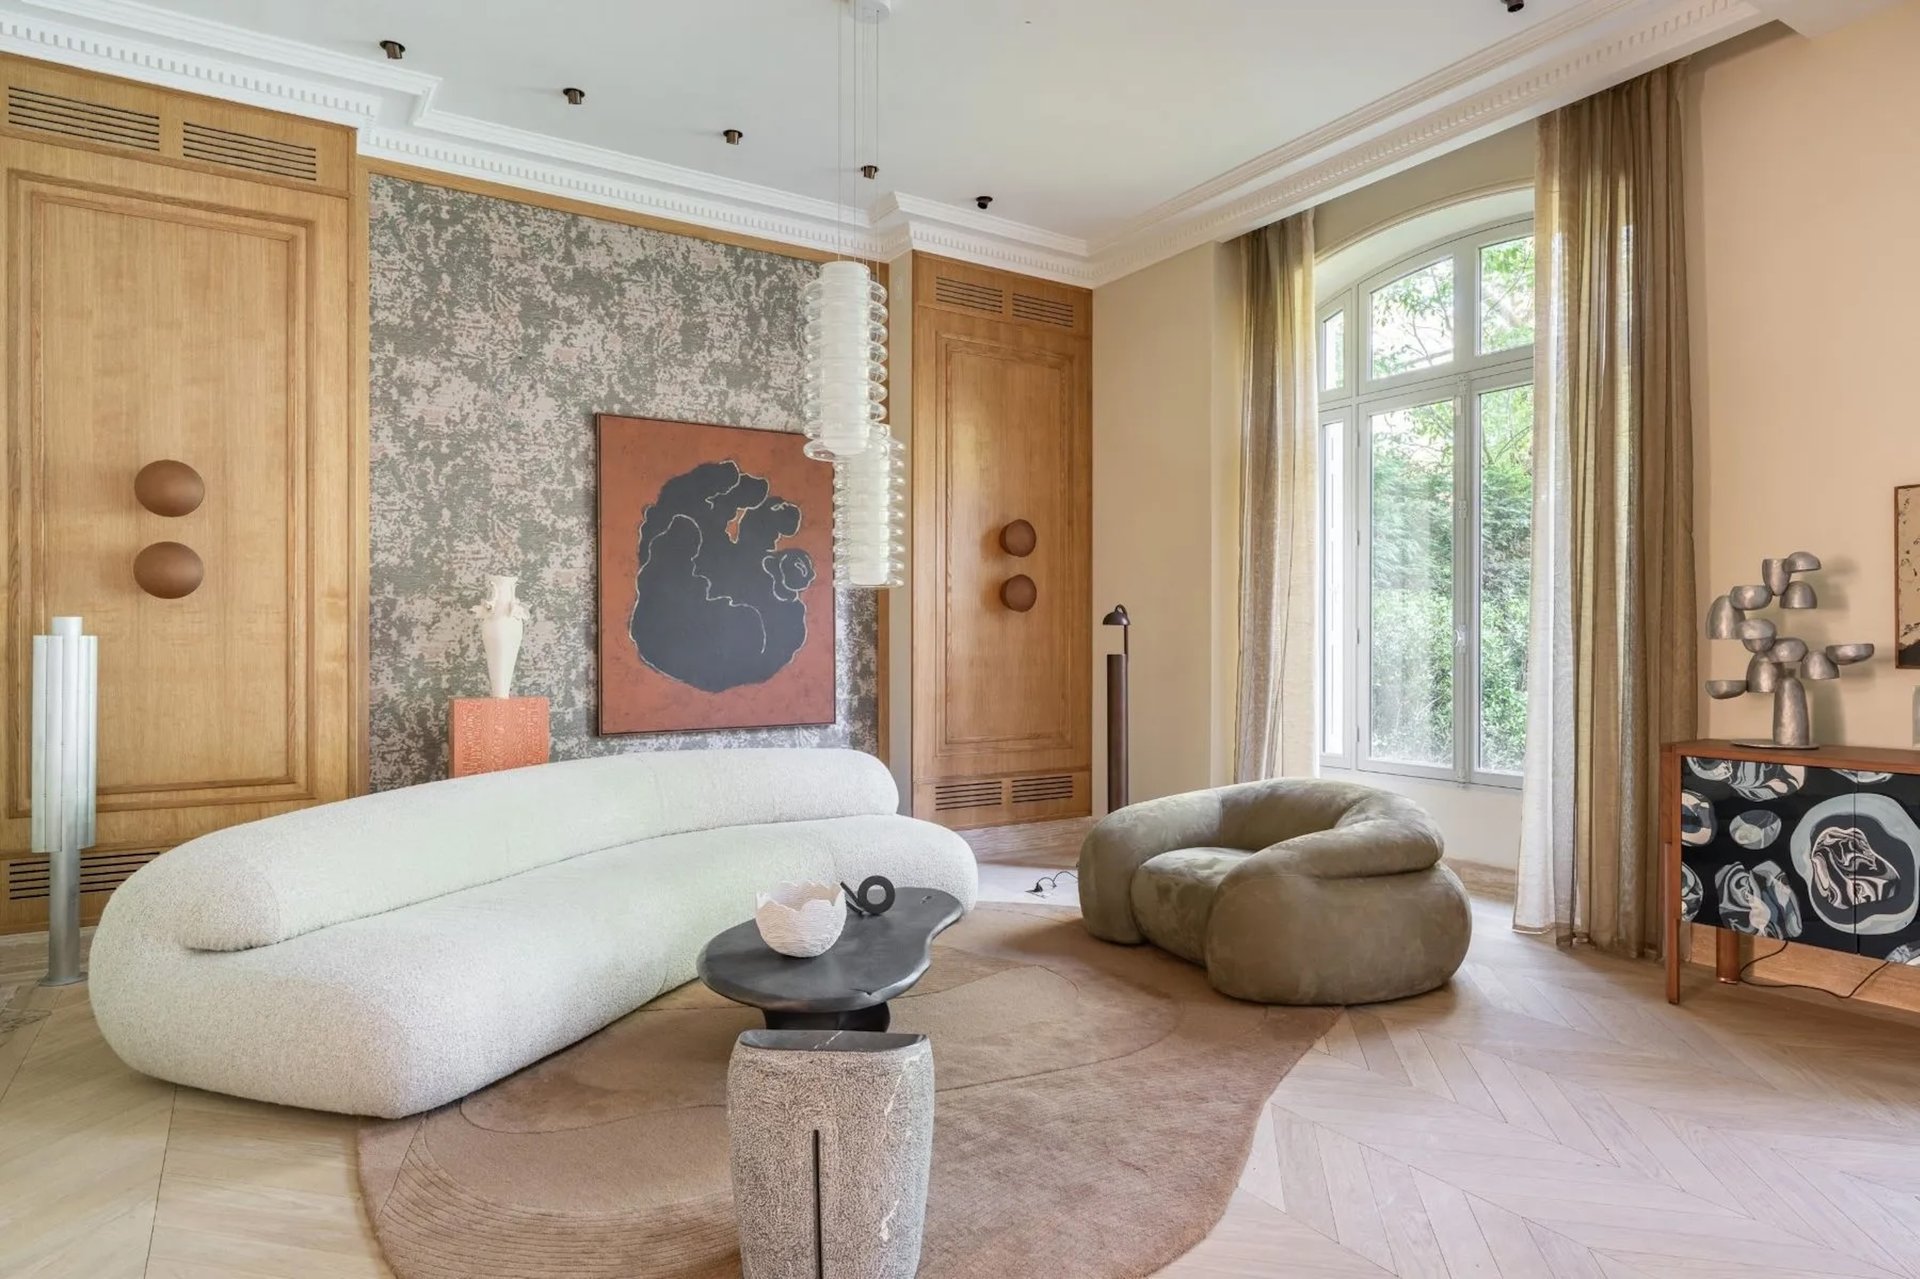
(Paris, France - Discover This Property Here)
Rooted in the European art and literary traditions which reached their zenith in the 18th century, the contemporary salon is a room in which to meet, discuss and debate, as much as to read, relax or listen to music. Devoid of televisions and other tech, they instead display books, artworks, and personal collections.
“A salon should be people-facing rather than screen-facing. That is perhaps its biggest distinction from the conventional contemporary living room,” explains designer Kelly Zerbini, principal designer and partner at Dunnam Zerbini Design in New York, who recently designed a salon-style living room in a Greenwich Village townhouse.
“Instead of organizing everything around one dominant focal point, the floor plan should encourage conversation, movement, and discovery,” she says. With its impeccable design and art collection, the salon of a 19th-century Paris home does just that.
In pursuit of the same goal, Zerbini’s salons feature multiple seating areas, artworks large and small (to both capture attention from across the room and encourage closer appreciation), and “verticality.” The latter can be achieved using floor-to-ceiling shelving, art walls, objets d’art, and “layers of things that have meaning to the people who live there,” she says. “The goal is to create a room that gives people permission to wander, look, sit, move, and engage with one another.”
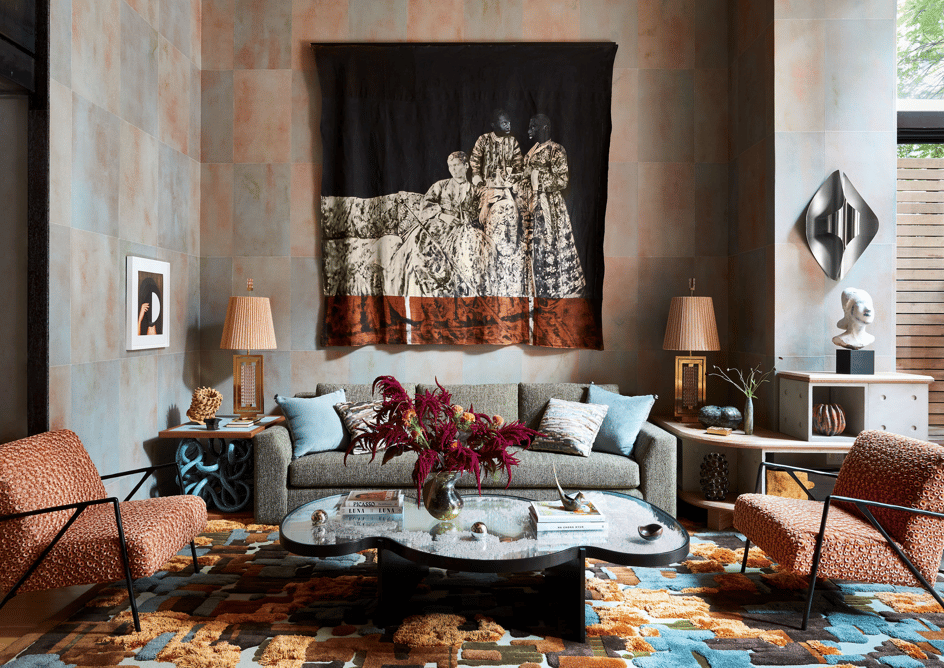
In her Greenwich Village design, a history-scale artwork by Roméo Mivekannin hangs over one seating area, where the sofa is flanked by storage that displays smaller art and treasures.
(New York - Discover This Property Here)
A fireplace with a mirror sculpted by Scott Strickstein centers another zone with a chaise longue, armchairs, and a brash, colorful cabinet by designers Fernando and Humberto Campana. Despite the room’s 18-foot-tall ceilings, this mix of furnishing scales engages the senses—and creates a sense of comfort.
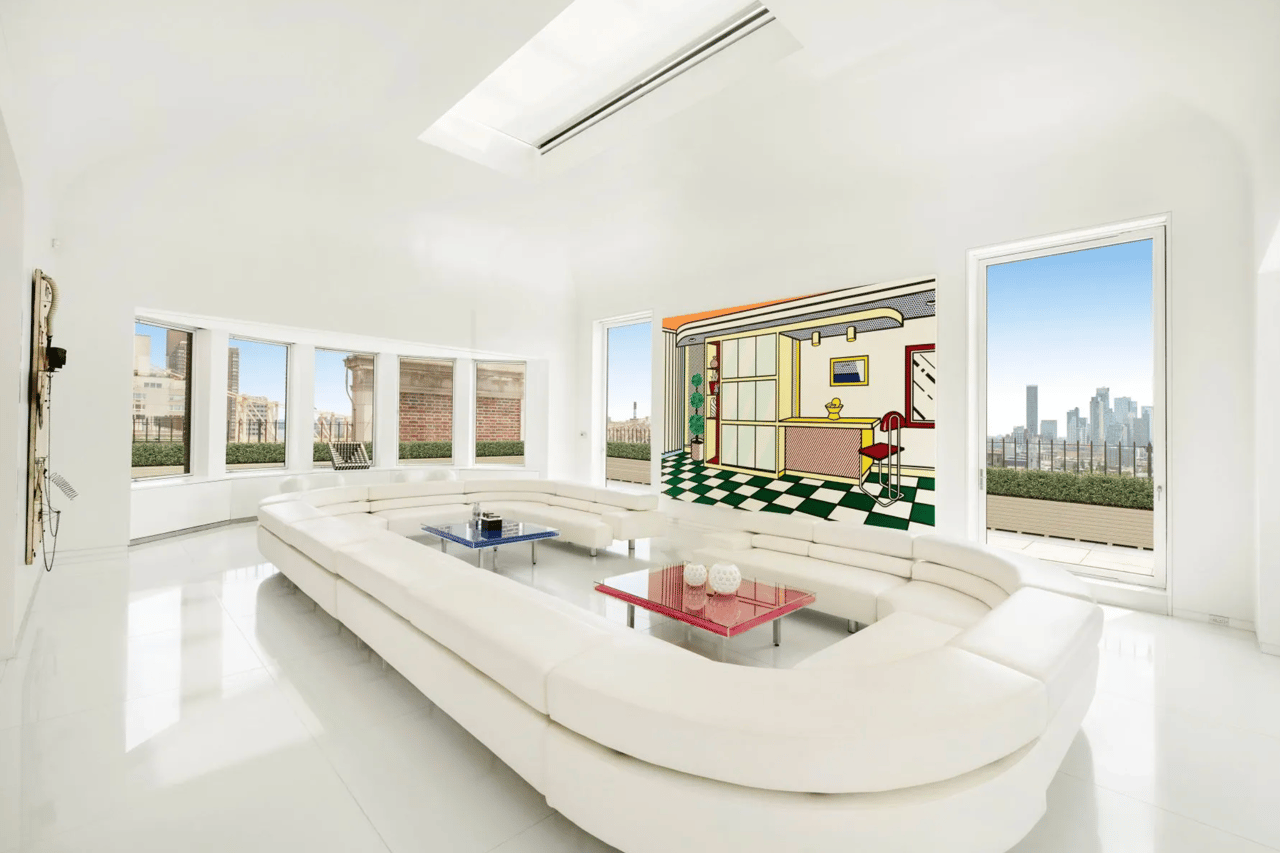
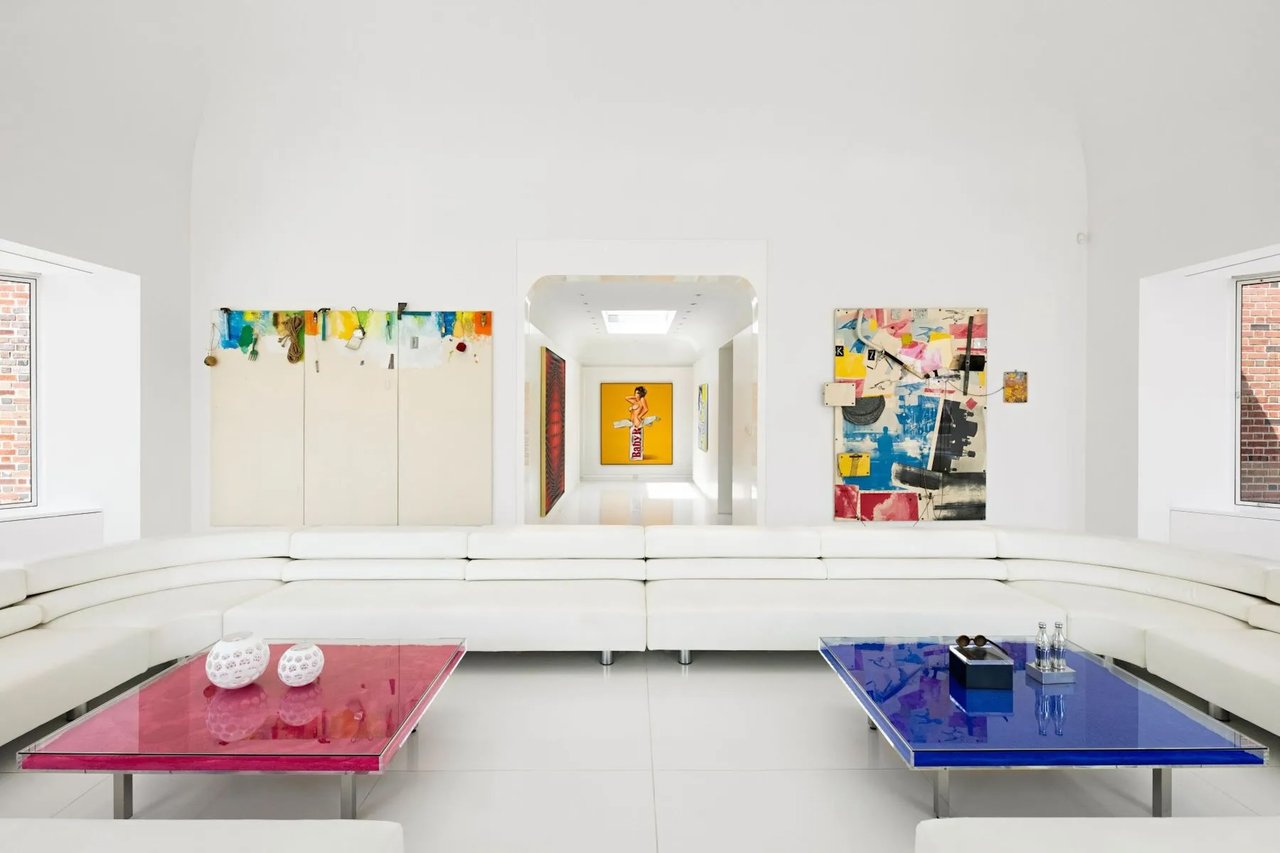
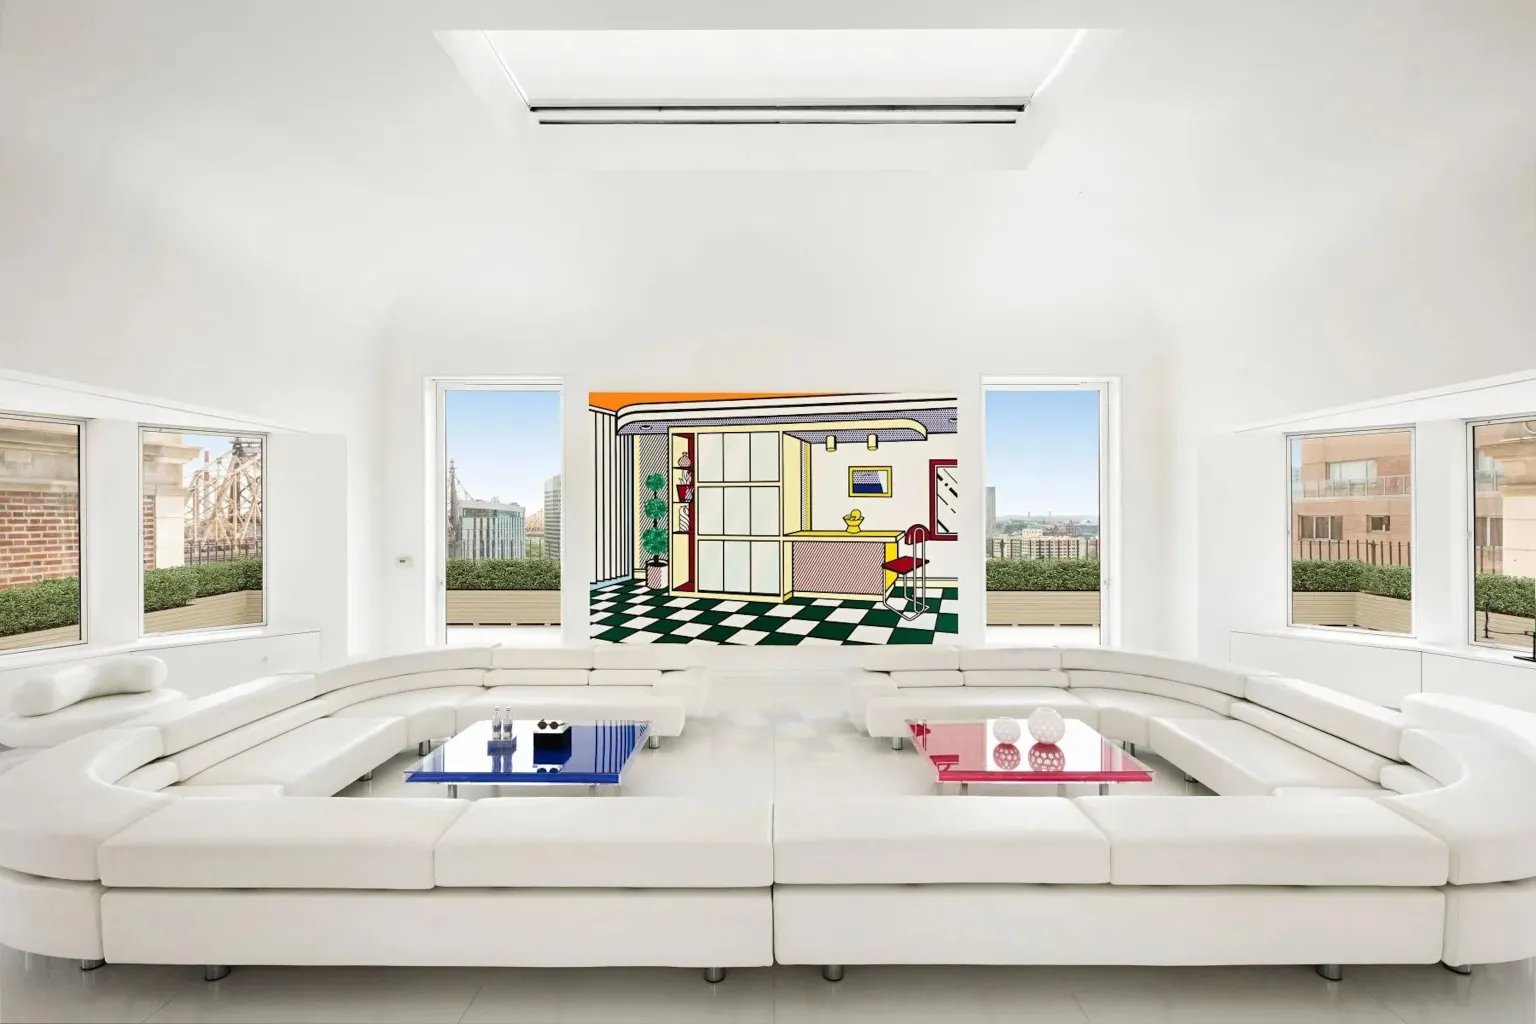
Across Manhattan on Sutton Place, a penthouse offers a minimalist take on the trend: a conversation-starter statement sofa creates a 360-degree viewing experience of a blue-chip art collection and the skyline beyond.
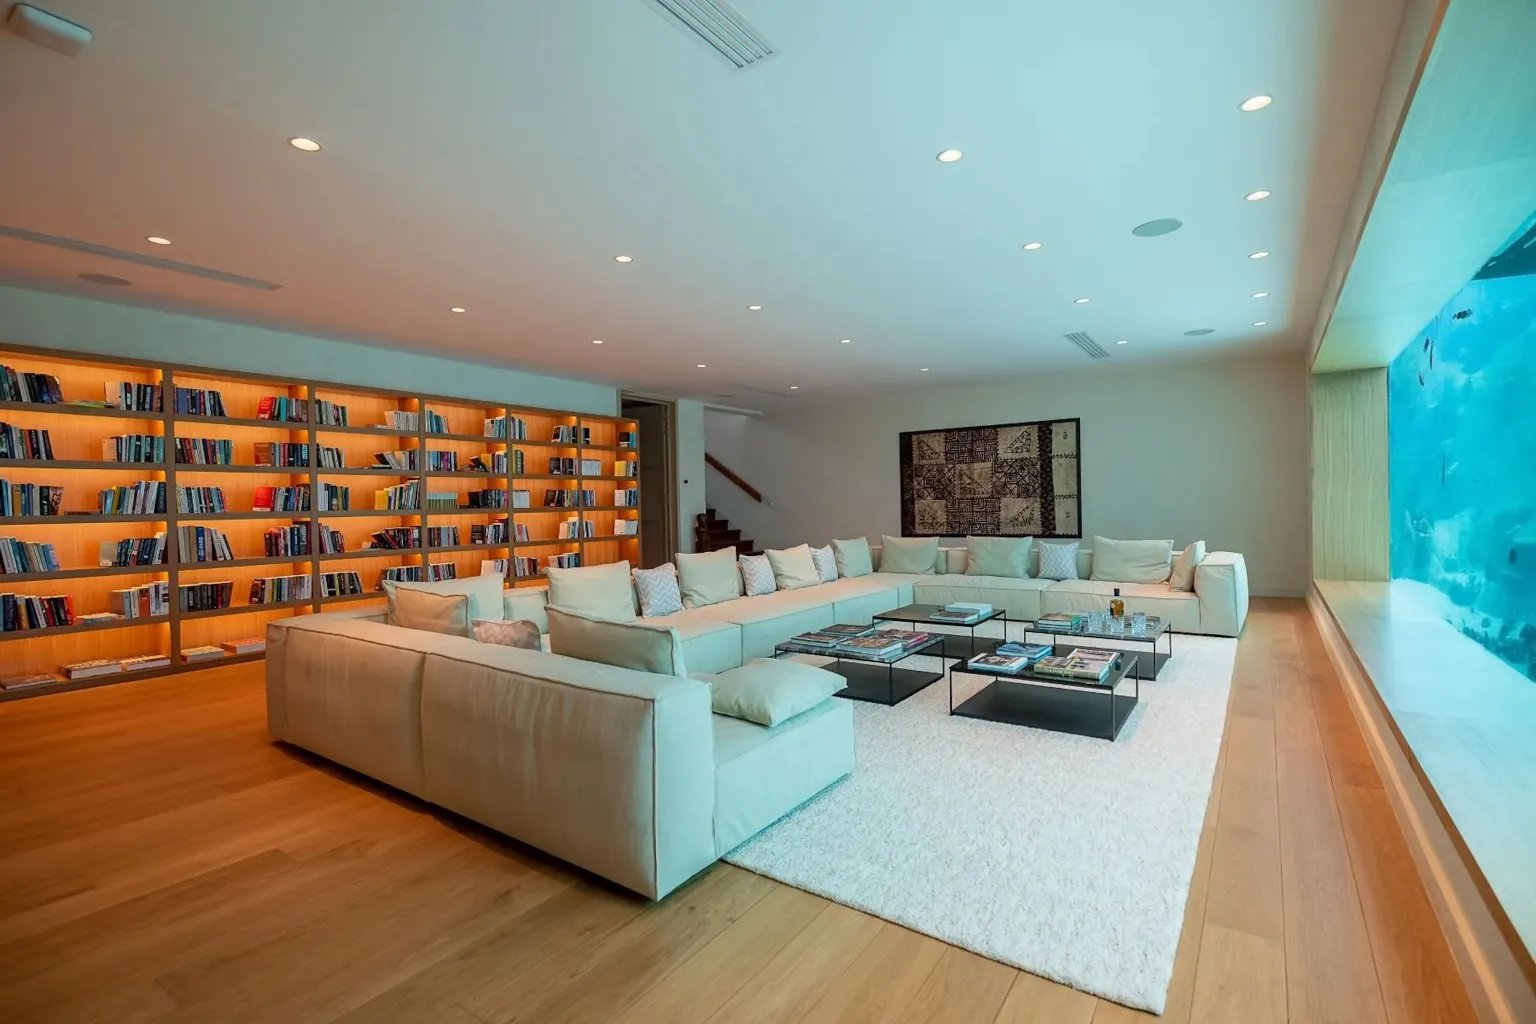
(Bora Bora, French Polynesia - Discover This Property Here)
Meanwhile in the salon of a villa in Bora Bora, French Polynesia, talking points include a spectacular aquarium and a generous, subtly lit library wall.
Of course, unlike the walled-off floor plans of the past, many contemporary homes embrace more flowing living arrangements. “Today’s ‘salons’ tend to be more integrated with the rest of the home,” says Don Johnston, a real estate agent at The Montecito Group of Sotheby’s International Realty. “It’s the same spirit of the European salon, just reinterpreted to feel more relaxed and livable for everyday.”
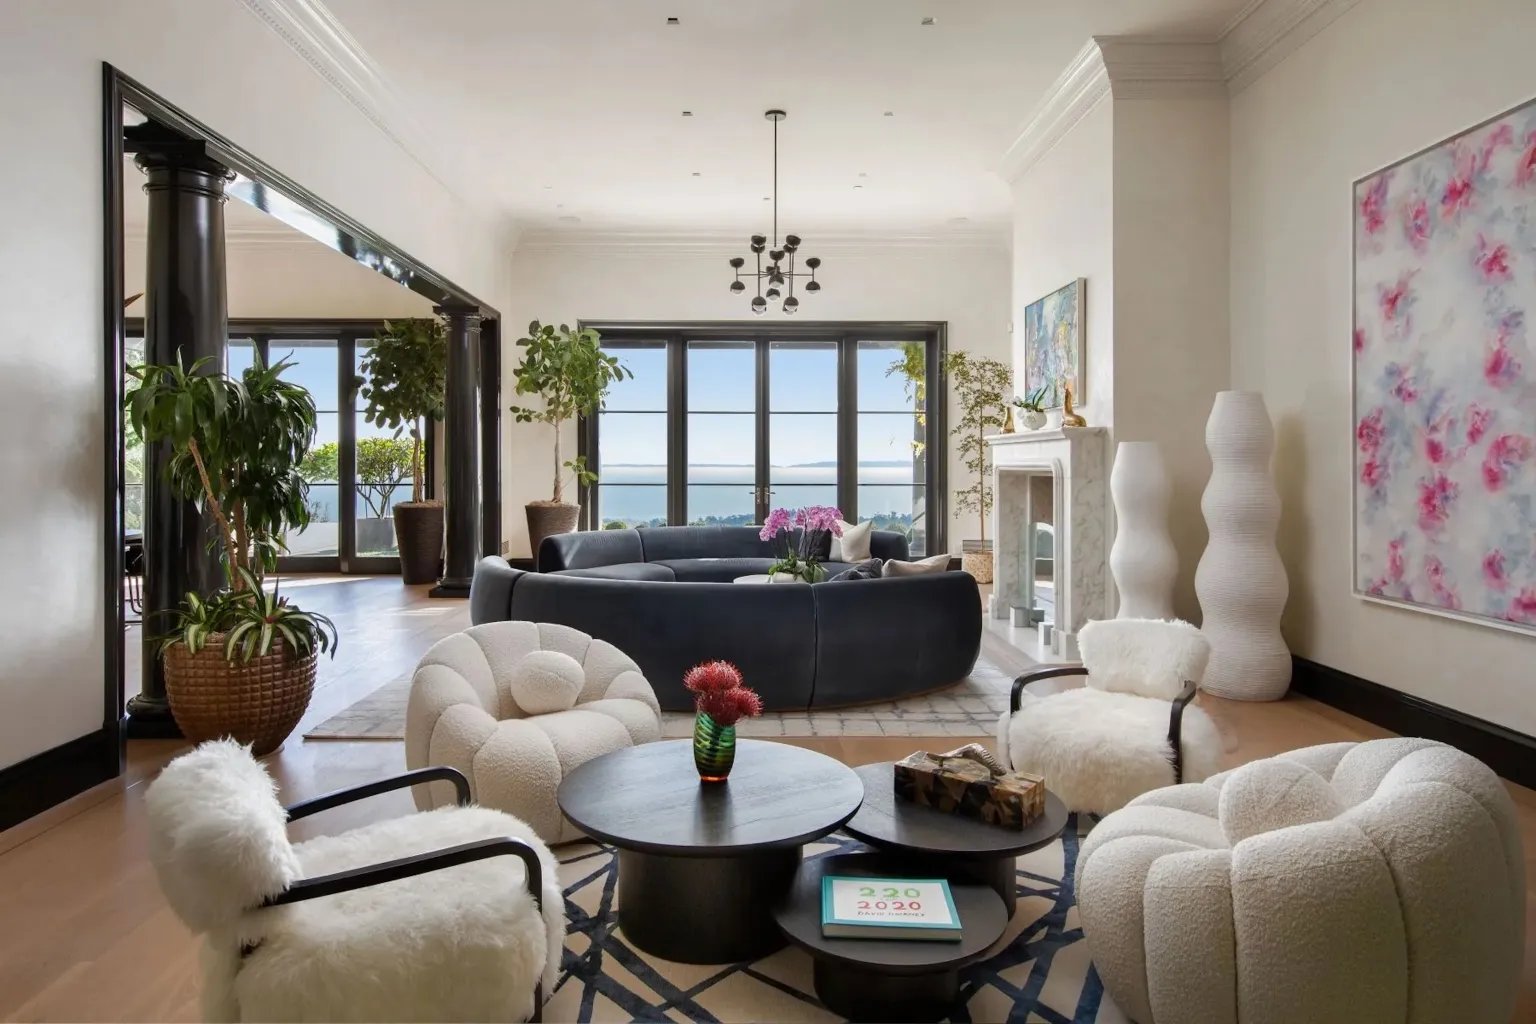
(Montecito, California - Discover This Property Here)
Yet even within an open floor plan, a salon can feel intimate with careful placement of furniture, inward-facing seating arrangements, and a detail-oriented design scheme. At this stately ocean-fronting residence in Montecito, California, the open-plan salon’s two seating areas encourage discussion, while dramatic artworks, sculptures, and a central fireplace provide interest and focus.
A darker palette, booklined walls and a collection of curiosities suffuse the salon of this high-end home in New South Wales, Australia with a contrasting—but, thanks to ample seating, no less congenial—mood.
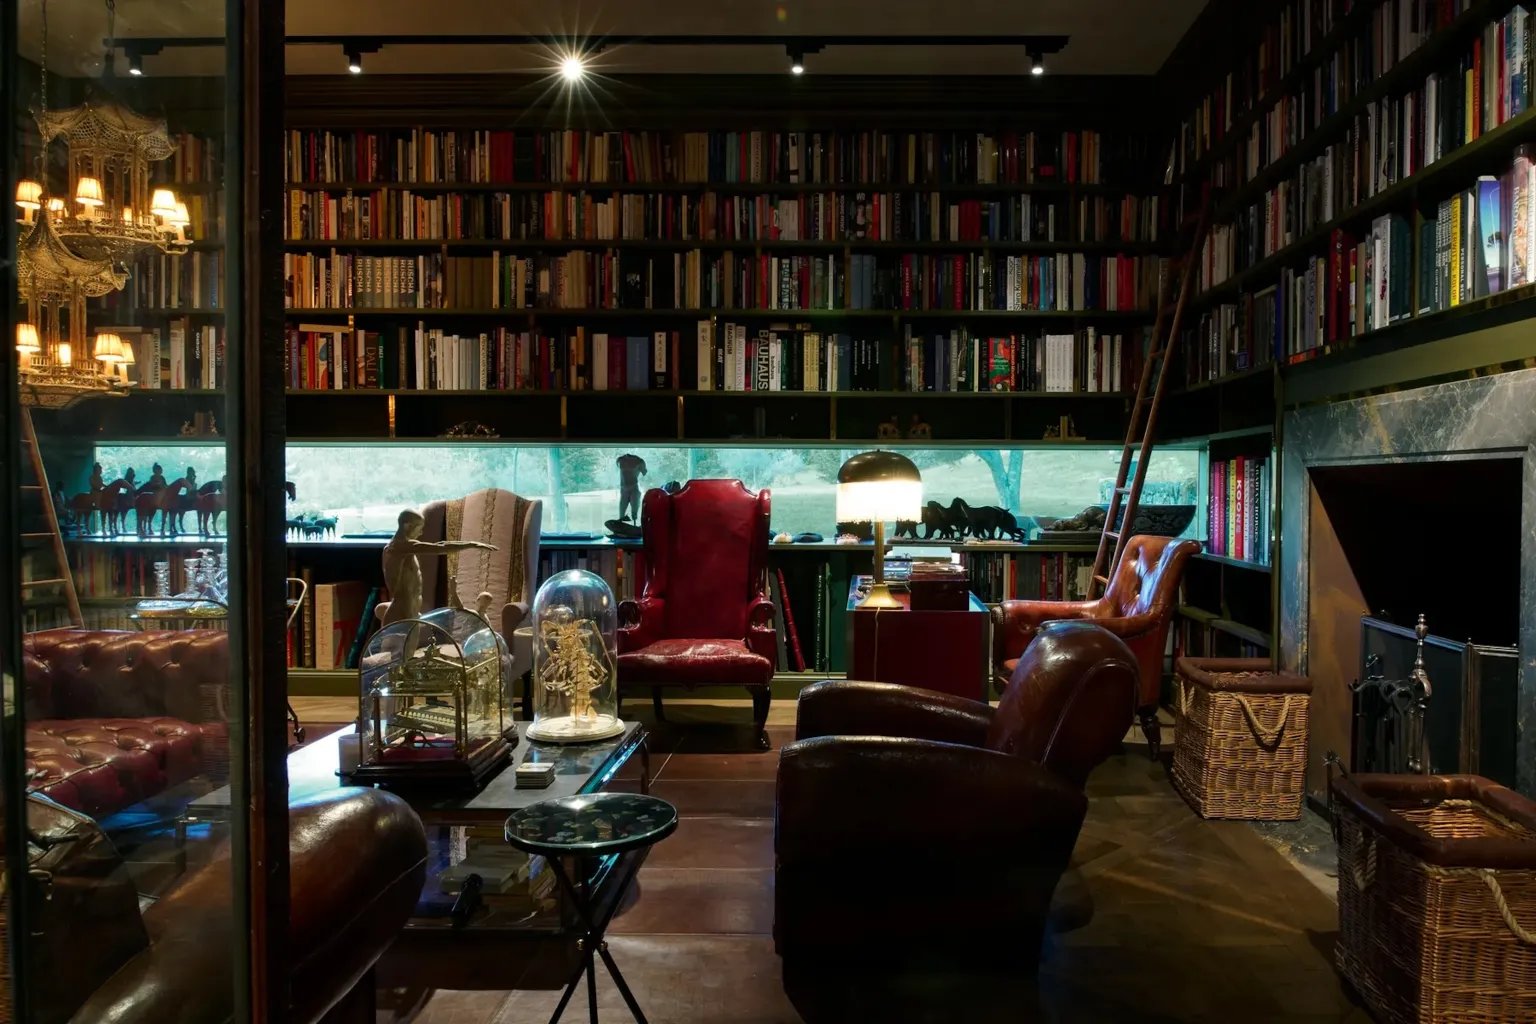
(New South Wales, Australia - Discover This Property Here)
“Design is a pendulum, and I think the renewed interest in salons is partly a reaction against the vast, overscaled spaces that have dominated contemporary residential architecture,” says Zerbini. “There is something very appealing now about intimacy, separation, and not revealing everything at once.” And there is something very human, as well.