The Patterson Group
1128 N FAIRFAX STREET
SEE ALL PHOTOS
1128 N FAIRFAX STREET
Active Under Contract

1128 N FAIRFAX STREET

1128 N FAIRFAX STREET, ALEXANDRIA, VA 22314

$1,290,000
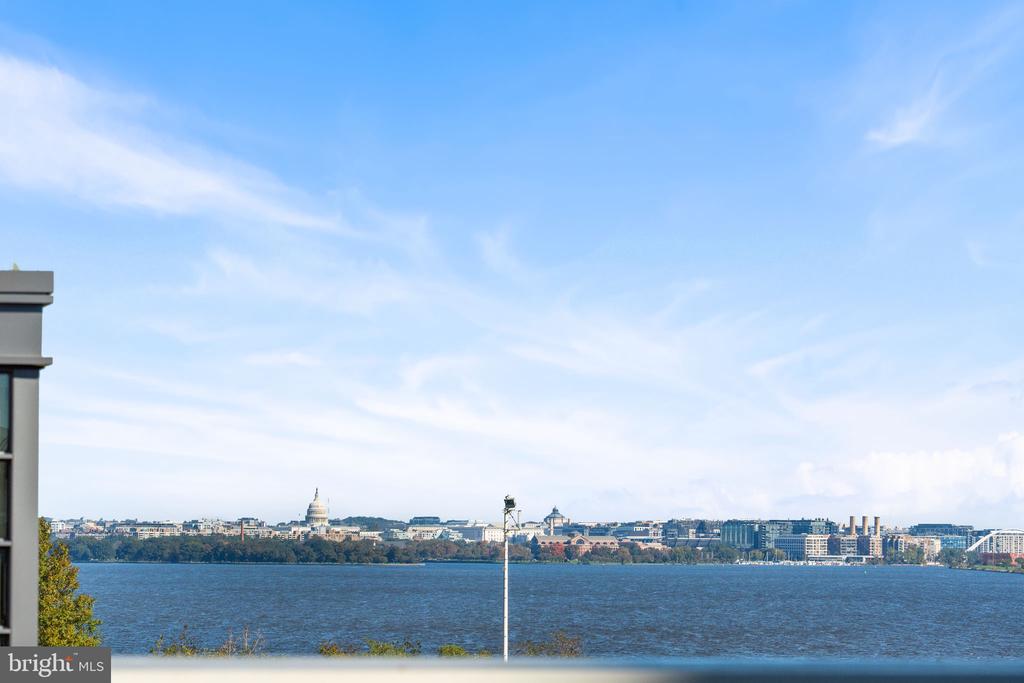
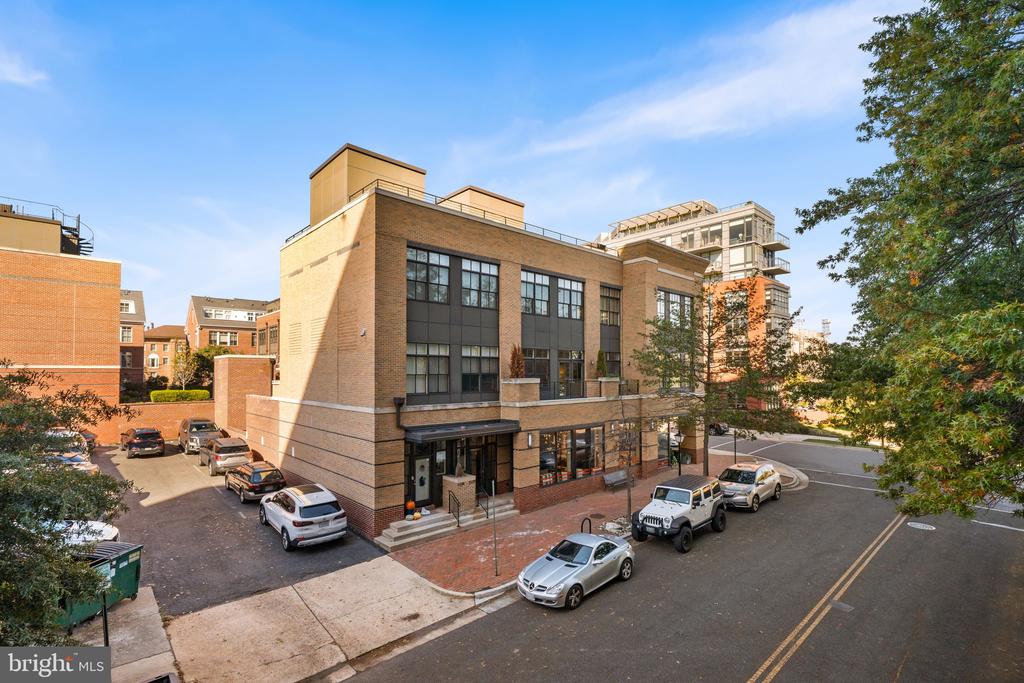
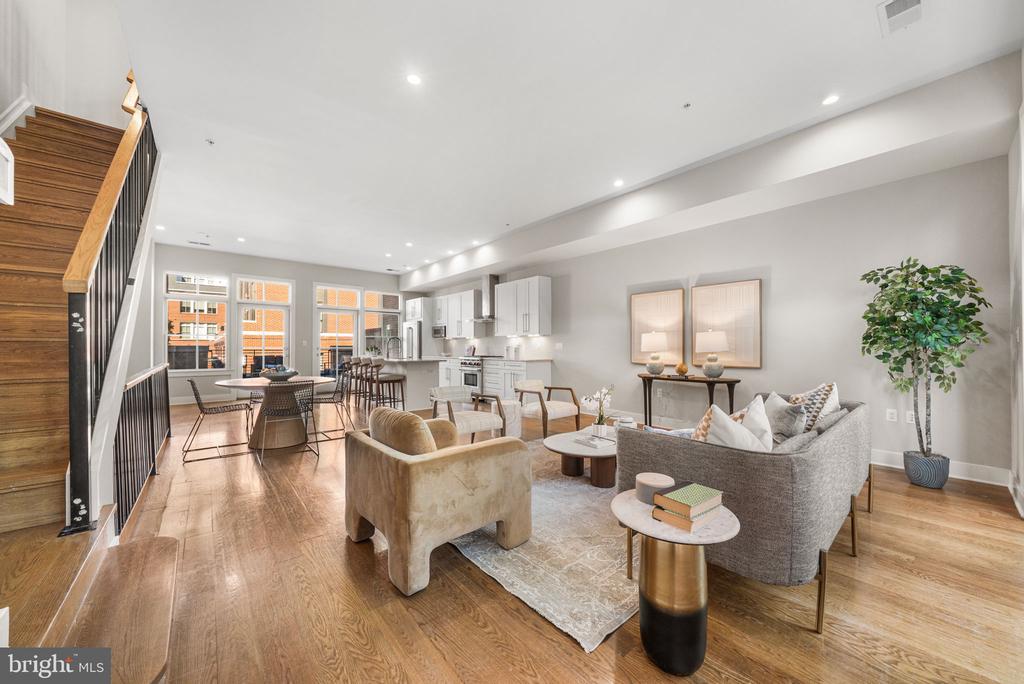
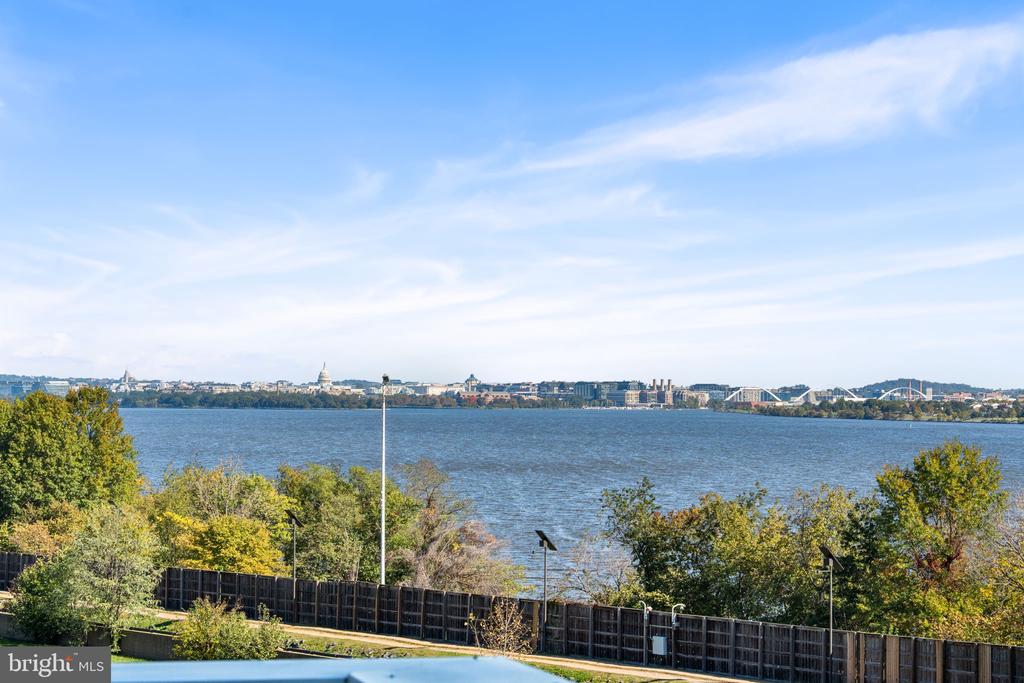
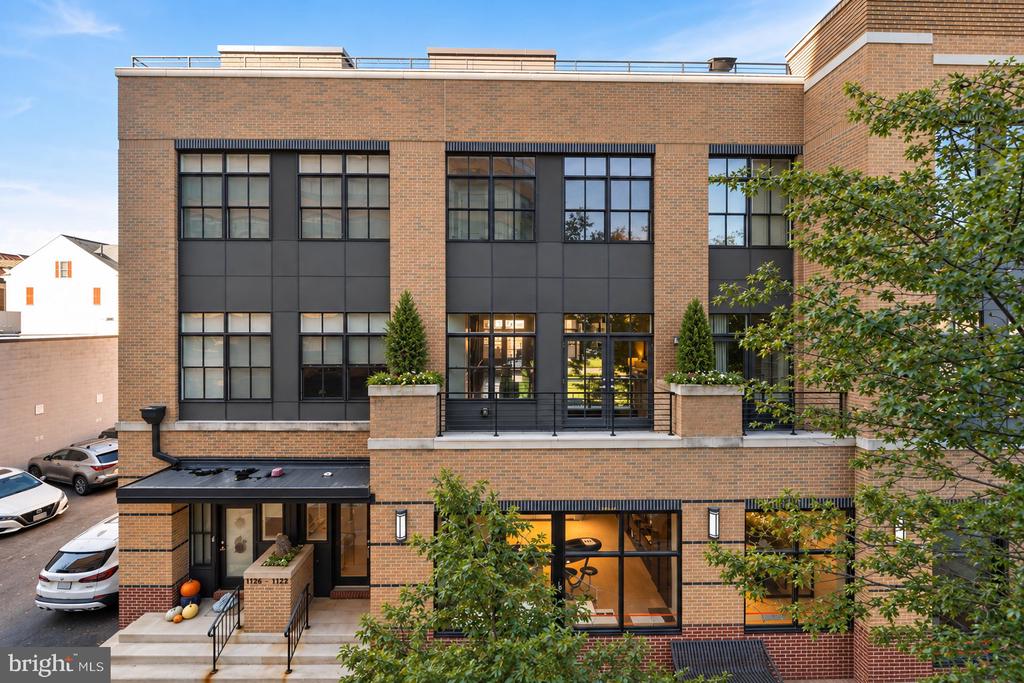
A rare opportunity to enjoy sophisticated townhome living with sweeping water views, exceptional outdoor space, and an unbeatable location in the heart of Old Town North! Overlooking parkland and green space, this stunning residence in the boutique Printers Row community offers nearly 2,000 square feet of beautifully appointed interior living space, an extraordinary 850 square feet of private outdoor living space, and a front-row seat to one of Alexandria's most exciting waterfront transformations.

Developed on the site of a former printing warehouse, Printers Row is a distinctive 20-residence condominium community combining contemporary architecture with the charm of Old Town. This three-level townhome, complete with a spectacular rooftop terrace, offers an inviting floor plan designed for everyday living and effortless entertaining.

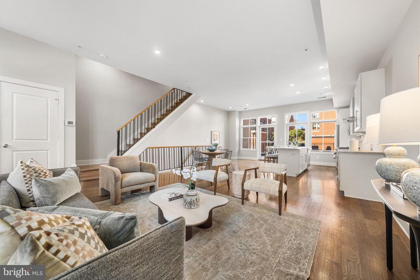
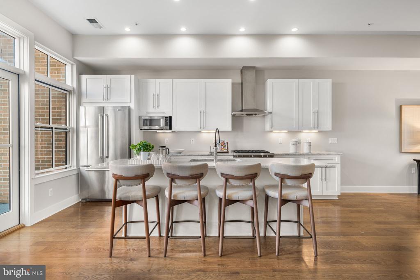
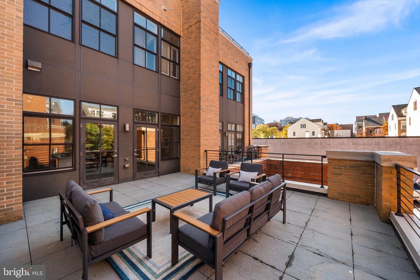
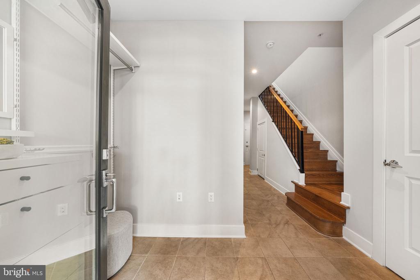
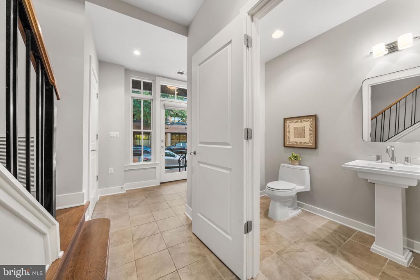
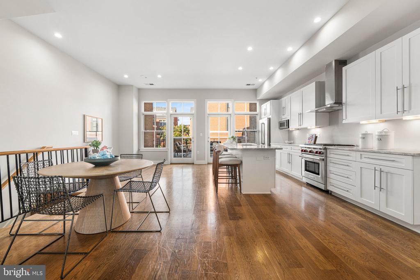
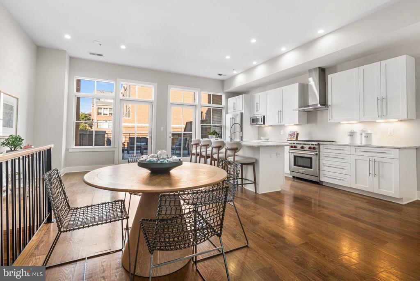
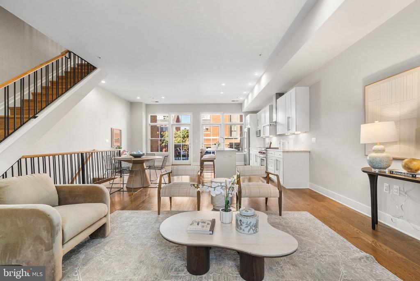
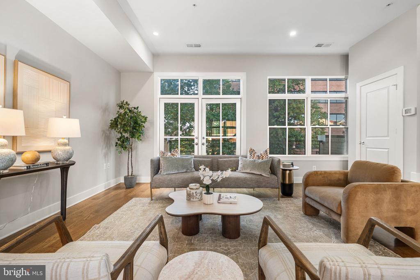
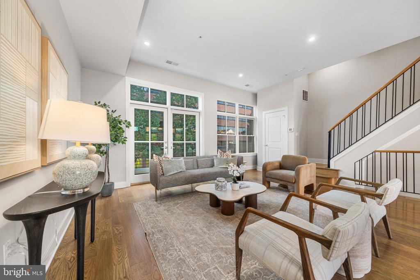
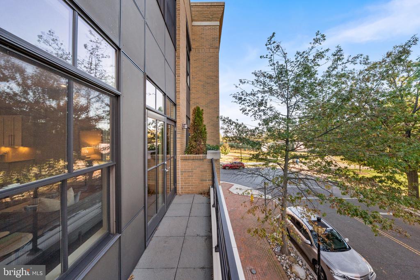
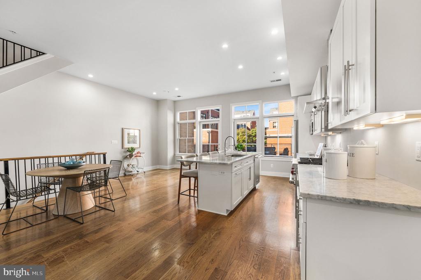
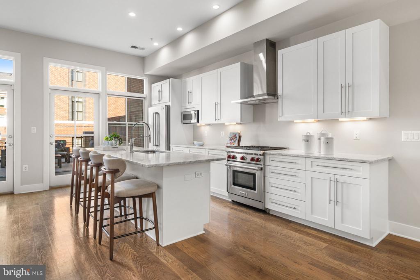
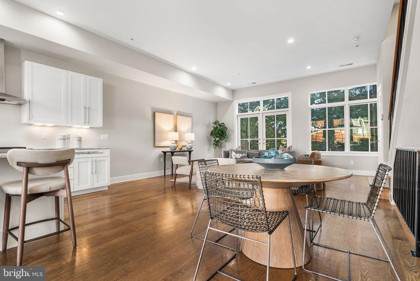
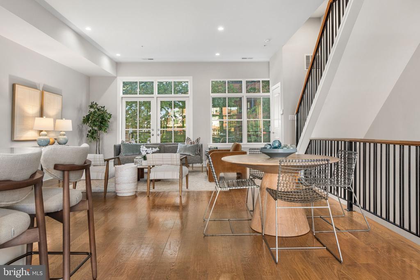
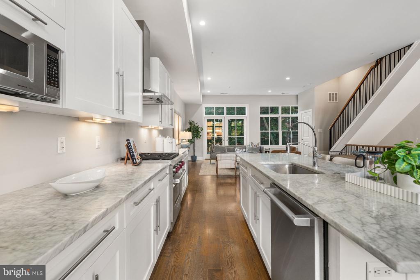
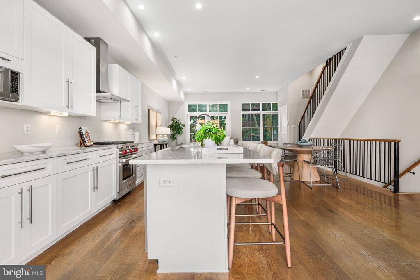
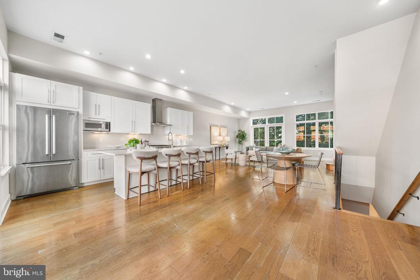
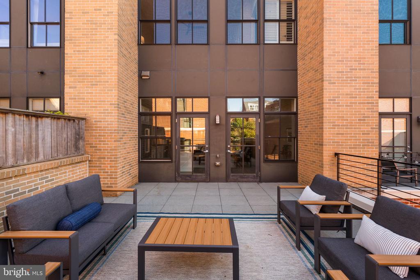
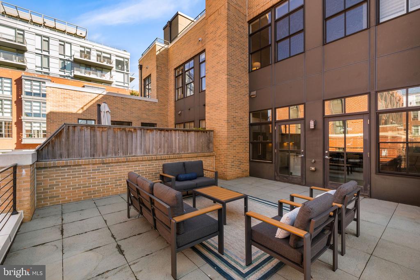
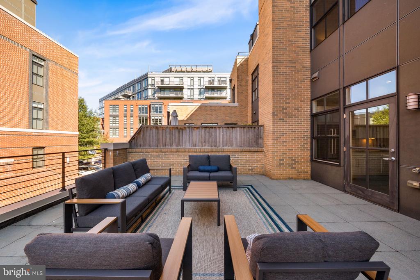
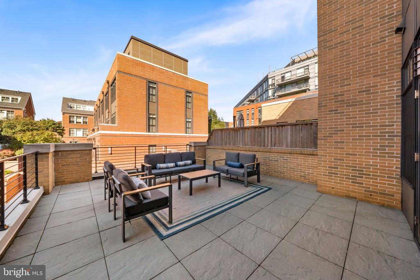
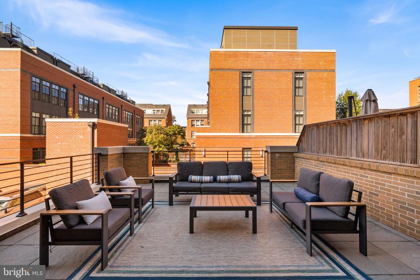
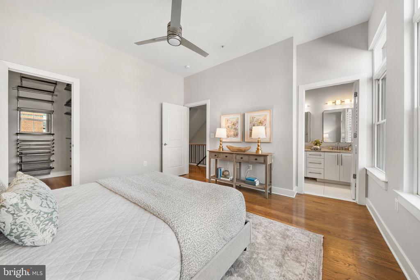
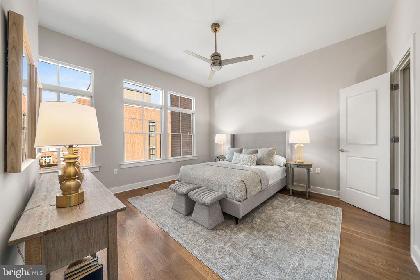
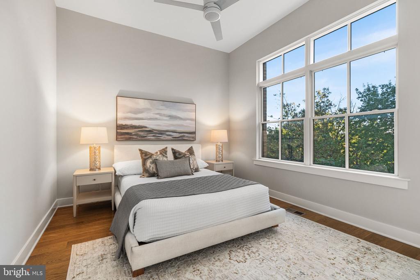
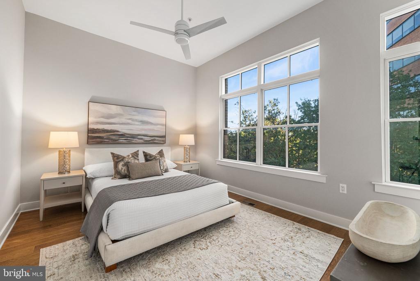
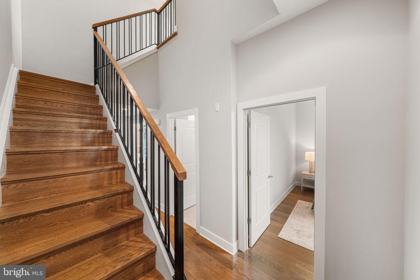
Inside, soaring 10-foot ceilings, oversized windows, abundant natural light, and white oak hardwood floors create a sense of openness and sophistication. The main living level features an open-concept layout with generous living and dining spaces and a beautifully appointed kitchen featuring white cabinetry, marble countertops, a Wolf range, and a spacious center island. Just beyond the kitchen, an incredible 397-square-foot private patio provides a seamless extension of the interior living space and an idyllic setting for outdoor dining and entertaining.

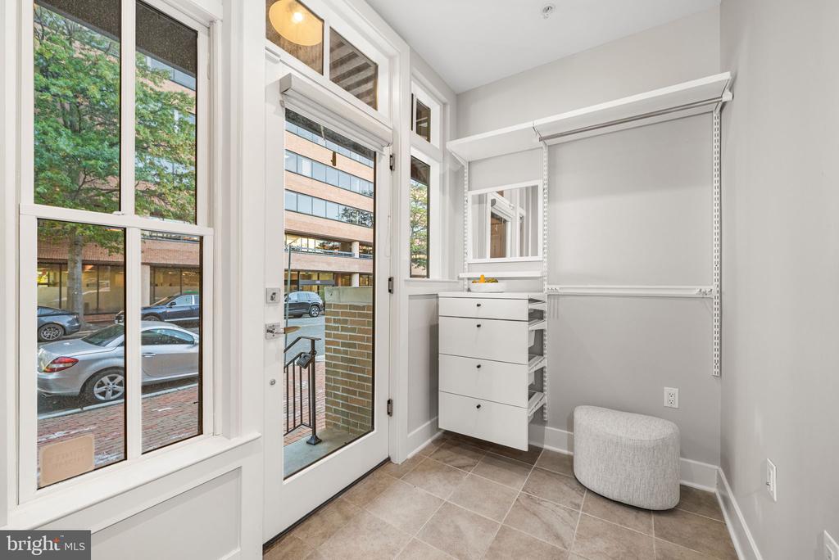
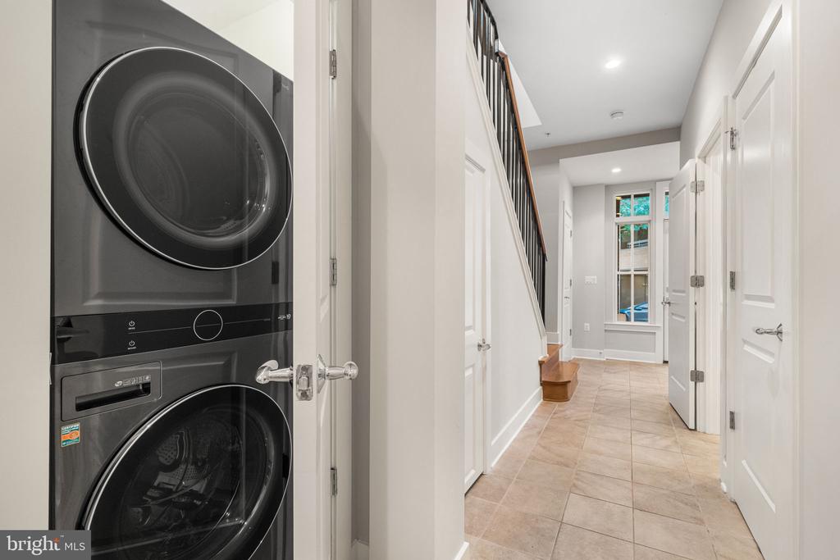
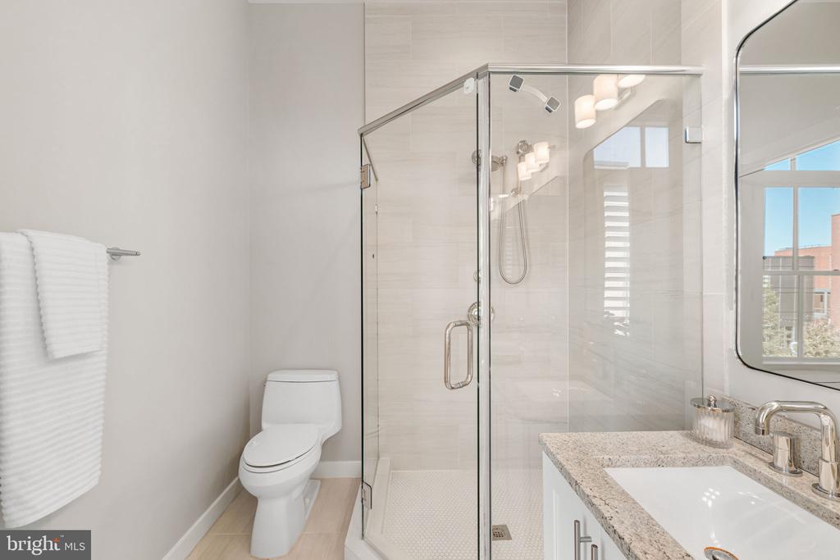
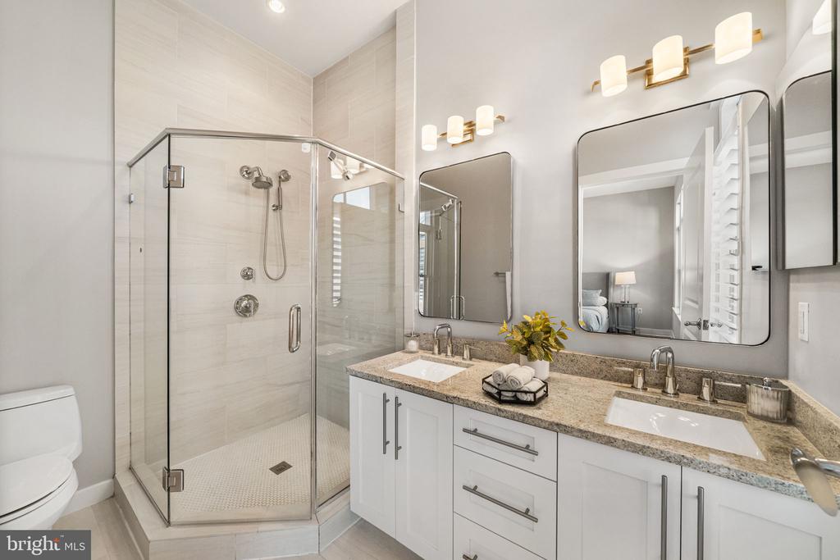
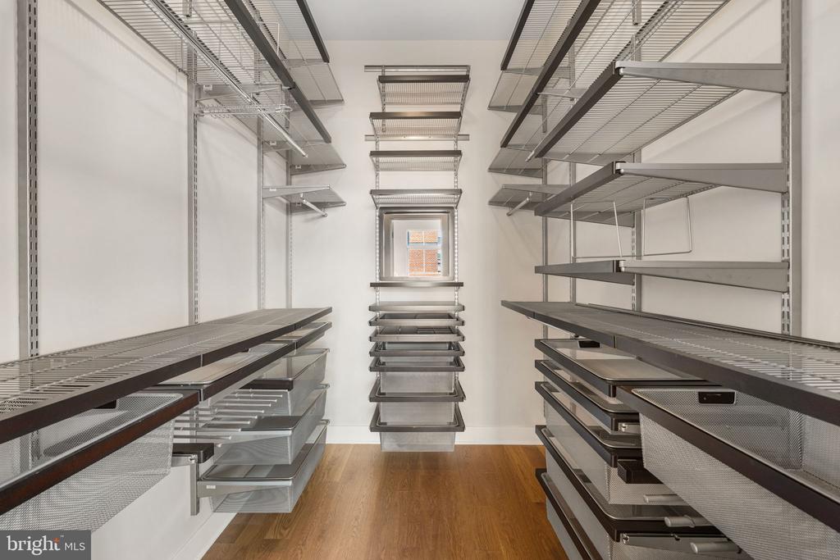
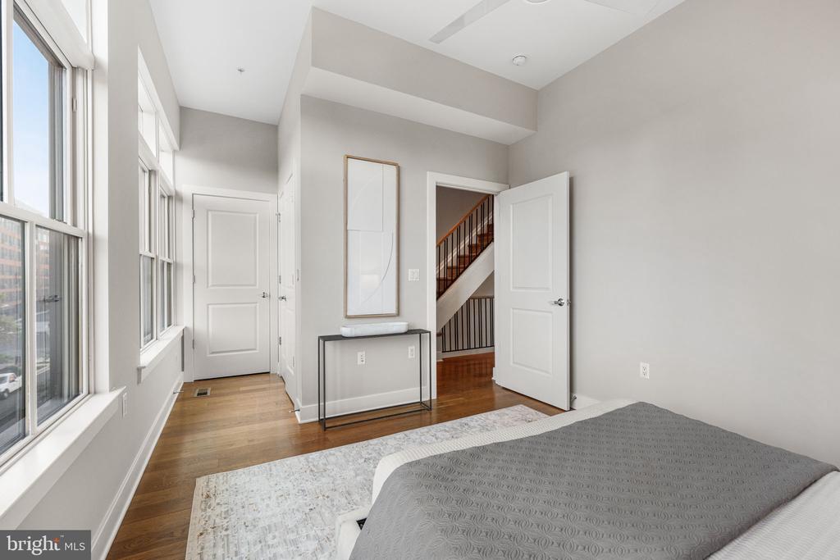
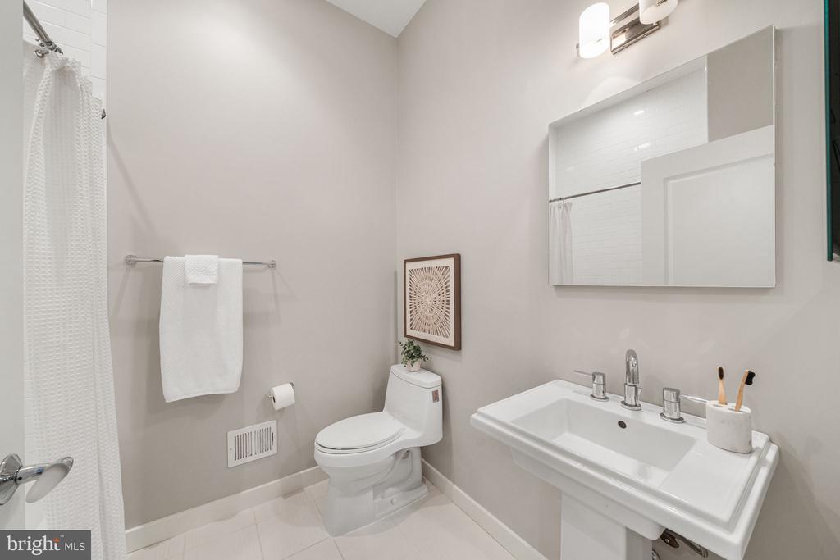
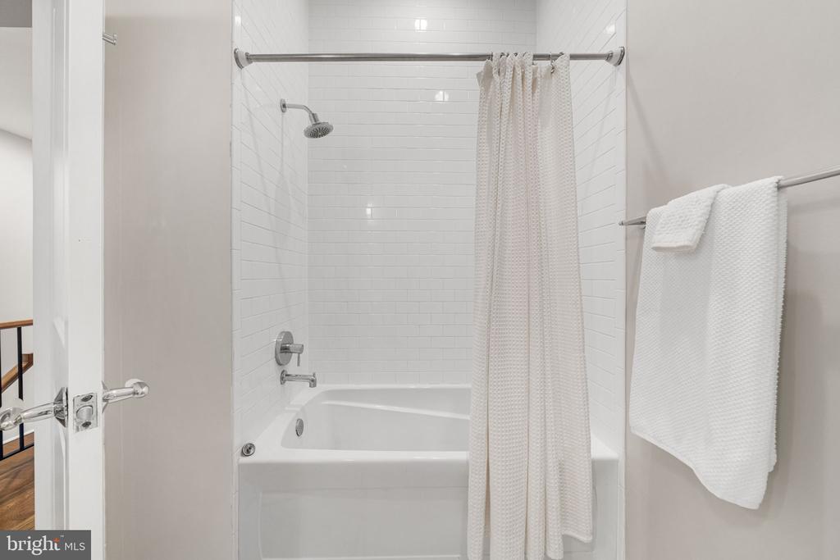
The bedroom level offers two generously sized bedrooms and two full baths, including a lovely primary suite with a walk-in closet. Container Store ELFA closet systems maximize storage throughout, while main-level laundry with an LG ThinQ washer and dryer adds everyday functionality.

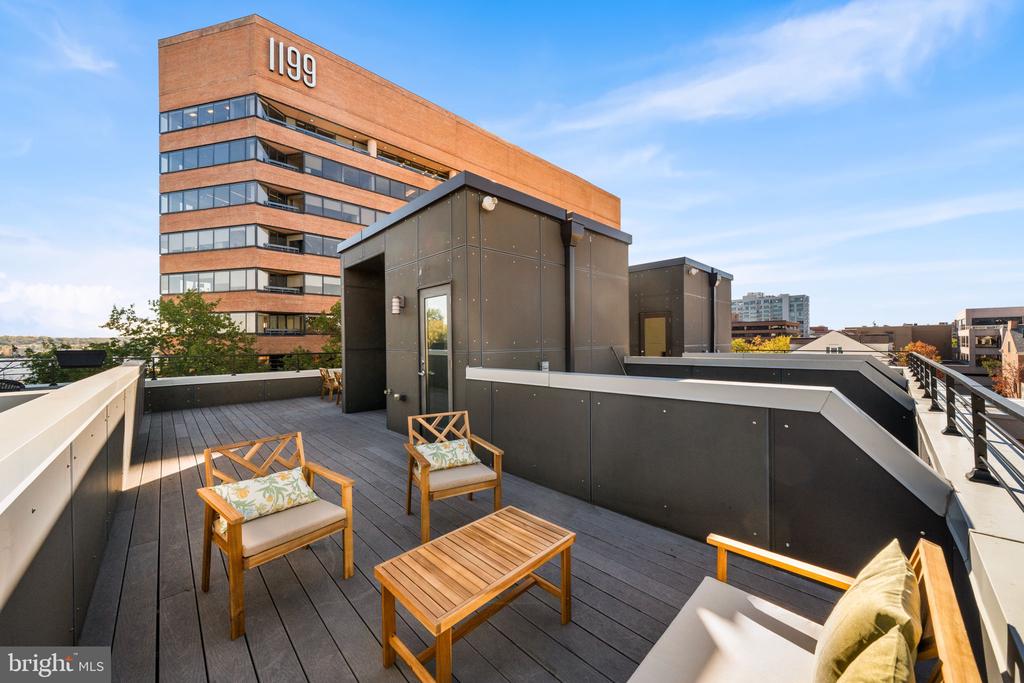
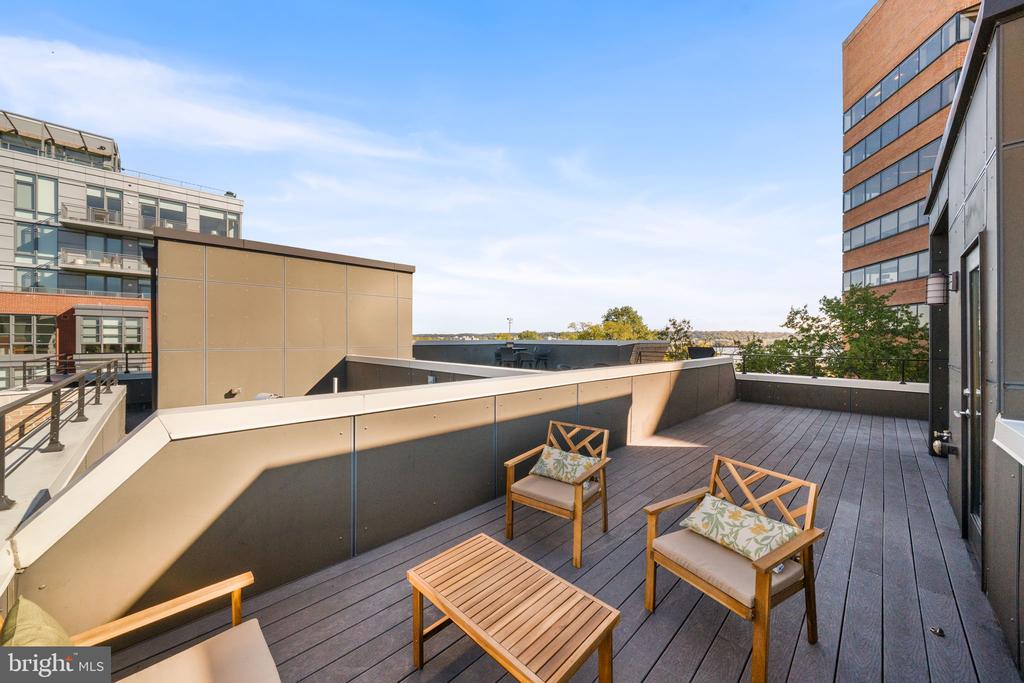
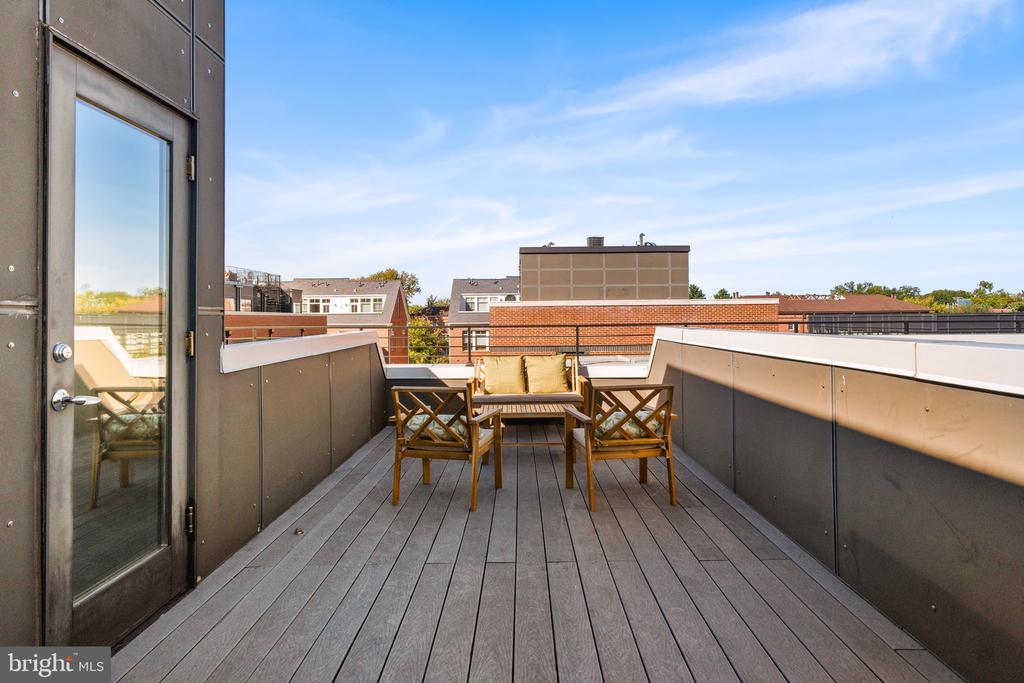
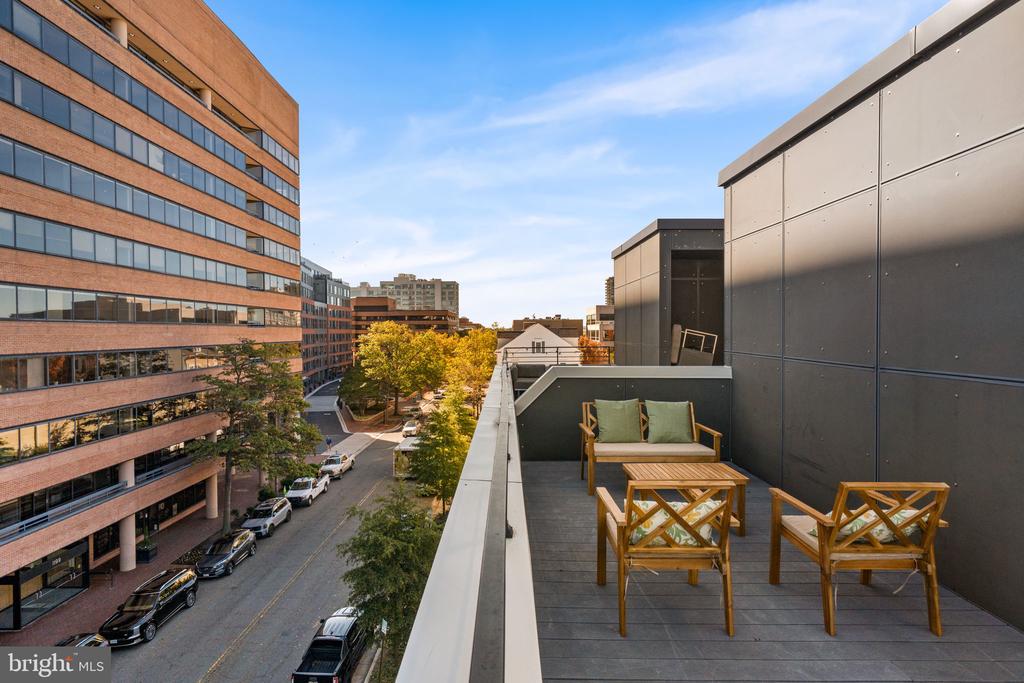
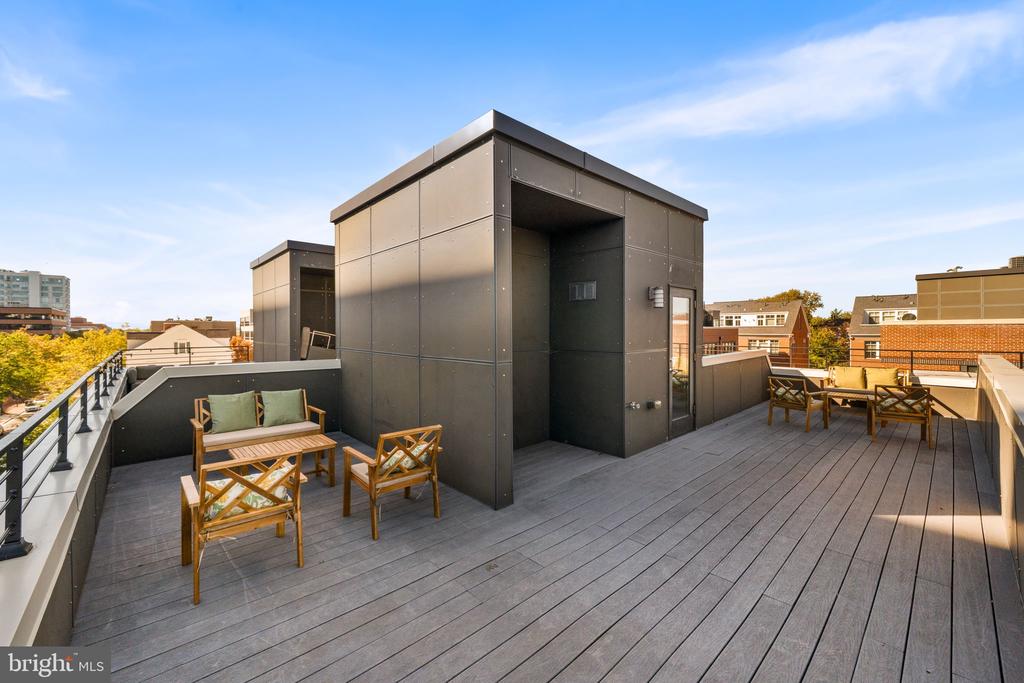
The crown jewel of this property is the approximately 430-square-foot rooftop terrace, showcasing Potomac River views and views toward the U.S. Capitol. Whether hosting friends, enjoying an evening cocktail, or taking in the scenery, this outdoor retreat is a true luxury. With approximately 850 square feet of private outdoor living space across three distinct areas, this home offers an indoor-outdoor lifestyle rarely found in Old Town.

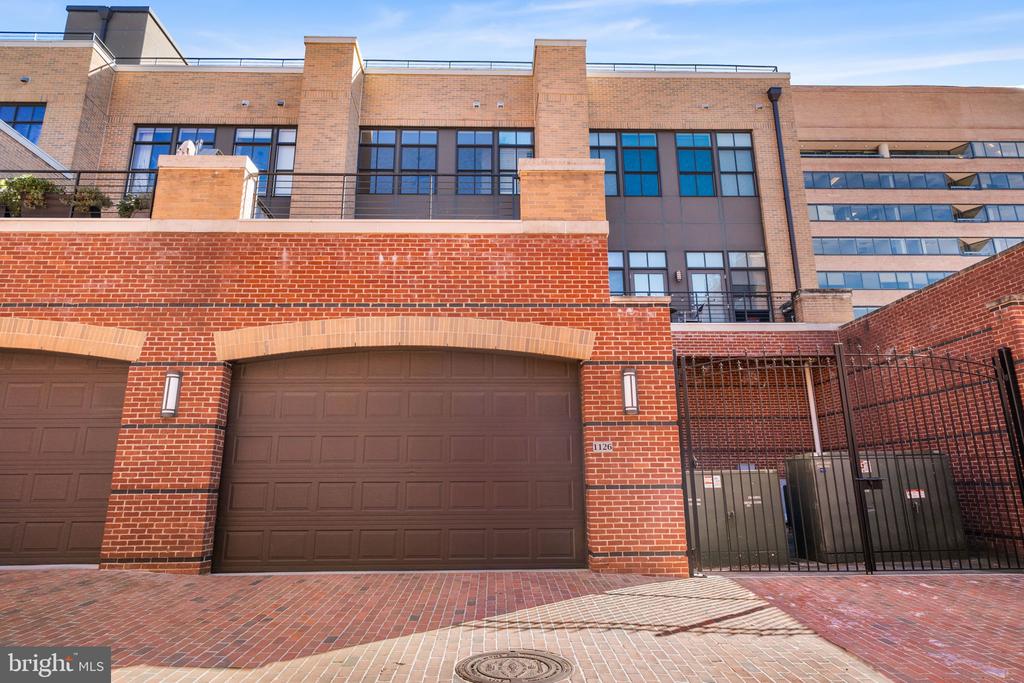
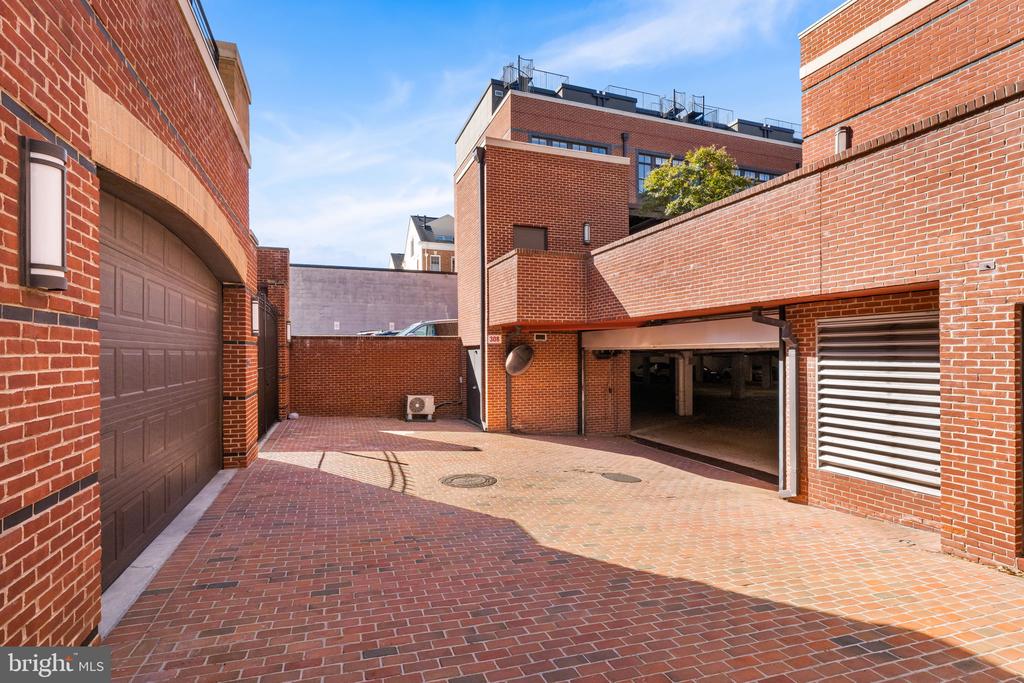
Parking is equally impressive, with a semi-private garage shared with one neighboring residence, an additional dedicated space in the community garage, and six visitor parking spaces. Condominium services include water, sewer, exterior and common-area maintenance, garage maintenance, secure bicycle storage, trash and recycling, snow removal, and reserve funding.

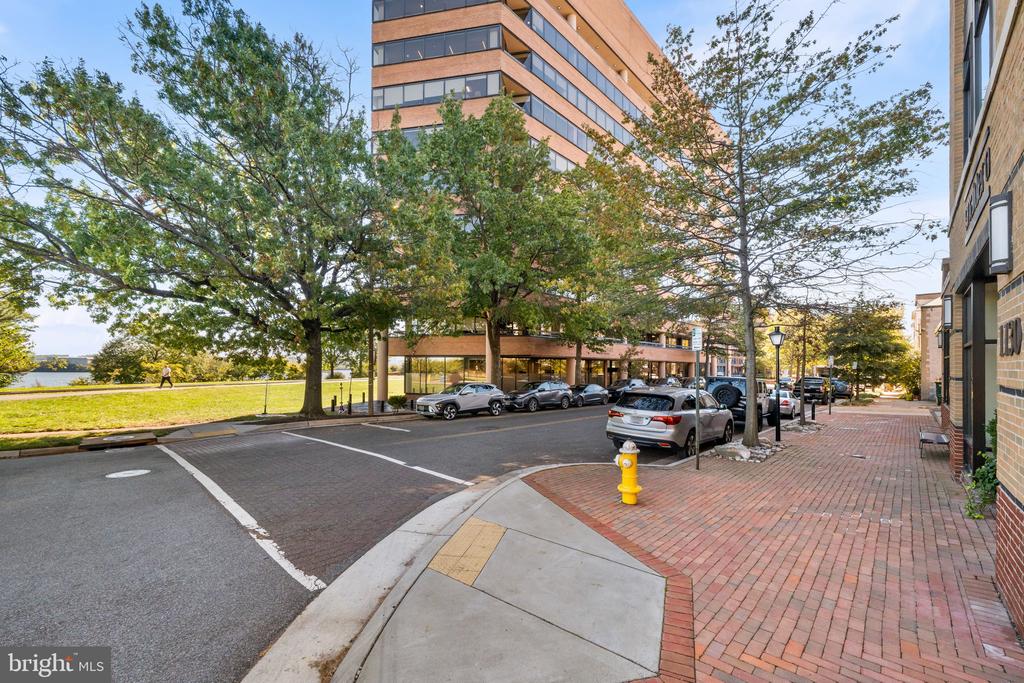
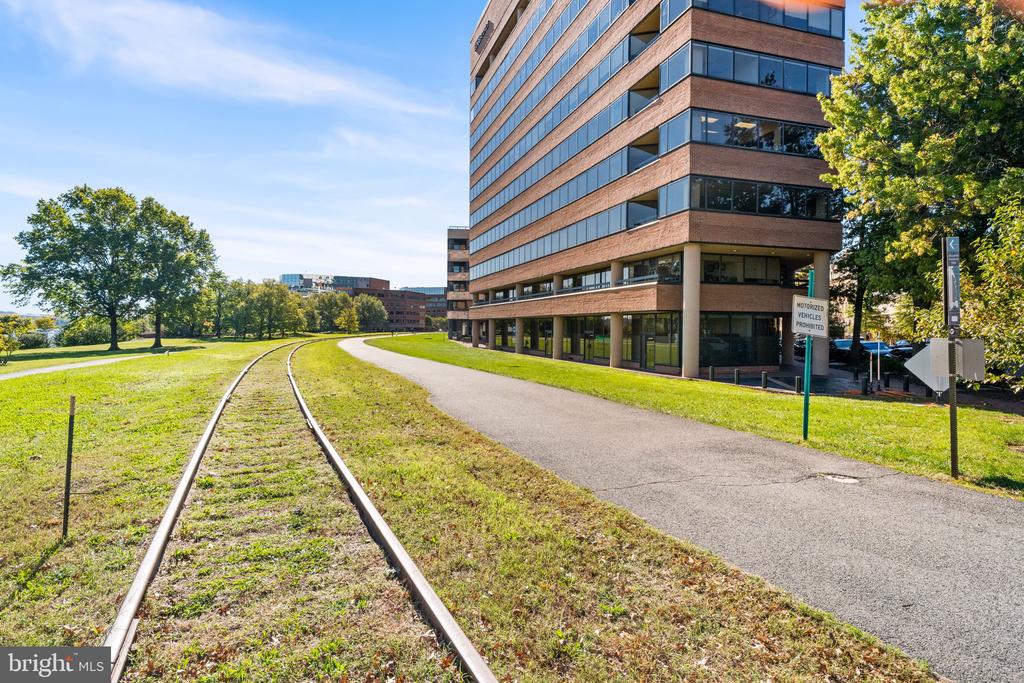
The location is extraordinary! Situated less than half a block from the Mount Vernon Trail, Potomac River, waterfront parks, and walking and biking paths, this residence places Alexandria's treasured outdoor amenities practically at your doorstep. A neighborhood dog park and playground are just a block away, while popular restaurants including Hank's Oyster Bar, Oak Steakhouse, Sisters Thai, Cafe 44, and St. Elmo's Coffee are nearby. Trader Joe's and Harris Teeter are within walking distance, making it easy to enjoy a convenient, car-optional lifestyle.

Adding to the appeal is the home's proximity to the former Potomac River Generating Station, just a block and a half away, where HRP Group is planning an ambitious 19-acre waterfront redevelopment. The proposed transformation includes more than 10 acres of public parks and open space, a Great Lawn, waterfront promenade, repurposed pump house amenity, kayak launch, and a vibrant mix of residential and commercial uses.

With the Braddock Road Metro approximately an 18-minute walk away, convenient access to Washington, D.C., and Reagan National Airport just a short drive from home, this location offers an ideal balance of urban convenience and neighborhood charm.

Water views, soaring ceilings, designer finishes, rare outdoor living space, two garage parking spaces, and an exciting waterfront location--this is Old Town North living at its finest!

2
beds

3
baths

1,997 Sq.Ft. LIVING AREA

Phyllis Patterson

Phyllis Patterson

Features & Amenities

Interior

  • total bedrooms2
  • Total bathrooms3
  • full bathrooms2
  • half bathroom1
  • Laundry room Has Laundry
  • Flooring Hardwood, Ceramic Tile
  • APPLIANCES Built-In Microwave, Built-In Range, Cooktop, Dryer, Icemaker, Oven - Single, Six Burner Stove, Refrigerator, Stainless Steel Appliances, Washer
  • other interior Features Bathroom - Walk-In Shower, Combination Kitchen/Dining, Dining Area, Family Room Off Kitchen, Floor Plan - Open, Kitchen - Island, Primary Bath(s), Recessed Lighting, Skylight(s), Walk-in Closet(s), Wood Floors, Upgraded Countertops, Kitchen - Gourmet

Area & Lot

  • Status Active Under Contract
  • Living Area1,997 Sq.Ft.
  • Total Area1,997 Sq.Ft.
  • MLS® IDVAAX2067684
  • TypeTownhouse
  • YEAR BUILT2013
  • NeighborhoodOld Town
  • Architecture StylesContemporary
  • View DescriptionRiver, Scenic Vista, Water, Park/Greenbelt
  • Elementary SchoolJEFFERSON-HOUSTON
  • Middle SchoolJEFFERSON-HOUSTON
  • High SchoolALEXANDRIA CITY
  • School DistrictALEXANDRIA CITY PUBLIC SCHOOLS

Exterior

  • STORIES3
  • Garage Space2.0
  • water SourcePublic
  • PoolNo Pool
  • roofFlat, Rubber
  • parkingAttached Garage, Detached Garage
  • HEAT TYPEHeat Pump(s)
  • AIR CONDITIONINGCentral A/C
  • sewerPublic Sewer
  • SubstructureOther
  • Disability FeaturesNone
  • HOA AmenitiesCommon Grounds, Reserved/Assigned Parking
  • other exterior FeaturesExterior Lighting, Roof Deck, Sidewalks, Street Lights, Extensive Hardscape

Financial

  • Sales Price$1,290,000
  • Real Estate Tax $15,330/yr
  • Zoning CDX
image

Schedule a Showing

We would love to show you our beautiful property. Please select your preferred date and time below. An agent will be in touch shortly to confirm your appointment.

Schedule a Showing

We would love to show you our beautiful property. Please select your preferred date and time below. An agent will be in touch shortly to confirm your appointment.

Thank you for your interest in 1128 N FAIRFAX STREET, ALEXANDRIA, VA 22314. We are reviewing your request and will be in touch shortly!
Mortgage Calculator

Estimate your monthly mortgage payment, including the principal and interest, property taxes, and HOA. Adjust the values to generate a more accurate rate.

All estimates are provided for informational purposes only. Actual amounts may vary.
$0,000 Your Payment 20 15 65
$0,000 Your Payment

Old Town

The kind of neighborhood where history is alive in the best possible way.

Explore

Work With Us

The Patterson Group is one of the most experienced and trusted real estate teams in the area, serving Northern Virginia for more than 40 years.

Follow Us on Instagram